Skip main navigation
Sold for $389,000
  • $389,000

    11892 SE 91st Cir, Summerfield, FL 34491

    3beds
    2,120sqft
    Single Family Residence
    Built in 2005
    7,841 Square Feet Lot
    $376,400 Zestimate®
    $183/sqft
    $2,211 Estimated rent

    Home value

    $376,400

    Estimated sales range

    Not available

    $2,211/mo

    Zestimate® history
    Loading
    Loading...

    Owner options

    List your home for rent

    $2,211/mo

    Rent Zestimate®

    Find your next renter with Zillow Rental Manager. Plus, with online applications, you can quickly screen prospective tenants – for free.

    Learn more

    $2,211/mo

    Rent Zestimate®

    Refinance and save

    $2,807/mo

    Est. payment

    Refinancing to a lower rate could help reduce your monthly payments and save thousands over the life of the loan.

    See today's rates

    $2,807/mo

    Est. payment

    Explore your selling options

    Work with a Zillow partner agent

    Leverage their expertise and Zillow's premium Showcase listings to get your home seen by more buyers.

    Get started

    List with your own agent

    Get your home in front of millions of buyers by listing it on Zillow.

    Learn how to do it

    Sell it yourself

    Take full control of how buyers see your home on Zillow by listing For Sale by Owner (FSBO).

    List your home

    What's special

    Screened lanaiLarge center islandCozy breakfast nookPeaceful forest backdropDesigner built-insPlenty of storageBuilt-in organizers
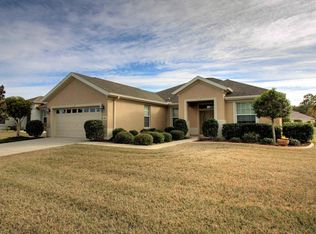
    Impeccably maintained inside and out. This Johnstown floor plan home is nestled in the desirable Sherwood area of Del Webb Spruce Creek, this exquisite concrete block and stucco home offers the perfect blend of elegance and privacy. With no rear neighbors and a peaceful forest backdrop, it's the ideal retreat for those seeking gracious retirement living. Step inside this beautifully designed home featuring three bedrooms and two bathrooms. Soaring volume ceilings create a sense of spaciousness, while ceramic tile floors flow throughout the house including a decorative designer floor border for the formal dining area. The office, with its charming French doors, laminate flooring and wood accent trim on ceiling features designer built-ins and is perfect for quiet moments or productivity. Additional touches of luxury include crown molding in both the dining room and primary bedroom. Living room includes a built-in lighted entertainment center with display areas and storage. The open kitchen allows the chef to be part of the conversation of any gathering, offering a large center island, stainless steel appliances, and a cozy breakfast nook for casual dining. The home also features a convenient inside laundry room equipped with plenty of storage, a folding area and a utility sink for added ease. The primary bedroom suite is a true sanctuary featuring room darkening shades and comes complete with an expansive walk-in closet with built-in organizers, dual vanities, a luxurious soaking tub, and a glass wall shower for a spa-like experience. From here, step out onto the screened lanai featuring river rock finished flooring and roller shades to allow you to enjoy serene views in total privacy. Outdoor features add to the home’s allure, including a beautifully paver driveway with a design, dual steel/screen garage doors, and mature landscaping with elegant curbing. This property is not only a tranquil escape, but it's also part of the vibrant Del Webb Spruce Creek community. Residents enjoy access to a wealth of amenities, including a wellness center with an indoor pool, a community center with an outdoor pool, pickle ball and bocce courts, and a 4 - 9 hole golf course with a restaurant. Experience the ultimate in retirement living at this home, where elegance, comfort, and community come together in perfect harmony. Welcome home! Roof Replaced 2021; Windows Replaced 2020; Washer/Dryer Replaced 2021; Home Re-Piped 2021. Some Furniture Available Under Separate Package.

    Zillow last checked:

    Listing updated:

    Listed by:

    Diane Siefkas 352-598-7391,

    RE/MAX PREMIER REALTY LADY LK 352-753-2029

    Bought with:

    Nikki Serrano, 3353727

    STELLAR REAL ESTATE AGENCY LLC

    Source: Stellar MLS,MLS#: G5087241MLS LogoOriginating MLS: Lake and Sumter

    Facts & features

    Interior

    Bedrooms & bathrooms
    • Bedrooms: 3
    • Bathrooms: 2
    • Full bathrooms: 2
    Rooms
    • Room types: Great Room
    Primary bedroom
    • Features: Walk-In Closet(s)
    • Level: First
    • Dimensions: 13.2x16.4
    Bedroom 2
    • Features: Built-in Closet
    • Level: First
    • Dimensions: 11.2x11
    Bedroom 3
    • Features: Built-in Closet
    • Level: First
    • Dimensions: 12.1x11.1
    Balcony porch lanai
    • Level: First
    • Dimensions: 37.4x10
    Dinette
    • Level: First
    • Dimensions: 10x12
    Dining room
    • Level: First
    • Dimensions: 10.2x10.8
    Great room
    • Level: First
    • Dimensions: 17x25.1
    Kitchen
    • Level: First
    • Dimensions: 12x14
    Library
    • Level: First
    • Dimensions: 11x11
    Heating
    • Central, Electric, Heat Pump
    Cooling
    • Central Air
    Appliances
    • Included: Convection Oven, Dishwasher, Disposal, Dryer, Electric Water Heater, Microwave, Range, Refrigerator, Washer
    • Laundry: Inside, Laundry Room
    Features
    • Ceiling Fan(s), Crown Molding, Eating Space In Kitchen, Living Room/Dining Room Combo, Primary Bedroom Main Floor, Split Bedroom, Walk-In Closet(s)
    • Flooring: Tile
    • Has fireplace: No
    Interior area
    • Total structure area: 3,128
    • Total interior livable area: 2,120 sqft

    Property

    Parking
    • Total spaces: 2
    • Parking features: Garage - Attached
    • Attached garage spaces: 2
    • Details: Garage Dimensions: 22x26
    Features
    • Levels: One
    • Stories: 1
    • Exterior features: Rain Gutters
    Lot
    • Size: 7,841 Square Feet
    • Dimensions: 75 x 105
    Details
    • Parcel number: 6115040000
    • Zoning: PUD
    • Special conditions: None

    Construction

    Type & style
    • Home type: SingleFamily
    • Property subtype: Single Family Residence
    Materials
    • Block, Concrete, Stucco
    • Foundation: Block, Slab
    • Roof: Shingle
    Condition
    • New construction: No
    • Year built: 2005
    Details
    • Builder model: Johnstown

    Utilities & green energy

    • Sewer: Public Sewer
    • Water: Public
    • Utilities for property: Cable Available, Electricity Connected, Public, Sewer Connected, Street Lights, Underground Utilities, Water Connected

    Community & HOA

    Community
    • Pet fee: $0 monthly
    • Senior community: Yes
    • Subdivision: SPRUCE CREEK GC
    HOA
    • Has HOA: Yes
    • HOA fee: $184 monthly
    • HOA name: Leland Mgmt. - Nicole Arias
    Location
    • Region: Summerfield

    Financial & listing details

    • Price per square foot: $183/sqft
    • Tax assessed value: $338,293
    • Annual tax amount: $3,882
    • Date on market: 9/19/2024
    • Cumulative days on market: 82 days
    • Listing terms: Cash,Conventional,VA Loan
    • Ownership: Fee Simple
    • Total actual rent: 0
    • Electric utility on property: Yes
    • Road surface type: Asphalt

    Price history

    DateEventPrice
    1/10/2025Sold$389,000-2.7%$183/sqft
    Source: Stellar MLS #G5087241 Report a problem
    12/10/2024Pending sale$399,900$189/sqft
    Source: Stellar MLS #G5087241 Report a problem
    9/19/2024Listed for sale$399,900+45.4%$189/sqft
    Source: Stellar MLS #G5087241 Report a problem
    2/18/2020Sold$275,000-1.7%$130/sqft
    Source: Stellar MLS #G5022220 Report a problem
    1/13/2020Pending sale$279,750$132/sqft
    Source: REMAX/PREMIER REALTY - LADY LAKE #565136 Report a problem
    10/28/2019Listed for sale$279,750+14.7%$132/sqft
    Source: RE/MAX PREMIER REALTY LADY LK #G5022220 Report a problem
    10/12/2005Sold$244,000$115/sqft
    Source: Public Record Report a problem

    Public tax history

    YearProperty taxesTax assessment
    2024$3,980 +2.5%$275,311 +3%
    2023$3,883 +2.9%$267,292 +3%
    2022$3,775 0%$259,507 +3%
    2021$3,776 +49.2%$251,949 +44.2%
    2020$2,531 +1.6%$174,764 +2.3%
    2019$2,492 $170,835 +1.9%
    2018$2,492 +7.5%$167,650 +2.1%
    2017$2,319 +1.2%$164,202 +2.1%
    2016$2,291 $160,825 +0.7%
    2015$2,291 +6.3%$159,707 +0.8%
    2014$2,154 +2.8%$158,439 +1.5%
    2013$2,097 -5.6%$156,098 -4.9%
    2012$2,220 -5.6%$164,056 -4.7%
    2011$2,351 -18.3%$172,195 -16.8%
    2010$2,878 -0.3%$207,005 -2.6%
    2009$2,886 +1.8%$212,605 +0.1%
    2008$2,837 -3.3%$212,393 +3%
    2007$2,934 -6.7%$206,207 +2.5%
    2006$3,146 $201,178 +20117700%
    2005-- $1
    Find assessor info on the county website

    Neighborhood: 34491

    Nearby schools

    GreatSchools rating
    Get a cash offer in 3 minutes
    Find out how much your home could sell for in as little as 3 minutes with a no-obligation cash offer.
    Estimated market value
    $376,400
    Get a cash offer in 3 minutes
    Find out how much your home could sell for in as little as 3 minutes with a no-obligation cash offer.
    Estimated market value
    $376,400