Skip main navigation
Closed
  • $600,000

    11892 TENNESSEE Street, Sanderson, FL 32087

    3beds
    2,568sqft
    Single Family Residence
    Built in 1996
    13.14 Acres Lot
    $658,600 Zestimate®
    $234/sqft
    $2,961 Estimated rent

    Home value

    $658,600

    $619,000 - $698,000

    $2,961/mo

    Zestimate® history
    Loading
    Loading...

    Owner options

    List your home for rent

    $2,961/mo

    Rent Zestimate®

    Find your next renter with Zillow Rental Manager. Plus, with online applications, you can quickly screen prospective tenants – for free.

    Learn more

    $2,961/mo

    Rent Zestimate®

    Refinance and save

    $3,911/mo

    Est. payment

    Refinancing to a lower rate could help reduce your monthly payments and save thousands over the life of the loan.

    See today's rates

    $3,911/mo

    Est. payment

    Explore your selling options

    Work with a Zillow partner agent

    Leverage their expertise and Zillow's premium Showcase listings to get your home seen by more buyers.

    Get started

    List with your own agent

    Get your home in front of millions of buyers by listing it on Zillow.

    Learn how to do it

    Sell it yourself

    Take full control of how buyers see your home on Zillow by listing For Sale by Owner (FSBO).

    List your home

    What's special

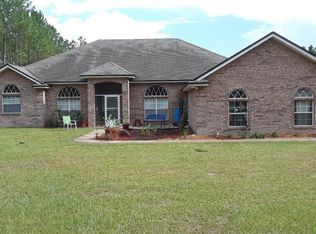
    A stunning 3 bedroom 3 bathroom home located in Baker county! 13(+\-) acres with multiple out buildings, a barn, an Rv covered parking with hookup & so much more. Inside you will find a beautiful wood burning fireplace in the living area, an in home office that could be a flex area for a 4th bedroom or playroom, a kitchen with plenty of cabinet storage and stainless steel appliances. A breakfast nook is located off the kitchen as well as a breakfast bar and a dinning room. The master suite is located on the right side of the home that has a connecting French door to a beautiful enclosed din/back porch. The master bathroom has double vanities, an over size soaker tub, a walk in shower and a large walk in closet. The laundry room and garage are also on this side of the home and the garage has an ice maker hookup, is insulated and contains a full bathroom. On the opposite side of the home you'll find 2 spare bedrooms that both have walk in closets and a spare bathroom for all your guest. This home has many extras including irrigation and spray foam insulation. One of the outbuildings considered a man cave has a partial kitchen & is ready to host all your party needs. This property is move in ready and its ready to be called HOME! Sellers are MOTIVATED!!!

    Zillow last checked:

    Listing updated:

    Listed by:

    EMILY MARTIN 904-894-9296,

    DUAL STATE REAL ESTATE INC 904-397-0263

    Bought with:

    GARLON WEBB, 3195677

    REAL ESTATE WITH GARLON WEBB

    Source: realMLS,MLS#: 2005159MLS Logo

    Facts & features

    Interior

    Bedrooms & bathrooms
    • Bedrooms: 3
    • Bathrooms: 3
    • Full bathrooms: 3
    Heating
    • Central
    Cooling
    • Central Air
    Appliances
    • Included: Dishwasher, Electric Range, Ice Maker, Refrigerator
    Features
    • Breakfast Bar, Primary Bathroom -Tub with Separate Shower
    • Number of fireplaces: 1
    • Fireplace features: Wood Burning
    Interior area
    • Total interior livable area: 2,568 sqft

    Property

    Parking
    • Total spaces: 3
    • Parking features: Carport, Detached Carport, Garage, Garage Door Opener, RV Access/Parking
    • Garage spaces: 2
    • Carport spaces: 1
    • Covered spaces: 3
    Features
    • Stories: 1
    • Patio & porch: Front Porch, Glass Enclosed, Rear Porch
    • Pool features: None
    • Has view: Yes
    • View description: Pond
    • Has water view: Yes
    • Water view: Pond
    Lot
    • Size: 13.14 Acres
    • Features: Dead End Street
    Details
    • Additional structures: Barn(s), Shed(s), Stable(s), Workshop
    • Parcel number: 302S21000000000035

    Construction

    Type & style
    • Home type: SingleFamily
    • Architectural style: Traditional
    • Property subtype: Single Family Residence
    Condition
    • New construction: No
    • Year built: 1996

    Utilities & green energy

    • Sewer: Septic Tank
    • Water: Well
    • Utilities for property: Cable Available

    Community & neighborhood

    Location
    • Region: Sanderson
    • Subdivision: Sanderson

    Other

    Other facts
    • Listing terms: Cash,FHA,USDA Loan,VA Loan
    • Road surface type: Dirt

    Price history

    DateEventPrice
    5/14/2024Sold$600,000-14.2%$234/sqft
    Source: realMLS #2005159 Report a problem
    4/29/2024Pending sale$699,000$272/sqft
    Source: realMLS #2005159 Report a problem
    3/15/2024Price change$699,000-3.6%$272/sqft
    Source: realMLS #2005159 Report a problem
    1/25/2024Listed for sale$725,000+4.3%$282/sqft
    Source: realMLS #2005159 Report a problem
    12/30/2023Listing removed--
    Source: realMLS #1206218 Report a problem
    10/27/2023Price change$695,000-12%$271/sqft
    Source: realMLS #1206218 Report a problem
    6/20/2023Listed for sale$790,000-1.3%$308/sqft
    Source: realMLS #1206218 Report a problem
    6/10/2023Listing removed--
    Source: realMLS #1206218 Report a problem
    4/1/2023Price change$800,000-5.9%$312/sqft
    Source: realMLS #1206218 Report a problem
    1/5/2023Listed for sale$850,000$331/sqft
    Source: realMLS #1206218 Report a problem

    Public tax history

    YearProperty taxesTax assessment
    2024$6,381 +8.2%$443,156 +9.8%
    2023$5,896 +20.5%$403,432 +23.1%
    2022$4,892 +127.2%$327,627 +53.7%
    2021$2,153 +3.8%$213,091 +7.6%
    2020$2,075 $198,057 +24.9%
    2019$2,075 +3%$158,510 -27.8%
    2018$2,016 $219,530 +9%
    2017$2,016 +6.1%$201,365 +2.6%
    2016$1,900 -0.1%$196,260 +9.6%
    2015$1,902 +3.5%$179,102 +22%
    2014$1,837 +1.9%$146,750 +4.7%
    2013$1,802 -1.2%$140,140 +0.2%
    2012$1,824 -4.5%$139,869 -5.5%
    2011$1,911 +1.7%$148,023 -6.7%
    2010$1,879 +2.3%$158,619 -3.9%
    2009$1,837 $165,063

    Find assessor info on the county website

    Neighborhood: 32087

    Nearby schools

    GreatSchools rating
    Schools provided by the listing agent
    • Middle: Baker County
    • High: Baker County

    Source: realMLS. This data may not be complete. We recommend contacting the local school district to confirm school assignments for this home.

    Get pre-qualified for a loan
    At Zillow Home Loans, we can pre-qualify you in as little as 5 minutes with no impact to your credit score.

    An equal housing lender. NMLS #10287.