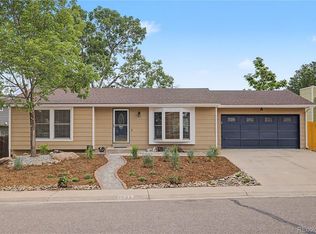
Welcome to 11892 W. Dumbarton Drive, a fantastic opportunity to own a charming home in one of Morrison's most desirable neighborhoods. Offering 1809 square feet, this 4-bedroom, 2-bathroom home combines comfort, functionality, and an unbeatable location near the foothills.
Inside, you'll find a bright and inviting layout featuring newer carpet and fresh interior paint, creating a move-in-ready feel while still offering the opportunity to add your own personal style. The flexible four-bedroom floor plan provides plenty of space for a growing household, guest accommodations, or a dedicated home office.
Enjoy year-round outdoor living on the large covered patio, perfect for entertaining, relaxing, or taking in Colorado's beautiful weather. Additional peace of mind comes with a complete new HVAC furnace and AC installed in 2024, providing improved efficiency and comfort. Also roof replaced in 2024, updated windows and over $4000 worth of additional insulation in the attic. Large storage shed behind garage is 16" by 16". Plus the additional regular size shed. A lot of extra storage space
Located in the highly sought-after 80465 ZIP code, this home offers the perfect balance of suburban convenience and outdoor adventure. You'll be just minutes from scenic hiking and biking trails, the iconic **Red Rocks Amphitheatre**, and enjoy easy access to Downtown Denver, C-470, and the Rocky Mountains.
Whether you're searching for your first home, looking to downsize, or seeking an investment opportunity in a prime Morrison location, this property offers exceptional potential and an incredible Colorado lifestyle.
For sale
Price cut: $4K (8/12)
$595,000
11892 W Dumbarton Drive, Morrison, CO 80465
4beds
1,809sqft
Single Family Residence
Built in 1978
8,451 Square Feet Lot
$591,900 Zestimate®
$329/sqft
$-- HOA
What's special
- 49 days
- 354
- 14
Zillow last checked:
Listing updated:
Listed by:
Trelora Realty Team 720-410-6100 coteam@trelora.com,
Trelora Realty, Inc.,
Sequeeta Robinson 720-209-8769,
Trelora Realty, Inc.
Source: REcolorado as distributed by MLS GRID,MLS#: 9269408
Facts & features
Interior
Bedrooms & bathrooms
- Bedrooms: 4
- Bathrooms: 2
- Full bathrooms: 2
Bedroom
- Level: Upper
Bedroom
- Level: Upper
Bedroom
- Level: Upper
Bedroom
- Level: Lower
Bathroom
- Level: Upper
Bathroom
- Level: Lower
Dining room
- Level: Main
Kitchen
- Level: Main
Living room
- Level: Main
Heating
- Forced Air
Cooling
- Central Air
Appliances
- Included: Dishwasher, Dryer, Oven, Refrigerator, Washer
- Laundry: In Unit
Features
- Five Piece Bath
- Flooring: Carpet, Tile, Wood
- Has basement: No
Interior area
- Total structure area: 1,809
- Total interior livable area: 1,809 sqft
- Finished area above ground: 1,809
Video & virtual tour
Property
Parking
- Total spaces: 1
- Parking features: Garage - Attached
- Attached garage spaces: 1
Features
- Levels: Tri-Level
- Patio & porch: Patio
- Exterior features: Private Yard
- Fencing: Full
Lot
- Size: 8,451 Square Feet
- Features: Sloped
Details
- Parcel number: 128069
- Zoning: P-D
- Special conditions: Standard
Construction
Type & style
- Home type: SingleFamily
- Architectural style: Contemporary
- Property subtype: Single Family Residence
Materials
- Vinyl Siding, Wood Siding
- Roof: Composition
Condition
- Year built: 1978
Utilities & green energy
- Sewer: Public Sewer
- Water: Public
Community & HOA
Community
- Subdivision: Trappers Glen
HOA
- Has HOA: No
Location
- Region: Morrison
Financial & listing details
- Price per square foot: $329/sqft
- Tax assessed value: $538,147
- Annual tax amount: $3,570
- Date on market: 7/18/2026
- Listing terms: Cash,Conventional,FHA,VA Loan
- Exclusions: Personal Property
- Ownership: Individual
Estimated market value
$591,900
$562,000 - $621,000
$3,052/mo
Price history
| Date | Event | Price |
|---|---|---|
| 8/12/2026 | Price change | $595,000-0.7%$329/sqft |
Source:  REcolorado as distributed by MLS GRID #9269408 Report a problem REcolorado as distributed by MLS GRID #9269408 Report a problem | ||
| 8/6/2026 | Price change | $599,000-0.2%$331/sqft |
Source: REcolorado as distributed by MLS GRID #9269408 Report a problem | ||
| 7/18/2026 | Listed for sale | $600,000+328.9%$332/sqft |
Source: REcolorado as distributed by MLS GRID #9269408 Report a problem | ||
| 11/10/1998 | Sold | $139,900+18.7%$77/sqft |
Source: Public Record Report a problem | ||
| 6/5/1996 | Sold | $117,900$65/sqft |
Source: Public Record Report a problem | ||
Public tax history
| Year | Property taxes | Tax assessment |
|---|---|---|
| 2025 | $3,164 +0.3% | $33,634 +6.3% |
| 2024 | $3,155 +14% | $31,646 |
| 2023 | $2,767 -1.2% | $31,646 +16.4% |
| 2022 | $2,799 +12.4% | $27,188 -2.8% |
| 2021 | $2,490 | $27,971 +12.1% |
| 2020 | $2,490 +1.1% | $24,953 |
| 2019 | $2,464 +8.6% | $24,953 +12.3% |
| 2018 | $2,270 | $22,222 |
| 2017 | $2,270 +22.2% | $22,222 +17.2% |
| 2016 | $1,858 | $18,957 |
| 2015 | $1,858 +14.3% | $18,957 +20.4% |
| 2014 | $1,626 -2.4% | $15,746 |
| 2013 | $1,666 +1.9% | $15,746 -3.3% |
| 2012 | $1,636 -1.9% | $16,288 |
| 2011 | $1,666 +0.1% | $16,288 -2.5% |
| 2010 | $1,665 -5% | $16,700 |
| 2009 | $1,752 +0.4% | $16,700 -4.6% |
| 2008 | $1,746 +3.6% | $17,510 |
| 2007 | $1,685 +2.3% | $17,510 +5% |
| 2006 | $1,647 -4.3% | $16,680 -2.1% |
| 2005 | $1,720 +8% | $17,040 |
| 2004 | $1,592 +11.3% | $17,040 |
| 2003 | $1,430 +1.6% | $17,040 +12.9% |
| 2002 | $1,407 +9.2% | $15,090 +19.9% |
| 2001 | $1,289 +4% | $12,590 |
| 2000 | $1,240 | $12,590 |
Find assessor info on the county website
Monthly payment
Est. payment
Payment breakdown
Explore the cost of this home by adjusting the details. Changes won't be saved.Climate risks
Neighborhood: 80465
Nearby schools
Schools provided by the listing agent
- Elementary: Kendallvue
- Middle: Carmody
- High: Bear Creek
- District: Jefferson County R-1
Source: REcolorado as distributed by MLS GRID. This data may not be complete. We recommend contacting the local school district to confirm school assignments for this home.
- $513,5003 bd1 ba1.7k sqft11912 W Dumbarton Dr, Morrison, CO 80465Off Market
- $560,0004 bd2 ba1.8k sqft11882 W Dumbarton Dr, Morrison, CO 80465Off Market
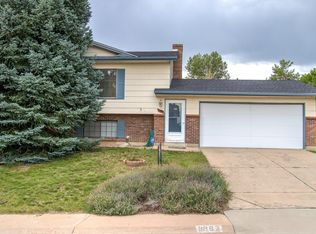
- $558,2004 bd2 ba1.9k sqft11932 W Dumbarton Dr, Morrison, CO 80465Off Market
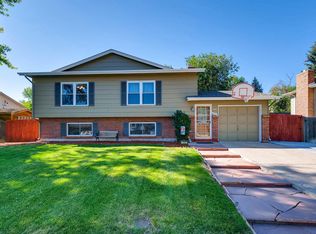
- $562,5004 bd2 ba1.8k sqft11872 W Dumbarton Dr, Morrison, CO 80465Off Market
Similar homes
- $584,9003 bd3 ba1.7k sqft4972 S Taft Street, Morrison, CO 80465For Sale
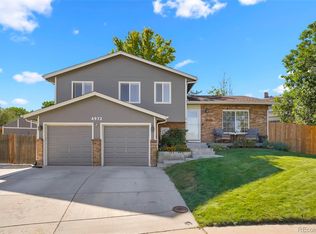
 MLS ID #5846483, Michelle Valdez, Rocky Mountain R.E. Advisors. REcolorado as distributed by MLS GRID
 - $599,0004 bd2 ba1.7k sqft4653 S Yank Street, Morrison, CO 80465For Sale
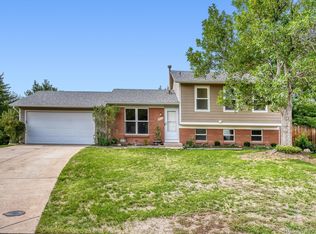 MLS ID #9674138, Heather Pikas, Dwell Denver Real Estate. REcolorado as distributed by MLS GRID
 - $589,9004 bd2 ba2.1k sqft4594 S Union Street, Morrison, CO 80465For Sale
 MLS ID #6979635, Mitch Gilbert, RE/MAX Professionals. REcolorado as distributed by MLS GRID
 - $550,0003 bd2 ba2k sqft4623 S Coors Way, Morrison, CO 80465For Sale
 MLS ID #5474544, Shell Avery, RE/MAX Professionals. REcolorado as distributed by MLS GRID
 - $600,0004 bd2 ba1.7k sqft4494 S Alkire Street, Morrison, CO 80465For SaleMLS ID #9787703, Brett Lempe, Compass - Denver. REcolorado as distributed by MLS GRID
- $575,0003 bd3 ba1.7k sqft4845 S Taft Street, Morrison, CO 80465For SaleMLS ID #6933699, Will Gosch, Real Broker, LLC DBA Real. REcolorado as distributed by MLS GRID
- $625,0003 bd3 ba2k sqft11664 marlowe Place, Morrison, CO 80465For SaleMLS ID #9759777, Aaron Graybill, Goodhouse Real Estate LLC. REcolorado as distributed by MLS GRID
- $675,0004 bd3 ba2.2k sqft4465 S Cole Court, Morrison, CO 80465For SaleMLS ID #8701994, Nadine Kirk, RE/MAX Alliance. REcolorado as distributed by MLS GRID
- $615,0004 bd3 ba1.8k sqft12680 W Crestline Drive, Littleton, CO 80127For SaleMLS ID #6603309, Annie Foushee, Redfin Corporation. REcolorado as distributed by MLS GRID
- $500,0003 bd2 ba1.4k sqft4669 S Swadley Way, Morrison, CO 80465For SaleMLS ID #1529724, Bruce Holloman, HomeSmart. REcolorado as distributed by MLS GRID
- $600,0003 bd3 ba1.8k sqft12686 W Crestline Avenue, Littleton, CO 80127For SaleMLS ID #1953676, Amy Terry, The Agency - Denver. REcolorado as distributed by MLS GRID
- $595,0005 bd2 ba2.2k sqft5695 S Routt Street, Littleton, CO 80127For SaleMLS ID #3529673, 'Theresa' Hoa Nguyen, Sunrise Realty & Financing LLC. REcolorado as distributed by MLS GRID
- $499,7404 bd2 ba1.9k sqft4589 S Alkire Street, Morrison, CO 80465For SaleMLS ID #9818782, TLC Brokers Group, Compass - Denver. REcolorado as distributed by MLS GRID
- $575,5004 bd2 ba1.8k sqft5600 S Queen Street, Littleton, CO 80127For SaleMLS ID #3381597, Chris Hartsfield, eXp Realty, LLC. REcolorado as distributed by MLS GRID
- $585,0003 bd3 ba1.9k sqft11425 W Powers Avenue, Littleton, CO 80127For SaleMLS ID #8056111, Edward Jobes, eXp Realty, LLC. REcolorado as distributed by MLS GRID
- $539,0004 bd2 ba1.8k sqft5997 S Pierson Street, Littleton, CO 80127For SaleMLS ID #2574199, Ann Roy, Brokers Guild Real Estate. REcolorado as distributed by MLS GRID
- $520,0003 bd2 ba1.7k sqft4345 S Devinney Court, Morrison, CO 80465For SaleMLS ID #9267360, Melisa Chiacchieri, eXp Realty, LLC. REcolorado as distributed by MLS GRID
- $524,9005 bd2 ba2.2k sqft10668 W Ida Avenue, Littleton, CO 80127For SaleMLS ID #5516014, Frank Duran, RE/MAX Alliance. REcolorado as distributed by MLS GRID
- $460,0003 bd4 ba1.7k sqft12065 W Chenango Drive, Morrison, CO 80465For SaleMLS ID #1785038, Kyle Guenther, Century 21 Signature Realty North, Inc.. REcolorado as distributed by MLS GRID
