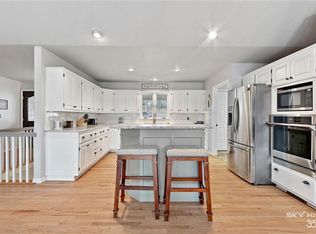
This lovely 4,803 sq ft home offers a new way of country living yet so close to town with all the wildlife. Unbeatable proximity to the vibrant Downtown Bentonville area & the Coler Mountain Biking trails just down the hill. Situated in N Bentonville on 2.79 acres, enjoy all AR's beautiful seasons with a variety of space & rooms for all your indoor & outdoor gatherings, or simply to tinker. The 3 bed 3.5 bath home lends several bonus rooms which could easily be converted to a 5 beds total. Take your pick from the sun porch, screened in deck, or a covered deck. A few features: chef's delight w a massive kitchen island, hickory cabinets galore, quartz counters, 2 propane fireplaces (previously wood burning), hard surface flooring throughout, certified storm shelter, 2 utility rooms, storage throughout, stand-by backup generator, 3 car garage, & a 40x30 metal building w own septic. Don't miss out-it's time to create your own lifestyle at 11892 Walnut Lane. Subdivision does allow some livestock. Bentonville Schools.
Sold for $815,000
$815,000
11892 Walnut Ln, Bentonville, AR 72712
3beds
4,803sqft
Single Family Residence
Built in 1991
2.79 Acres Lot
$1,054,400 Zestimate®
$170/sqft
$5,224 Estimated rent
Home value
$1,054,400
$928,000 - $1.21M
$5,224/mo
Zestimate® history
Owner options
List your home for rent
$5,224/mo
Rent Zestimate®
Find your next renter with Zillow Rental Manager. Plus, with online applications, you can quickly screen prospective tenants – for free.
$5,224/mo
Rent Zestimate®
Refinance and save
$4,776/mo
Est. payment
Refinancing to a lower rate could help reduce your monthly payments and save thousands over the life of the loan.
$4,776/mo
Est. payment
Explore your selling options
Work with a Zillow partner agent
Leverage their expertise and Zillow's premium Showcase listings to get your home seen by more buyers.
Get startedList with your own agent
Get your home in front of millions of buyers by listing it on Zillow.
Learn how to do itSell it yourself
Take full control of how buyers see your home on Zillow by listing For Sale by Owner (FSBO).
List your homeWhat's special
Zillow last checked:
Listing updated:
Listed by:
Jim Sellers 479-903-2299,
Sellers Properties Real Estate
Bought with:
Matthew Rateliff, SA00084419
United Country/Rateliff Lifestyle Properties
Source: ArkansasOne MLS,MLS#: 1281329 Originating MLS: Northwest Arkansas Board of REALTORS MLS
Originating MLS: Northwest Arkansas Board of REALTORS MLSFacts & features
Interior
Bedrooms & bathrooms
- Bedrooms: 3
- Bathrooms: 4
- Full bathrooms: 3
- 1/2 bathrooms: 1
Heating
- Central, Propane
Cooling
- Central Air, Electric
Appliances
- Included: Built-In Range, Built-In Oven, Dryer, Dishwasher, Electric Water Heater, Disposal, Gas Range, Refrigerator, Washer
- Laundry: Washer Hookup, Dryer Hookup
Features
- Ceiling Fan(s), Eat-in Kitchen, Quartz Counters, Storage
- Flooring: Concrete, Ceramic Tile, Laminate
- Basement: None,Crawl Space
- Number of fireplaces: 2
- Fireplace features: Family Room, Gas Starter, Living Room
Interior area
- Total structure area: 4,803
- Total interior livable area: 4,803 sqft
Property
Parking
- Total spaces: 3
- Parking features: Attached, Garage, Asphalt, Garage Door Opener
- Has attached garage: Yes
- Covered spaces: 3
Features
- Levels: One
- Stories: 1
- Patio & porch: Covered, Deck
- Pool features: None
- Fencing: Back Yard,Chain Link
- Waterfront features: None
Lot
- Size: 2.79 Acres
- Features: Landscaped, Subdivision
Details
- Additional structures: Outbuilding, Workshop
- Parcel number: 1506936000
- Special conditions: None
Construction
Type & style
- Home type: SingleFamily
- Property subtype: Single Family Residence
Materials
- Brick, Concrete
- Foundation: Crawlspace
- Roof: Architectural,Shingle
Condition
- New construction: No
- Year built: 1991
Utilities & green energy
- Sewer: Septic Tank
- Water: Public
- Utilities for property: Electricity Available, Propane, Septic Available, Water Available
Community & HOA
Community
- Features: Biking, Trails/Paths
- Security: Storm Shelter, Smoke Detector(s)
- Subdivision: Oakhills Sub Rurban
Location
- Region: Bentonville
Financial & listing details
- Price per square foot: $170/sqft
- Tax assessed value: $926,765
- Annual tax amount: $3,248
- Date on market: 7/15/2024
- Cumulative days on market: 25 days
- Road surface type: Paved
Price history
| Date | Event | Price |
|---|---|---|
| 9/4/2024 | Sold | $815,000-6.9%$170/sqft |
Source:  ArkansasOne MLS #1281329 Report a problem ArkansasOne MLS #1281329 Report a problem | ||
| 8/2/2024 | Price change | $875,000-5.4%$182/sqft |
Source: ArkansasOne MLS #1281329 Report a problem | ||
| 7/18/2024 | Listed for sale | $924,850+8307.7%$193/sqft |
Source: ArkansasOne MLS #1281329 Report a problem | ||
| 3/8/2006 | Sold | $11,000-88.2%$2/sqft |
Source: Public Record Report a problem | ||
| 6/23/2005 | Sold | $93,000$19/sqft |
Source: Public Record Report a problem | ||
Public tax history
| Year | Property taxes | Tax assessment |
|---|---|---|
| 2025 | $10,472 +240.3% | $185,353 +191.2% |
| 2024 | $3,077 -5.2% | $63,650 |
| 2023 | $3,248 -1.5% | $63,650 |
| 2022 | $3,298 +0.1% | $63,650 |
| 2021 | $3,295 -1% | $63,650 -26.2% |
| 2020 | $3,329 -0.7% | $86,270 |
| 2019 | $3,354 | $86,270 |
| 2018 | $3,354 | $86,270 |
| 2017 | $3,354 +3.7% | $86,270 |
| 2016 | $3,233 | $86,270 +36.3% |
| 2015 | $3,233 +0.6% | $63,310 |
| 2014 | $3,214 -4.6% | $63,310 |
| 2013 | $3,368 | $63,310 |
| 2012 | -- | $63,310 |
| 2011 | $3,166 | $63,310 -7% |
| 2010 | -- | $68,090 |
| 2009 | -- | $68,090 +47.1% |
| 2008 | -- | $46,300 +17.2% |
| 2005 | -- | $39,510 |
| 2004 | -- | $39,510 |
| 2003 | -- | $39,510 -0.2% |
| 2002 | -- | $39,570 |
| 2001 | -- | $39,570 |
| 2000 | -- | $39,570 |
Find assessor info on the county website
Neighborhood: 72712
Nearby homes
- $500-- bd-- ba-- sqftWalnut Ln, Bentonville, AR 72712Off Market
- $869,7004 bd3 ba3.2k sqft11941 Oak Hills Dr, Bentonville, AR 72712Off Market
- $785,4004 bd3 ba2.8k sqft11898 Oak Hills Dr, Bentonville, AR 72712Off Market
- $677,6004 bd4 ba3.2k sqft11971 Oak Hills Dr, Bentonville, AR 72712Off Market
- $8755 bd4 ba3k sqft11950 Oak Hills Dr, Bentonville, AR 72712For Rent
- $150-- bd-- ba-- sqftOak Hills Dr, Bentonville, AR 72712Off Market
- $600-- bd-- ba-- sqftOak Hills Dr, Bentonville, AR 72712Off Market
- $543,800-- bd1 ba2.1k sqft11897 Walnut Ln, Bentonville, AR 72712Off Market
Nearby schools
GreatSchools rating
- 8/10Thomas Jefferson Elementary SchoolGrades: K-4Distance: 2.1 mi
- 10/10Lincoln Junior High SchoolGrades: 7-8Distance: 2.2 mi
- 9/10Bentonville High SchoolGrades: 9-12Distance: 4.4 mi
Schools provided by the listing agent
- District: Bentonville
Source: ArkansasOne MLS. This data may not be complete. We recommend contacting the local school district to confirm school assignments for this home.


Get pre-qualified for a loan
At Zillow Home Loans, we can pre-qualify you in as little as 5 minutes with no impact to your credit score.An equal housing lender. NMLS #10287.
Sell for more on Zillow
Get a Zillow Showcase℠ listing at no additional cost and you could sell for .
$1,054,400
2% more
+$21,088
With Zillow Showcase(estimated)
$1,075,488
- Arkansas
- Benton County
- Bentonville
- 72712
- 11892 Walnut Ln
Nearby cities
Nearby neighborhoods
Nearby zip codes
Other Bentonville Topics
