Skip main navigation
Sold for $320,000
  • $320,000

    11893 12th St E, Necedah, WI 54646

    6beds
    3,268sqft
    Single Family Residence
    Built in ----
    17.92 Acres Lot
    $458,900 Zestimate®
    $98/sqft
    $3,185 Estimated rent

    Home value

    $458,900

    $413,000 - $509,000

    $3,185/mo

    Zestimate® history
    Loading
    Loading...

    Owner options

    List your home for rent

    $3,185/mo

    Rent Zestimate®

    Find your next renter with Zillow Rental Manager. Plus, with online applications, you can quickly screen prospective tenants – for free.

    Learn more

    $3,185/mo

    Rent Zestimate®

    Refinance and save

    $2,139/mo

    Est. payment

    Refinancing to a lower rate could help reduce your monthly payments and save thousands over the life of the loan.

    See today's rates

    $2,139/mo

    Est. payment

    Explore your selling options

    Work with a Zillow partner agent

    Leverage their expertise and Zillow's premium Showcase listings to get your home seen by more buyers.

    Get started

    List with your own agent

    Get your home in front of millions of buyers by listing it on Zillow.

    Learn how to do it

    Sell it yourself

    Take full control of how buyers see your home on Zillow by listing For Sale by Owner (FSBO).

    List your home

    What's special

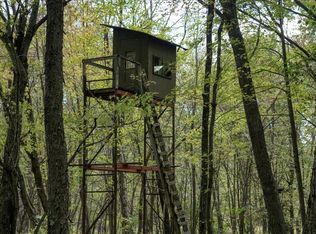
    Nestled on a private 18-acre estate just minutes from Necedah, this property is a true gem for those seeking a peaceful and serene lifestyle. The property has a beautiful and well-maintained horse stable making it a dream destination for equine lovers. The lush greenery and mature trees provide a natural and tranquil backdrop, creating a sense of calm and relaxation. The property is perfect for those who enjoy outdoor activities, with plenty of space for hiking, horseback riding, hunting, and exploring the natural beauty of the area. The home itself is charming two-story house boasts ample space , with six bedrooms and three bathrooms. The spacious living areas are perfect for entertaining, with plenty of room for everyone .

    Zillow last checked:

    Listing updated:

    Listed by:

    Pavels Mayer,

    Power Realty Group, Inc.

    Bought with:

    Anita Duray, 66136-94

    Castle Rock Realty

    Source: SCWMLS,MLS#: 1959237

    Facts & features

    Interior

    Bedrooms & bathrooms
    • Bedrooms: 6
    • Bathrooms: 3
    • Full bathrooms: 3
    • Main level bathrooms: 2
    Primary bedroom
    • Level: Main
    • Area: 198
    • Dimensions: 11 x 18
    Bedroom 2
    • Level: Upper
    • Area: 110
    • Dimensions: 11 x 10
    Bedroom 3
    • Level: Upper
    • Area: 110
    • Dimensions: 10 x 11
    Bedroom 4
    • Level: Upper
    • Area: 132
    • Dimensions: 11 x 12
    Bedroom 5
    • Level: Lower
    • Area: 132
    • Dimensions: 11 x 12
    Dining room
    • Level: Upper
    • Area: 99
    • Dimensions: 9 x 11
    Family room
    • Area: 273
    • Dimensions: 21 x 13
    Kitchen
    • Features: Range/Oven, Refrigerator
    • Level: Upper
    • Area: 110
    • Dimensions: 11 x 10
    Living room
    • Level: Upper
    • Area: 195
    • Dimensions: 13 x 15
    Heating
    • Forced Air
    Cooling
    • Central Air
    Appliances
    • Included: Washer, Dryer
    • Laundry: Main Level
    Features
    • Den/Office
    • Basement: Full Size Windows/Exposed,None
    • Has fireplace: No
    Interior area
    • Total structure area: 3,268
    • Total interior livable area: 3,268 sqft
    • Finished area above ground: 1,160

    Property

    Parking
    • Total spaces: 2
    • Parking features: 2 car, Detached
    • Garage spaces: 2
    • Has uncovered spaces: Yes
    Features
    • Levels: Two
    • Stories: 2
    • Patio & porch: Deck
    Lot
    • Size: 17.92 Acres
    • Residential vegetation: Wooded
    Details
    • Additional structures: Gazebo, Pole building
    • Parcel number: 290282317
    • Zoning: res,ag,

    Construction

    Type & style
    • Home type: SingleFamily
    • Architectural style: Raised Ranch
    • Property subtype: Single Family Residence
    Materials
    • Pressed board, Wood Siding
    • Foundation: Block

    Utilities & green energy

    • Sewer: Non-Municipal/Prvt dispos
    • Water: Well

    Community & neighborhood

    Location
    • Region: Necedah

    Other

    Other facts
    • Listing terms: Arms Length

    Price history

    DateEventPrice
    8/25/2023Sold$320,000$98/sqft
    Source: SCWMLS #1959237 Report a problem

    Public tax history

    Tax history is unavailable.

    Neighborhood: 54646

    Nearby schools

    GreatSchools rating
    Schools provided by the listing agent
    • Elementary: Necedah
    • Middle: Necedah
    • High: Necedah
    • District: Necedah

    Source: SCWMLS. This data may not be complete. We recommend contacting the local school district to confirm school assignments for this home.

    Get pre-qualified for a loan
    At Zillow Home Loans, we can pre-qualify you in as little as 5 minutes with no impact to your credit score.

    An equal housing lender. NMLS #10287.