Skip main navigation
Sold for $925,000
  • Listing Provided by: LPT Realty, Inc
    Bought with: Southern California Realty
    $925,000

    11893 Flicker Cv, Corona, CA 92883

    5beds
    3,446sqft
    Single Family Residence
    Built in 2015
    7,405 Square Feet Lot
    $-- Zestimate®
    $268/sqft
    $5,230 Estimated rent

    Home value

    Not available

    Estimated sales range

    Not available

    $5,230/mo

    Zestimate® history
    Loading
    Loading...

    Owner options

    List your home for rent

    $5,230/mo

    Rent Zestimate®

    Find your next renter with Zillow Rental Manager. Plus, with online applications, you can quickly screen prospective tenants – for free.

    Learn more

    $5,230/mo

    Rent Zestimate®

    Refinance and save

    $5,923/mo

    Est. payment

    Refinancing to a lower rate could help reduce your monthly payments and save thousands over the life of the loan.

    See today's rates

    $5,923/mo

    Est. payment

    Explore your selling options

    Work with a Zillow partner agent

    Leverage their expertise and Zillow's premium Showcase listings to get your home seen by more buyers.

    Get started

    List with your own agent

    Get your home in front of millions of buyers by listing it on Zillow.

    Learn how to do it

    Sell it yourself

    Take full control of how buyers see your home on Zillow by listing For Sale by Owner (FSBO).

    List your home

    What's special

    Surround soundOpen-concept kitchenGenerous t-shaped islandClassic subway tile backsplashOversized soaking tubCrown moldingLarge dining area
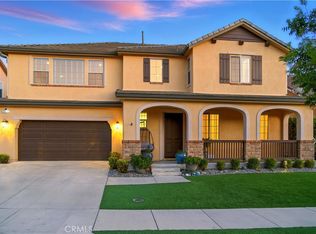
    A Rare Design. A Private Retreat. A Home That Truly Has It All. This exceptional home offers the best of both worlds—the ease and livability of a single-story-style floor plan paired with the flexibility of bonus space upstairs. The primary suite and three secondary bedrooms are thoughtfully located on the main level, including one secondary bedroom with its own private bath, making it ideal for guests, multigenerational living, or a private retreat. Upstairs, a spacious loft with bonus area creates the perfect space for a home office, tech hub, den, or media room, accompanied by an additional bedroom and full bath—providing separation without sacrificing flow. At the heart of the home, the open-concept kitchen is designed to impress and perform, featuring stainless steel appliances, built-in oven and microwave, granite countertops with classic subway tile backsplash, display cabinets with glass doors, and a generous T-shaped island ideal for gathering. A walk-in pantry, large dining area, and seamless connection to the family room make this space perfect for everyday living and entertaining alike. The family room is anchored by a cozy gas fireplace, enhanced with surround sound, ceiling fan, crown molding, and abundant natural light streaming through expansive windows. The primary suite is a true sanctuary with a spa-like bath offering a separate shower, oversized soaking tub, and French doors that open directly to the backyard—inviting peaceful mornings and relaxing evenings outdoors. Step outside and discover an entertainer’s dream backyard. Thoughtfully designed and fully hardscaped, it features an in-ground spa with a cascading waterfall, stacked stone fire pit, built-in BBQ, and a stunning California room finished with travertine tile, recessed lighting, and ceiling fan. Leased Solar. All of this is set against unobstructed, picturesque views of surrounding mountains and the national forest, providing rare privacy and an unforgettable backdrop. With its unique layout, designer finishes, resort-style outdoor living, and close proximity to everyday amenities, this home delivers comfort, flexibility, and lifestyle—wrapped into one truly special property. Homes like this don’t come along often—this is one you have to experience to appreciate.

    Zillow last checked:

    Listing updated:

    Listing Provided by:

    Val Ives DRE #01370557 951-757-6065,

    LPT Realty, Inc

    Bought with:

    Edgar Villavicencio, DRE #01160092

    Southern California Realty

    Source: CRMLS,MLS#: SW26004825MLS LogoOriginating MLS: California Regional MLS

    Facts & features

    Interior

    Bedrooms & bathrooms
    • Bedrooms: 5
    • Bathrooms: 5
    • Full bathrooms: 4
    • 1/2 bathrooms: 1
    • Main level bathrooms: 4
    • Main level bedrooms: 4
    Primary bedroom
    • Features: Main Level Primary
    Bedroom
    • Features: Bedroom on Main Level
    Bathroom
    • Features: Bathtub, Closet, Dual Sinks, Separate Shower, Tub Shower
    Kitchen
    • Features: Granite Counters, Kitchen Island, Kitchen/Family Room Combo, Walk-In Pantry
    Other
    • Features: Walk-In Closet(s)
    Pantry
    • Features: Walk-In Pantry
    Heating
    • Central, Forced Air, Natural Gas
    Cooling
    • Central Air, Dual
    Appliances
    • Laundry: Washer Hookup, Gas Dryer Hookup, Inside, Laundry Room
    Features
    • Breakfast Bar, Breakfast Area, Ceiling Fan(s), Eat-in Kitchen, Granite Counters, Open Floorplan, Pantry, Quartz Counters, Recessed Lighting, Wired for Sound, Bedroom on Main Level, Loft, Main Level Primary, Walk-In Pantry, Walk-In Closet(s)
    • Flooring: Carpet
    • Windows: Roller Shields
    • Has fireplace: Yes
    • Fireplace features: Gas Starter, Living Room
    • Common walls with other units/homes: No Common Walls
    Interior area
    • Total interior livable area: 3,446 sqft

    Property

    Parking
    • Total spaces: 3
    • Parking features: Door-Multi, Direct Access, Door-Single, Driveway, Garage Faces Front, Garage, Garage Door Opener, Garage Faces Side
    • Attached garage spaces: 3
    Accessibility
    • Accessibility features: Safe Emergency Egress from Home
    Features
    • Levels: Two
    • Stories: 2
    • Entry location: 1
    • Patio & porch: Covered
    • Exterior features: Fire Pit
    • Pool features: Community, Association
    • Has spa: Yes
    • Spa features: Private
    • Has view: Yes
    • View description: Hills, Mountain(s)
    Lot
    • Size: 7,405 sqft
    • Features: Back Yard, Front Yard, Lawn, Landscaped, Sprinkler System
    Details
    • Parcel number: 290700025
    • Special conditions: Standard

    Construction

    Type & style
    • Home type: SingleFamily
    • Property subtype: Single Family Residence
    Materials
    • Stucco
    • Roof: Tile
    Condition
    • Turnkey
    • New construction: No
    • Year built: 2015

    Utilities & green energy

    • Electric: Photovoltaics Third-Party Owned
    • Sewer: Public Sewer
    • Water: Public
    • Utilities for property: Cable Connected, Electricity Connected, Natural Gas Connected, Phone Connected, Sewer Connected, Water Connected

    Community & neighborhood

    Security
    • Security features: Carbon Monoxide Detector(s), Smoke Detector(s)
    Community
    • Community features: Street Lights, Sidewalks, Pool
    Location
    • Region: Corona
    • Subdivision: Sycamore Creek

    HOA & financial

    HOA
    • Has HOA: Yes
    • HOA fee: $87 monthly
    • Amenities included: Pool, Spa/Hot Tub
    • Association name: Sycamore Creek
    • Association phone: 951-277-3257

    Other

    Other facts
    • Listing terms: Cash,Cash to New Loan,Conventional,VA Loan

    Price history

    DateEventPrice
    5/18/2026Sold$925,000-2.5%$268/sqft
    Source: CRMLS #SW26004825 Report a problem
    4/28/2026Contingent$949,000$275/sqft
    Source: CRMLS #SW26004825 Report a problem
    4/1/2026Price change$949,000-2.2%$275/sqft
    Source: CRMLS #SW26004825 Report a problem
    3/12/2026Price change$970,000-1%$281/sqft
    Source: CRMLS #SW26004825 Report a problem
    2/14/2026Price change$980,000-1.5%$284/sqft
    Source: CRMLS #SW26004825 Report a problem
    1/8/2026Listed for sale$995,000+6.4%$289/sqft
    Source: CRMLS #SW26004825 Report a problem
    5/18/2022Sold$935,000+1.6%$271/sqft
    Source: Public Record Report a problem
    4/2/2022Pending sale$920,000$267/sqft
    Source: CRMLS #SW22050480 Report a problem
    3/15/2022Listed for sale$920,000+42%$267/sqft
    Source: CRMLS #SW22050480 Report a problem
    9/23/2019Sold$648,000+0%$188/sqft
    Source: CRMLS #IG19134115 Report a problem
    8/5/2019Pending sale$647,999$188/sqft
    Source: Realty ONE Group West #IG19134115 Report a problem
    7/16/2019Price change$647,999-1.1%$188/sqft
    Source: Realty ONE Group West #IG19134115 Report a problem
    7/13/2019Listed for sale$655,000$190/sqft
    Source: Realty ONE Group West #IG19134115 Report a problem
    6/12/2019Pending sale$655,000$190/sqft
    Source: Realty ONE Group #IG19134115 Report a problem
    6/8/2019Listed for sale$655,000$190/sqft
    Source: Realty ONE Group #IG19134115 Report a problem
    11/30/2017Sold$655,000+0.8%$190/sqft
    Source: Public Record Report a problem
    10/13/2017Pending sale$649,900$189/sqft
    Source: Realty ONE Group #IG17209003 Report a problem
    9/10/2017Listed for sale$649,900+30%$189/sqft
    Source: Realty ONE Group #IG17209003 Report a problem
    11/30/2015Sold$500,000$145/sqft
    Source: Public Record Report a problem

    Public tax history

    YearProperty taxesTax assessment
    2025$16,573 +3%$992,228 +2%
    2024$16,083 0%$972,774 +2%
    2023$16,089 +24.1%$953,700 +42.8%
    2022$12,962 +1.1%$667,805 +2%
    2021$12,827 +0.9%$654,712 +1%
    2020$12,710 $648,000 -3%
    2019-- $668,100 +2%
    2018$12,964 +13.2%$655,000 +24.1%
    2017$11,450 $527,850 +5.6%
    2016$11,450 +96.5%$500,000 +219.8%
    2015$5,828 $156,360

    Find assessor info on the county website

    Neighborhood: Sycamore Creek

    Nearby schools

    GreatSchools rating
    Schools provided by the listing agent
    • Elementary: Temescal Valley
    • Middle: El Rancho
    • High: Santiago

    Source: CRMLS. This data may not be complete. We recommend contacting the local school district to confirm school assignments for this home.

    Get pre-qualified for a loan
    At Zillow Home Loans, we can pre-qualify you in as little as 5 minutes with no impact to your credit score.

    An equal housing lender. NMLS #10287.