Lovely Home that's Move-In Ready on a cul-de-sac! You will be delighted with open floorplan. Main floor is real wood flooring. Living room flows into the dining and kitchen area. Kitchen is spacious with a breakfast bar, a tremendous amount of cabinet space, stainless appliances with the dishwasher and stove and a pantry! The half bath on the main floor is perfect for company when entertaining. Primary bedroom suite is a true retreat with attached bathroom and walk-in closet. Additionally, there are bedrooms and a full bathroom. **WATER is INCLUDED in your metro fees!!** ** Woodmen Hills Community Provides TWO Recreation Centers, Indoor & Outdoor Pools, Basketball Courts, Weight Room, Playgrounds, and Wide Variety of Events Throughout the Year. Conveniently Close to Peterson AFB and Schriever AFB, Shopping, Food, Amenities, & More.
Sold for $310,000
$310,000
11893 Trissino Hts, Peyton, CO 80831
3beds
1,270sqft
Single Family Residence
Built in 2005
3,192 Square Feet Lot
$306,900 Zestimate®
$244/sqft
$2,242 Estimated rent
Home value
$306,900
$292,000 - $322,000
$2,242/mo
Zestimate® history
Owner options
List your home for rent
$2,242/mo
Rent Zestimate®
Find your next renter with Zillow Rental Manager. Plus, with online applications, you can quickly screen prospective tenants – for free.
$2,242/mo
Rent Zestimate®
Refinance and save
$1,922/mo
Est. payment
Refinancing to a lower rate could help reduce your monthly payments and save thousands over the life of the loan.
$1,922/mo
Est. payment
Explore your selling options
Work with a Zillow partner agent
Leverage their expertise and Zillow's premium Showcase listings to get your home seen by more buyers.
Get startedList with your own agent
Get your home in front of millions of buyers by listing it on Zillow.
Learn how to do itSell it yourself
Take full control of how buyers see your home on Zillow by listing For Sale by Owner (FSBO).
List your homeWhat's special
Primary bedroom suiteStainless appliancesAttached bathroomWalk-in closetBreakfast barOpen floorplanReal wood flooring
Zillow last checked:
Listing updated:
Listed by:
Holly Benn MRP SRES 719-650-1921,
Muldoon Associates Inc
Bought with:
Trena Fahrenbrink
QCG Property Management
Source: elevateMLS,MLS#: 4194709
Facts & features
Interior
Bedrooms & bathrooms
- Bedrooms: 3
- Bathrooms: 3
- Full bathrooms: 2
- 1/2 bathrooms: 1
Other
- Level: Upper
- Area: 168 Square Feet
- Dimensions: 12 x 14
Heating
- Forced Air, Natural Gas
Cooling
- Ceiling Fan(s), Central Air
Appliances
- Included: Dishwasher, Disposal, Microwave, Oven, Range, Refrigerator
- Laundry: Main Level
Features
- 9Ft + Ceilings, Vaulted Ceiling(s), Pantry
- Flooring: Carpet, Wood
- Windows: Window Coverings
- Has basement: No
- Has fireplace: No
- Fireplace features: None
Interior area
- Total structure area: 1,270
- Total interior livable area: 1,270 sqft
- Finished area above ground: 1,270
- Finished area below ground: 0
Property
Parking
- Total spaces: 2
- Parking features: Attached, Garage Door Opener, Concrete Driveway
- Attached garage spaces: 2
Features
- Levels: Two
- Stories: 2
- Patio & porch: Concrete
- Fencing: Back Yard
Lot
- Size: 3,192 Square Feet
- Features: Cul-De-Sac, Level, Hiking Trail, Near Fire Station, Near Hospital, Near Park, Near Public Transit, Near Schools, Near Shopping Center, Landscaped
Details
- Parcel number: 4306317077
Construction
Type & style
- Home type: SingleFamily
- Property subtype: Single Family Residence
Materials
- Brick, Wood Siding, Frame
- Foundation: Not Applicable
- Roof: Composite Shingle
Condition
- Existing Home
- New construction: No
- Year built: 2005
Utilities & green energy
- Water: Assoc/Distr
- Utilities for property: Electricity Connected
Community & HOA
Community
- Features: Clubhouse, Dining, Dog Park, Fitness Center, Hiking or Biking Trails, Parks or Open Space, Pool, Tennis Court(s), Green Areas, Playground
HOA
- Has HOA: Yes
- Services included: Covenant Enforcement, Snow Removal, Trash Removal
- HOA fee: $110 monthly
Location
- Region: Peyton
Financial & listing details
- Price per square foot: $244/sqft
- Tax assessed value: $361,751
- Annual tax amount: $1,444
- Date on market: 11/8/2025
- Listing terms: Cash,Conventional,FHA,VA Loan
- Electric utility on property: Yes
Price history
| Date | Event | Price |
|---|---|---|
| 3/6/2026 | Sold | $310,000-3.1%$244/sqft |
Source:  elevateMLS #4194709 Report a problem elevateMLS #4194709 Report a problem | ||
| 12/26/2025 | Pending sale | $320,000$252/sqft |
Source:  REcolorado as distributed by MLS GRID #7196268 Report a problem REcolorado as distributed by MLS GRID #7196268 Report a problem | ||
| 12/26/2025 | Contingent | $320,000$252/sqft |
Source: elevateMLS #4194709 Report a problem | ||
| 12/18/2025 | Price change | $320,000-5.6%$252/sqft |
Source: elevateMLS #4194709 Report a problem | ||
| 12/11/2025 | Price change | $339,000-5.7%$267/sqft |
Source: elevateMLS #4194709 Report a problem | ||
| 11/26/2025 | Price change | $359,500-2.8%$283/sqft |
Source: elevateMLS #4194709 Report a problem | ||
| 11/8/2025 | Listed for sale | $370,000+75.4%$291/sqft |
Source: elevateMLS #4194709 Report a problem | ||
| 8/5/2017 | Sold | $211,000+0.5%$166/sqft |
Source: Public Record Report a problem | ||
| 6/24/2017 | Pending sale | $210,000$165/sqft |
Source: RE/MAX REAL ESTATE GROUP #9913137 Report a problem | ||
| 6/14/2017 | Listed for sale | $210,000$165/sqft |
Source: RE/MAX REAL ESTATE GROUP #9913137 Report a problem | ||
| 6/1/2017 | Pending sale | $210,000$165/sqft |
Source: RE/MAX REAL ESTATE GROUP #9913137 Report a problem | ||
| 5/2/2017 | Listed for sale | $210,000+22.1%$165/sqft |
Source: RE/MAX REAL ESTATE GROUP #9913137 Report a problem | ||
| 1/16/2015 | Sold | $172,000$135/sqft |
Source: Public Record Report a problem | ||
| 11/14/2014 | Price change | $172,000-0.6%$135/sqft |
Source: Avalar Real Estate Solutions #3957299 Report a problem | ||
| 11/6/2014 | Price change | $173,000-0.6%$136/sqft |
Source: Avalar Real Estate Solutions #3957299 Report a problem | ||
| 10/22/2014 | Price change | $174,000-0.6%$137/sqft |
Source: Avalar Real Estate Solutions #3957299 Report a problem | ||
| 10/14/2014 | Listed for sale | $175,000+34.6%$138/sqft |
Source: Avalar Real Estate Solutions #3957299 Report a problem | ||
| 6/18/2008 | Sold | $130,000-34.1%$102/sqft |
Source: Public Record Report a problem | ||
| 5/5/2006 | Sold | $197,160$155/sqft |
Source: Public Record Report a problem | ||
Public tax history
| Year | Property taxes | Tax assessment |
|---|---|---|
| 2024 | $1,339 +86.9% | $24,240 |
| 2023 | $716 -3.8% | $24,240 +40.4% |
| 2022 | $745 | $17,270 -2.8% |
| 2021 | -- | $17,760 +20.2% |
| 2020 | $537 +0.9% | $14,770 |
| 2019 | $532 -36.9% | $14,770 +14% |
| 2018 | $844 -8.4% | $12,960 |
| 2017 | $921 +9.2% | $12,960 -6.4% |
| 2016 | $844 -7.7% | $13,850 |
| 2015 | $914 +7.9% | $13,850 +10% |
| 2014 | $847 | $12,590 |
| 2013 | -- | -- |
| 2012 | -- | $13,540 |
| 2011 | $960 | $13,540 -10% |
| 2010 | -- | $15,040 |
| 2009 | -- | $15,040 +1% |
| 2008 | -- | $14,890 |
| 2006 | -- | $14,890 +374.2% |
| 2004 | -- | $3,140 |
Find assessor info on the county website
Neighborhood: 80831
Nearby homes
- $340,0002 bd1 ba855 sqft11894 Trissino Hts, Peyton, CO 80831Sold

- $381,4003 bd2 ba1.4k sqft11881 Trissino Hts, Peyton, CO 80831Off Market
- $368,5003 bd2 ba1.4k sqft11881 Trissino Hts, Falcon, CO 80831Off Market

- $312,7002 bd1 ba856 sqft11903 Rodez Grv, Peyton, CO 80831Off Market
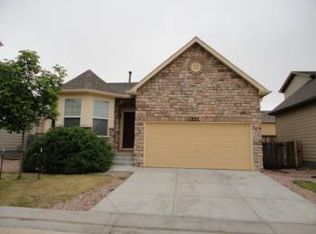
- $371,1003 bd2 ba1.5k sqft11869 Trissino Hts, Peyton, CO 80831Off Market
- $2,0953 bd3 ba1.6k sqft11882 Trissino Hts, Peyton, CO 80831For Rent
- $398,4003 bd3 ba1.6k sqft11882 Trissino Hts, Falcon, CO 80831Off Market
- $343,3003 bd1 ba1.2k sqft11902 Rodez Grv, Peyton, CO 80831Off Market
Nearby schools
GreatSchools rating
- 7/10Woodmen Hills Elementary SchoolGrades: PK-5Distance: 0.7 mi
- 5/10Falcon Middle SchoolGrades: 6-8Distance: 2.3 mi
- 5/10Falcon High SchoolGrades: 9-12Distance: 3.1 mi
Schools provided by the listing agent
- Elementary: Woodmen Hills
- Middle: Falcon
- High: Falcon
- District: District 49
Source: elevateMLS. This data may not be complete. We recommend contacting the local school district to confirm school assignments for this home.
Get a cash offer in 3 minutes
Find out how much your home could sell for in as little as 3 minutes with a no-obligation cash offer.
Estimated market value
$306,900
Get a cash offer in 3 minutes
Find out how much your home could sell for in as little as 3 minutes with a no-obligation cash offer.
Estimated market value
$306,900
- Colorado
- El Paso County
- Peyton
- 80831
- 11893 Trissino Hts
Nearby cities
Nearby zip codes
Other Peyton Topics
