Skip main navigation
Sold for $575,000
  • $575,000

    11894 Bohemian Pl, Venice, FL 34293

    3beds
    1,936sqft
    Single Family Residence
    Built in 2022
    6,740 Square Feet Lot
    $465,100 Zestimate®
    $297/sqft
    $3,021 Estimated rent

    Home value

    $465,100

    $437,000 - $493,000

    $3,021/mo

    Zestimate® history
    Loading
    Loading...

    Owner options

    List your home for rent

    $3,021/mo

    Rent Zestimate®

    Find your next renter with Zillow Rental Manager. Plus, with online applications, you can quickly screen prospective tenants – for free.

    Learn more

    $3,021/mo

    Rent Zestimate®

    Refinance and save

    $3,934/mo

    Est. payment

    Refinancing to a lower rate could help reduce your monthly payments and save thousands over the life of the loan.

    See today's rates

    $3,934/mo

    Est. payment

    Explore your selling options

    Work with a Zillow partner agent

    Leverage their expertise and Zillow's premium Showcase listings to get your home seen by more buyers.

    Get started

    List with your own agent

    Get your home in front of millions of buyers by listing it on Zillow.

    Learn how to do it

    Sell it yourself

    Take full control of how buyers see your home on Zillow by listing For Sale by Owner (FSBO).

    List your home

    What's special

    Newer constructionNature trailsGreat paver lanaiGorgeous lakefront viewTot lotBocce ballQuartz countertops
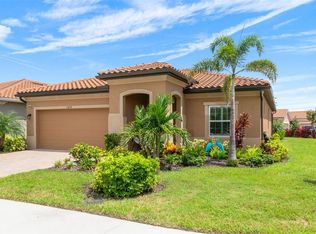
    Discover Paradise at Renaissance: Florida's Premier Resort-Style Gated Community in Wellen Park, located in the heart of Venice and North Port. Experience the Perfect Blend of Convenience, Luxury, and Community in this 2022 Built Riviera II Floor Plan that offers a gorgeous lakefront view, great flex space and a multitude of upgrades. Upon arrival you will fall in love with the charming exterior highlighted by the brick paver driveway, mature tropical landscaping and quaint architectural features. Step inside to find beautiful wood look tile floors and crown molding throughout the main living areas, eight foot doors, upgraded light fixtures and ceiling fans and plantation shutters. The flex space is currently being used as an office but could easily be a fitness room, craft area, library or create a space that fits your lifestyle. There are extraordinary water views from the open great room, dining area and kitchen through the triple pocketing sliding glass doors. Quartz countertops, wood cabinets, glass tile backsplash, 2022 stainless steel appliances, breakfast bar and a good sized pantry will be the perfect place for the chef in the home. The owner’s suite is a welcoming retreat when it's time to retire for the evening and features double door access, tray ceiling, and a large walk-in closet. The ensuite owner’s bath has a large walk-in shower with clear glass accent, dual sinks and vanity with an abundance of shaker style storage cabinets and separate water closet. The two additional bedrooms have the convenience of the guest bath that offers a shower/tub combo and dual sink vanity for plenty of space for everyone to get ready for a day of exploring the area. A separate laundry room has a nice sink and cabinet for storing all your cleaning products. Step out the sliding doors to find a great paver lanai with clearview screening for uninterrupted views of the lake and wildlife. Entire home hurricane shutters provide additional peace of mind. This community offers fantastic resort style amenities including a grand lagoon style pool and spa, all the courts: tennis, shuffleboard, bocce ball, basketball, pickleball and volleyball, an in-line skating rink, a tot lot, firepit, paw park, lawn maintenance, and a fun-filled clubhouse loaded with activities throughout the year. Wellen Park in the West Villages is a fabulous up and coming area that features quaint shops, topnotch dining options, a weekly farmer’s market, nature trails, and the Atlanta Braves Spring Training Center. You can always find something exciting to do in this area, or visit Manasota Key Beach that is less than 10 miles away. If you have been looking for the perfect blend of newer construction without the wait, an active gated community, amenities and location…this is it! Make an appointment to see this home today.

    Zillow last checked:

    Listing updated:

    Listed by:

    Carla Stiver, PA 941-270-1460,

    RE/MAX ALLIANCE GROUP 941-473-8484

    Bought with:

    Diane Gagnon, 3370015

    EXIT KING REALTY

    Source: Stellar MLS,MLS#: D6130852MLS LogoOriginating MLS: Englewood

    Facts & features

    Interior

    Bedrooms & bathrooms
    • Bedrooms: 3
    • Bathrooms: 2
    • Full bathrooms: 2
    Rooms
    • Room types: Den/Library/Office, Great Room, Utility Room
    Primary bedroom
    • Features: Ceiling Fan(s), En Suite Bathroom, Walk-In Closet(s)
    • Level: First
    • Dimensions: 15x13
    Bedroom 2
    • Features: Ceiling Fan(s), Built-in Closet
    • Level: First
    • Dimensions: 10x14
    Bedroom 3
    • Features: Ceiling Fan(s), Walk-In Closet(s)
    • Level: First
    • Dimensions: 12x11
    Primary bathroom
    • Features: Dual Sinks, Shower No Tub, Water Closet/Priv Toilet, Window/Skylight in Bath
    • Level: First
    • Dimensions: 8x12
    Bathroom 2
    • Features: Dual Sinks, Tub With Shower
    • Level: First
    • Dimensions: 5x11
    Balcony porch lanai
    • Features: Ceiling Fan(s)
    • Level: First
    • Dimensions: 14x13
    Den
    • Features: Ceiling Fan(s)
    • Level: First
    • Dimensions: 12x11
    Dining room
    • Level: First
    • Dimensions: 15x10
    Great room
    • Features: Ceiling Fan(s)
    • Level: First
    • Dimensions: 16x15
    Kitchen
    • Features: Breakfast Bar, Kitchen Island, Pantry
    • Level: First
    • Dimensions: 11x12
    Laundry
    • Features: Built-In Shelving
    • Level: First
    • Dimensions: 5x8
    Heating
    • Central, Electric
    Cooling
    • Central Air
    Appliances
    • Included: Dishwasher, Dryer, Microwave, Range, Refrigerator, Washer
    • Laundry: Inside, Laundry Room
    Features
    • Ceiling Fan(s), Crown Molding, Eating Space In Kitchen, High Ceilings, Kitchen/Family Room Combo, Living Room/Dining Room Combo, Open Floorplan, Solid Wood Cabinets, Stone Counters, Thermostat, Tray Ceiling(s), Walk-In Closet(s)
    • Flooring: Carpet, Tile
    • Doors: Sliding Doors
    • Windows: Shutters, Window Treatments, Hurricane Shutters, Hurricane Shutters/Windows
    • Has fireplace: No
    Interior area
    • Total structure area: 2,775
    • Total interior livable area: 1,936 sqft

    Property

    Parking
    • Total spaces: 2
    • Parking features: Driveway, Garage Door Opener
    • Attached garage spaces: 2
    • Has uncovered spaces: Yes
    • Details: Garage Dimensions: 19x24
    Features
    • Levels: One
    • Stories: 1
    • Patio & porch: Covered, Front Porch, Patio, Rear Porch, Screened
    • Exterior features: Irrigation System, Lighting, Rain Gutters, Sidewalk
    • Pool features: Gunite, Heated, In Ground
    • Has spa: Yes
    • Spa features: Heated, In Ground
    • Has view: Yes
    • View description: Water, Lake
    • Has water view: Yes
    • Water view: Water,Lake
    Lot
    • Size: 6,740 Square Feet
    • Dimensions: 49.46 x 130 x 54.22 x 130
    • Features: Landscaped, Near Golf Course, Sidewalk
    • Residential vegetation: Mature Landscaping, Trees/Landscaped
    Details
    • Parcel number: 0775040548
    • Zoning: V
    • Special conditions: None

    Construction

    Type & style
    • Home type: SingleFamily
    • Property subtype: Single Family Residence
    Materials
    • Block, Stucco
    • Foundation: Slab
    • Roof: Tile
    Condition
    • New construction: No
    • Year built: 2022
    Details
    • Builder model: Riviera II
    • Builder name: Mattamy Homes

    Utilities & green energy

    • Sewer: Public Sewer
    • Water: Public
    • Utilities for property: BB/HS Internet Available, Electricity Available, Electricity Connected, Public, Sewer Available, Sewer Connected, Water Available, Water Connected

    Community & HOA

    Community
    • Features: Clubhouse, Deed Restrictions, Fitness Center, Gated, Golf Carts OK, Pool, Sidewalks
    • Security: Smoke Detector(s)
    • Pet fee: $0 monthly
    • Subdivision: RENAISSANCE AT WEST VILLAGES
    HOA
    • Has HOA: Yes
    • Amenities included: Fitness Center, Gated, Pickleball Court(s), Pool, Spa/Hot Tub, Tennis Court(s)
    • Services included: Common Area Taxes, Maintenance Grounds, Manager, Pool Maintenance, Private Road, Recreational Facilities
    • HOA fee: $234 monthly
    • HOA name: Leland Management/Heidi Hodder
    • HOA phone: 407-901-2409
    Location
    • Region: Venice

    Financial & listing details

    • Price per square foot: $297/sqft
    • Tax assessed value: $395,500
    • Annual tax amount: $2,969
    • Date on market: 6/2/2023
    • Cumulative days on market: 4 days
    • Listing terms: Cash,Conventional,VA Loan
    • Ownership: Fee Simple
    • Total actual rent: 0
    • Electric utility on property: Yes
    • Road surface type: Paved

    Price history

    DateEventPrice
    8/1/2023Sold$575,000$297/sqft
    Source: Stellar MLS #D6130852 Report a problem
    6/6/2023Pending sale$575,000$297/sqft
    Source: Stellar MLS #D6130852 Report a problem
    6/2/2023Listed for sale$575,000$297/sqft
    Source: Stellar MLS #D6130852 Report a problem

    Public tax history

    YearProperty taxesTax assessment
    2025$6,109 +5.8%$286,211 +2.9%
    2024$5,776 -31.8%$278,145 -39.1%
    2023$8,467 +185.1%$456,600 +451.4%
    2022$2,970 $82,800
    2021-- --
    Find assessor info on the county website

    Neighborhood: 34293

    Nearby schools

    GreatSchools rating
    Schools provided by the listing agent
    • Elementary: Taylor Ranch Elementary
    • Middle: Venice Area Middle
    • High: Venice Senior High

    Source: Stellar MLS. This data may not be complete. We recommend contacting the local school district to confirm school assignments for this home.

    Get a cash offer in 3 minutes
    Find out how much your home could sell for in as little as 3 minutes with a no-obligation cash offer.
    Estimated market value
    $465,100
    Get a cash offer in 3 minutes
    Find out how much your home could sell for in as little as 3 minutes with a no-obligation cash offer.
    Estimated market value
    $465,100