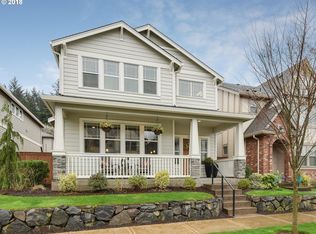
There’s something about 11894 SW Oslo that quietly changes your expectations of what move-in ready should feel like. Maybe it’s the way the front door opens to a space that feels unmistakably fresh, yet instantly comfortable. Sunlight stretches across the COREtec luxury vinyl plank flooring, reflecting off freshly painted walls and updated lighting that gives each room a soft, welcoming glow. These are the kinds of updates you notice right away, and more importantly, the ones you won’t have to think about after moving in.Life flows easily here. The layout offers a balanced mix of openness and flexibility, whether it’s a quiet start to the day or an evening spent gathered around the table. Every improvement, from the refreshed powder room to the beautifully designed outdoor space feels intentional rather than cosmetic.Step outside and discover one of the home’s most unexpected features. The private, turfed, corner side yard is essentially no-maintenance, designed for more enjoyment and less upkeep. Beyond the back fence, glimpses of the wooded backdrop create a calm, natural setting, perfect for unwinding at any time of day.Just beyond your doorstep, Villebois offers parks, trails, sport courts and community amenities including a pool and fitness center.Some homes ask you to imagine what they could become. This one is ready to be enjoyed from day one. Thoughtfully updated and low maintenance, 11894 SW Oslo is ready for it's new owner.
Pending
$565,000
11894 SW Oslo St, Wilsonville, OR 97070
4beds
1,792sqft
Residential, Single Family Residence
Built in 2015
2,526 Square Feet Lot
$-- Zestimate®
$315/sqft
$181/mo HOA
What's special
Beautifully designed outdoor spaceFreshly painted wallsRefreshed powder room
- 28 days
- 685
- 30
Likely to sell faster than
Zillow last checked:
Listing updated:
Listed by:
Austin Ramey 503-577-1364,
Keller Williams Realty Portland Premiere,
Grace Williams 937-469-6373,
Keller Williams Realty Portland Premiere
Source: RMLS (OR),MLS#: 787047549
Facts & features
Interior
Bedrooms & bathrooms
- Bedrooms: 4
- Bathrooms: 3
- Full bathrooms: 2
- Partial bathrooms: 1
- Main level bathrooms: 1
Rooms
- Room types: Bedroom 4, Laundry, Bedroom 2, Bedroom 3, Dining Room, Family Room, Kitchen, Living Room, Primary Bedroom
Primary bedroom
- Features: Double Sinks, Ensuite, Shower, Vaulted Ceiling, Vinyl Floor, Walkin Closet
- Level: Upper
- Area: 210
- Dimensions: 14 x 15
Bedroom 2
- Features: Closet Organizer, Closet, Vinyl Floor
- Level: Upper
- Area: 130
- Dimensions: 10 x 13
Bedroom 3
- Features: Closet Organizer, Closet, Vinyl Floor
- Level: Upper
- Area: 100
- Dimensions: 10 x 10
Bedroom 4
- Features: Closet, Vinyl Floor
- Level: Upper
- Area: 130
- Dimensions: 13 x 10
Dining room
- Features: Exterior Entry, Patio, High Ceilings, Vinyl Floor
- Level: Main
- Area: 153
- Dimensions: 17 x 9
Kitchen
- Features: Disposal, Eat Bar, Gas Appliances, Island, Microwave, Free Standing Range, Free Standing Refrigerator, Granite, High Ceilings, Vinyl Floor
- Level: Main
- Area: 153
- Width: 9
Living room
- Features: Fireplace, Vinyl Floor
- Level: Main
- Area: 252
- Dimensions: 21 x 12
Heating
- Forced Air, Fireplace(s)
Cooling
- Central Air
Appliances
- Included: Dishwasher, Disposal, Free-Standing Gas Range, Free-Standing Range, Free-Standing Refrigerator, Gas Appliances, Microwave, Plumbed For Ice Maker, Stainless Steel Appliance(s), Washer/Dryer, Electric Water Heater
- Laundry: Laundry Room
Features
- Granite, High Ceilings, High Speed Internet, Vaulted Ceiling(s), Closet, Closet Organizer, Eat Bar, Kitchen Island, Double Vanity, Shower, Walk-In Closet(s), Pantry
- Flooring: Luxury Vinyl Plank, Vinyl
- Windows: Double Pane Windows, Vinyl Frames
- Basement: Crawl Space
- Number of fireplaces: 1
- Fireplace features: Gas
Interior area
- Total structure area: 1,792
- Total interior livable area: 1,792 sqft
Video & virtual tour
Property
Parking
- Total spaces: 2
- Parking features: On Street, Garage Door Opener, Attached
- Attached garage spaces: 2
- Has uncovered spaces: Yes
Accessibility
- Accessibility features: Garage On Main, Accessibility
Features
- Stories: 2
- Patio & porch: Patio, Porch
- Exterior features: Yard, Exterior Entry
- Fencing: Fenced
Lot
- Size: 2,526 Square Feet
- Features: Corner Lot, Level, Sprinkler, SqFt 0K to 2999
Details
- Parcel number: 05026395
Construction
Type & style
- Home type: SingleFamily
- Architectural style: Cottage,Tudor
- Property subtype: Residential, Single Family Residence
Materials
- Brick, Cement Siding
- Foundation: Concrete Perimeter
- Roof: Composition
Condition
- Updated/Remodeled
- New construction: No
- Year built: 2015
Utilities & green energy
- Gas: Gas
- Sewer: Public Sewer
- Water: Public
- Utilities for property: Cable Connected, Other Internet Service
Community & HOA
Community
- Security: Fire Sprinkler System, Sidewalk
- Subdivision: Calais At Villebois
HOA
- Has HOA: Yes
- Amenities included: Athletic Court, Basketball Court, Exterior Maintenance, Gym, Insurance, Maintenance Grounds, Management, Meeting Room, Party Room, Pool, Tennis Court, Weight Room
- HOA fee: $181 monthly
Location
- Region: Wilsonville
Financial & listing details
- Price per square foot: $315/sqft
- Tax assessed value: $566,257
- Annual tax amount: $6,375
- Date on market: 8/6/2026
- Cumulative days on market: 28 days
- Listing terms: Cash,Conventional,VA Loan
- Road surface type: Paved
Estimated market value
Not available
Estimated sales range
Not available
Not available
Price history
| Date | Event | Price |
|---|---|---|
| 8/12/2026 | Pending sale | $565,000$315/sqft |
Source: | ||
| 8/6/2026 | Listed for sale | $565,000+9.7%$315/sqft |
Source: | ||
| 6/4/2021 | Sold | $515,000+3%$287/sqft |
Source: | ||
| 4/25/2021 | Pending sale | $499,990$279/sqft |
Source: | ||
| 4/24/2021 | Listed for sale | $499,990+34.4%$279/sqft |
Source: | ||
| 11/30/2017 | Sold | $372,000-0.8%$208/sqft |
Source: | ||
| 10/23/2017 | Pending sale | $375,000$209/sqft |
Source: Hasson #17306557 Report a problem | ||
| 10/6/2017 | Listed for sale | $375,000+14.2%$209/sqft |
Source: Hasson #17306557 Report a problem | ||
| 6/19/2015 | Sold | $328,233$183/sqft |
Source: Public Record Report a problem | ||
Public tax history
| Year | Property taxes | Tax assessment |
|---|---|---|
| 2025 | $6,376 +3.8% | $330,612 +3% |
| 2024 | $6,142 +2.9% | $320,983 +3% |
| 2023 | $5,969 +3.1% | $311,634 +3% |
| 2022 | $5,787 +5.4% | $302,558 +3% |
| 2021 | $5,490 -0.7% | $293,746 +3% |
| 2020 | $5,527 +4.9% | $285,191 +3% |
| 2019 | $5,270 +4.7% | $276,885 +3% |
| 2018 | $5,035 +7.2% | $268,820 +3% |
| 2017 | $4,695 -0.4% | $260,990 +3% |
| 2016 | $4,715 | $253,388 +575.6% |
| 2015 | $4,715 | $37,503 |
Find assessor info on the county website
Monthly payment
Est. payment
Payment breakdown
Explore the cost of this home by adjusting the details. Changes won't be saved.Climate risks
Neighborhood: 97070
Nearby schools
Schools provided by the listing agent
- Elementary: Lowrie
- Middle: Wood
- High: Wilsonville
Source: RMLS (OR). This data may not be complete. We recommend contacting the local school district to confirm school assignments for this home.