Skip main navigation
Under contract
  • $599,999

    11895 96th Pl, Seminole, FL 33772

    4beds
    1,662sqft
    : 
    Loading
    Get pre-qualified
    Single Family Residence
    Built in 1977
    8,529 Square Feet Lot
    $-- Zestimate®
    $361/sqft
    $-- HOA

    What's special

    Sparkling saltwater poolMature oak treesTailored storage solutionsNatural surroundingsNewer samsung appliancesSmart home automationSpa-inspired bath
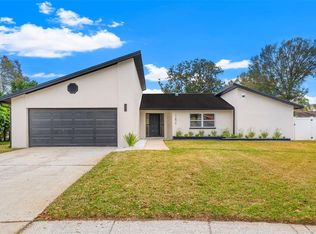
    Under contract-accepting backup offers. Coastal living, thoughtfully refined. Nestled within the family-friendly community of Seminole Grove Estates, this rarely available and completely reimagined residence presents an exceptional opportunity to enjoy the very best of Florida living. Resting confidently on a prominent corner lot at 68’ elevation, this solid block home is framed by lush tropical landscaping, mature oak trees and natural surroundings, offering timeless appeal and invaluable permanence. Cross the threshold and prepare to be embraced by a living experience designed to inspire and restore. The entryway sets the tone with sweeping views of the resort-style backyard and sparkling saltwater pool. Oversized windows bathe the interior with natural light, enhancing the home’s clean architectural lines, while the open-concept living and dining areas effortlessly balance connection and privacy. The heart of the home unfolds through an expansive kitchen featuring pristine granite countertops, curated finishes, and a statement peninsula with well-appointed seating, complemented by a rich palette of custom cabinetry, tailored storage solutions, and newer Samsung appliances (2024). The formal dining area and sophisticated beverage dry bar further elevate the experience, while elegant sliders extend the living space outwards to the covered travertine patio – perfect for alfresco dining, entertaining and intimate gatherings. The primary suite serves as a peaceful retreat with custom bamboo flooring, a walk-in closet, spa-inspired bath, and direct patio access overlooking the tranquil outdoor setting. Imagine enjoying your morning coffee by the pool as native wildlife quietly drift through the landscape. Three additional bedrooms continue the home’s inviting and understated aesthetic, while offering flexibility for guests, a private office, wellness space, or creative studio. Beyond its beauty, this residence has been meticulously maintained to provide comfort, durability and enduring value. Notable improvements include a new roof (2025), HVAC (2020), water heater (2025), updated windows and doors, fresh interior (2024) and exterior (2020) paint, updated gutters and soffits (2020), modernized pool equipment (2020), smart home automation, public water and sewer, and a generator inlet receptacle for added peace of mind. Ideally located, this community is just a short drive to TPA/PIE, and provides access to a wealth of amenities, including award-winning beaches, boating, championship golf courses, equestrian centers, recreational parks (Walsingham Park, Boca Ciega Millennium, Lake Seminole & Florida Botanical Gardens), free membership to Seminole Rec Center, dining, shopping, and world-class medical facilities. Just moments from the Pinellas Trail, enjoy miles of scenic walking and cycling paths connecting to charming downtowns, waterfront parks, coastal communities, and some of Pinellas County’s most beloved destinations. Non-deed restricted, no HOA/CDD, and A+ rated schools. Low-maintenance lifestyle to enjoy as a full-time residence, vacation home or investment opportunity. Above flood plain and not within an evacuation zone; no flood insurance required. A detailed Feature Sheet is available upon request.
    28 days
    |
    892
    |
    113
    |

    Likely to sell faster than

    Zillow last checked:

    Listing updated:

    Listed by:

    Olivia Prince 813-766-5172,

    COASTAL PROPERTIES GROUP INTERNATIONAL 727-493-1555,

    Mike Jansen 727-798-2761,

    COASTAL PROPERTIES GROUP INTERNATIONAL

    Source: Stellar MLS,MLS#: TB8518755MLS LogoOriginating MLS: Suncoast Tampa

      Facts & features

      Interior

      Bedrooms & bathrooms
      • Bedrooms: 4
      • Bathrooms: 2
      • Full bathrooms: 2
      Rooms
      • Room types: Attic, Family Room, Dining Room, Great Room
      Primary bedroom
      • Features: Built-In Shelving, Ceiling Fan(s), En Suite Bathroom, Walk-In Closet(s)
      • Level: First
      • Area: 182 Square Feet
      • Dimensions: 14x13
      Bedroom 2
      • Features: Dual Closets
      • Level: First
      • Area: 121 Square Feet
      • Dimensions: 11x11
      Bedroom 3
      • Features: Dual Closets
      • Level: First
      • Area: 121 Square Feet
      • Dimensions: 11x11
      Bedroom 4
      • Features: Dual Closets
      • Level: First
      • Area: 121 Square Feet
      • Dimensions: 11x11
      Family room
      • Features: Bar, Breakfast Bar, Ceiling Fan(s), Granite Counters, Storage Closet
      • Level: First
      • Area: 240 Square Feet
      • Dimensions: 12x20
      Kitchen
      • Features: Bar, Breakfast Bar, Built-In Shelving, Granite Counters, Pantry, Built-in Closet
      • Level: First
      • Area: 150 Square Feet
      • Dimensions: 15x10
      Living room
      • Features: Ceiling Fan(s), Storage Closet
      • Level: First
      • Area: 338 Square Feet
      • Dimensions: 26x13
      Heating
      • Central, Electric
      Cooling
      • Central Air
      Appliances
      • Included: Bar Fridge, Dishwasher, Disposal, Dryer, Microwave, Range, Refrigerator, Washer, Wine Refrigerator
      • Laundry: In Garage
      Features
      • Ceiling Fan(s), Eating Space In Kitchen, High Ceilings, Kitchen/Family Room Combo, Living Room/Dining Room Combo, Open Floorplan, Primary Bedroom Main Floor, Solid Surface Counters, Solid Wood Cabinets, Thermostat, Walk-In Closet(s)
      • Flooring: Bamboo, Luxury Vinyl, Tile
      • Doors: Sliding Doors
      • Has fireplace: No
      • Common walls with other units/homes: Corner Unit,End Unit
      Interior area
      • Total structure area: 2,301
      • Total interior livable area: 1,662 sqft

      Property

      Parking
      • Total spaces: 2
      • Parking features: Assigned, Driveway, Garage Door Opener, Ground Level, Guest, Off Street, On Street
      • Attached garage spaces: 2
      • Has uncovered spaces: Yes
      Accessibility
      • Accessibility features: Accessible Approach with Ramp
      Features
      • Levels: One
      • Stories: 1
      • Patio & porch: Covered, Patio, Rear Porch
      • Exterior features: Fire Pit, Garden, Irrigation System, Lighting, Private Entrance, Private Mailbox, Private Yard, Rain Gutters, Sidewalk, Storage
      • Has private pool: Yes
      • Pool features: In Ground, Lighting, Pool Sweep, Salt Water
      • Fencing: Fenced,Wood
      • Has view: Yes
      • View description: Garden, Pool, Trees/Woods
      Lot
      • Size: 8,529 Square Feet
      • Dimensions: 85 x 100
      • Features: Corner Lot, City Lot, Landscaped, Near Golf Course, Near Marina, Near Public Transit, Private, Sidewalk, Above Flood Plain
      • Residential vegetation: Mature Landscaping, Trees/Landscaped
      Details
      • Parcel number: 213015796960001980
      • Zoning: 0110
      • Special conditions: None

      Construction

      Type & style
      • Home type: SingleFamily
      • Architectural style: Coastal,Elevated,Florida,Ranch
      • Property subtype: Single Family Residence
      Materials
      • Block
      • Foundation: Block, Slab
      • Roof: Shingle
      Condition
      • Completed
      • New construction: No
      • Year built: 1977

      Utilities & green energy

      • Sewer: Public Sewer
      • Water: Public
      • Utilities for property: Cable Available, Electricity Connected, Public, Sewer Connected, Sprinkler Meter, Sprinkler Recycled, Street Lights, Underground Utilities, Water Connected
      Green energy
      • Energy efficient items: Appliances, HVAC, Insulation, Pool, Thermostat
      • Water conservation: Irrigation-Reclaimed Water, Fl. Friendly/Native Landscape

      Community & HOA

      Community
      • Features: Golf Carts OK, Irrigation-Reclaimed Water, Park, Playground, Sidewalks
      • Security: Security Lights, Security System, Smoke Detector(s)
      • Pet fee: $0 monthly
      • Subdivision: SEMINOLE GROVE ESTATES EAST ADD
      HOA
      • Has HOA: No
      Location
      • Region: Seminole

      Financial & listing details

      • Price per square foot: $361/sqft
      • Tax assessed value: $443,730
      • Annual tax amount: $3,815
      • Date on market: 6/13/2026
      • Cumulative days on market: 8 days
      • Listing terms: Cash,Conventional,FHA,VA Loan
      • Ownership: Fee Simple
      • Total actual rent: 0
      • Electric utility on property: Yes
      • Road surface type: Paved

        Estimated market value

        Not available

        Estimated sales range

        Not available

        Not available

        Price history

        DateEventPrice
        7/8/2026Contingent$599,999$361/sqft
        Source: Stellar MLS #TB8518755 Report a problem
        6/17/2026Pending sale$599,999$361/sqft
        Source: Stellar MLS #TB8518755 Report a problem
        6/14/2026Listed for sale$599,999+166.7%$361/sqft
        Source: Stellar MLS #TB8518755 Report a problem
        2/20/2014Sold$225,000$135/sqft
        Source: Public Record Report a problem
        7/3/2013Listed for sale$225,000+32.4%$135/sqft
        Source: Future Home Realty #U7543968 Report a problem
        6/13/2012Listing removed$169,900$102/sqft
        Source: Future Home Realty #U7543968 Report a problem
        4/8/2012Listed for sale$169,900-50%$102/sqft
        Source: Future Home Realty #U7543968 Report a problem
        10/21/2005Sold$339,900+32.8%$205/sqft
        Source: Public Record Report a problem
        7/1/2005Sold$256,000$154/sqft
        Source: Public Record Report a problem

        Public tax history

        YearProperty taxesTax assessment
        2024$3,463 +1.4%$263,428 +3%
        2023$3,414 +2.9%$255,755 +3%
        2022$3,319 -1.7%$248,306 +3%
        2021$3,377 +0.1%$241,074 +1.4%
        2020$3,373 +1.7%$237,746 +2.3%
        2019$3,317 $232,401 +1.9%
        2018$3,317 +1.3%$228,068 +2.1%
        2017$3,274 +1.4%$223,377 +2.1%
        2016$3,229 -1.8%$218,783 +0.7%
        2015$3,288 +40.8%$217,262 +31.6%
        2014$2,336 +0.6%$165,124 +1.5%
        2013$2,322 +2.1%$162,684 +1.7%
        2012$2,275 $159,965 +2.6%
        2011-- $155,963 -10.1%
        2010-- $173,478 -14.2%
        2009-- $202,188 -14%
        2008$3,552 $235,000 -10%
        2007-- $261,000 +43.3%
        2005-- $182,100 +15.3%
        2004$1,826 +1.5%$158,000 +6.5%
        2003$1,800 +1.2%$148,400 +8.4%
        2002$1,778 $136,900 +8.6%
        2001$1,778 +5.4%$126,100 +9.7%
        2000$1,687 $114,900
        Find assessor info on the county website

        Monthly payment

        Est. payment

        Payment breakdown

        Explore the cost of this home by adjusting the details. Changes won't be saved.
        All calculations are estimates and provided by Zillow, Inc. for informational purposes only. Actual amounts may vary.
        HOA fees may include property taxes on listings classified as Co-Ops. Contact the listing agent and/or owner for fee details.
        Mortgage interest rates are dependent on a number of factors, including credit score, down payment, and repayment length. Interest rate data provided by Zillow Group Marketplace, Inc. as of 1/1/1970 from various mortgage lenders with which we have lead or other similar arrangements; the Estimated Payment is an average of those rates.
        See how much you could borrow to make a competitive offer.

        Climate risks

        Neighborhood: Seminole Grove Estates

        Getting around

        11 / 100
        Car-Dependent
        20 / 100
        Minimal Transit
        57 / 100
        Bikeable

        Nearby schools

        GreatSchools rating
        Schools provided by the listing agent
        • Elementary: Seminole Elementary-PN
        • Middle: Osceola Middle-PN
        • High: Seminole High-PN

        Source: Stellar MLS. This data may not be complete. We recommend contacting the local school district to confirm school assignments for this home.

        A local agent can set up tours, give advice and negotiate with sellers.

        Browse local experts

        Similar homes