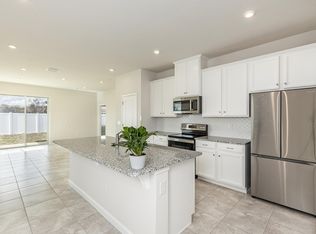
Welcome to CONNER CROSSING, where this beautifully maintained 3 BEDROOM, 2.5 BATHROOM home offers nearly 1,850 SQ FT. This highly functional floor plan provides a LARGE BONUS ROOM/LOFT, OVERSIZED garage, FULLY FENCED BACKYARD, and NO CDD. The LOW HOA FEE INCLUDES INTERNET AND CABLE with multiple streaming apps, offering over $100 in monthly savings! Recently built in 2023 and thoughtfully enhanced since, this home delivers the new home feel with added improvements, incredible storage space, and flexible living space throughout. Step inside to a bright OPEN CONCEPT FLOOR PLAN designed for comfortable everyday living and easy entertaining. The kitchen flows seamlessly into the dining and living areas, while thoughtful improvements including CUSTOM ACCENT WALLS, UPDATED PAINT, upgraded ceiling fans, and window treatments add personality and a finished feel throughout the home. This is the true definition of TURN-KEY and CONVENIENCE. One of the biggest standouts is the ABUNDANCE OF STORAGE, with storage closets throughout and generously sized walk-in closets in the bedrooms. The large upstairs BONUS ROOM/LOFT creates an entirely separate living space with endless possibilities. Use it as a media room, playroom, home office, gaming room, workout space, or second family room. This additional living area gives the flexibility to change the space with your needs. The spacious PRIMARY SUITE offers plenty of room to unwind and features an ensuite bathroom along with the RARE BONUS FEATURE of TWO WALK-IN CLOSETS. The secondary bedrooms also offer LARGE CLOSETS, continuing the home's practical storage. An upstairs laundry room adds everyday convenience and keeps laundry close to all bedrooms. The garage is another feature that sets this home apart. The EXTRA-DEEP 2-CAR GARAGE provides additional length for larger vehicles, bikes and toys, tools, shelving, or extra storage while still maintaining the functionality of a traditional garage. Outside, the FULLY FENCED BACKYARD offers a private and usable outdoor space ready for entertaining, pets, play, or simply relaxing at home. Recent 2026 LANDSCAPING AND PAVER UPGRADES enhance both the front and backyard. Enjoy a night by a fire pit or lounging in the Florida sun, creating an outdoor space that feels even more complete. Additional features include RING ALARM AND CAMERAS and installed BLUETOOTH GOVEE LIGHTING on the first and second story. Located in CONNER CROSSING with NO CDD (maximum AFFORDABILITY), this immaculately maintained home combines the benefits of newer construction with features that make everyday living easier. With a BONUS ROOM/LOFT, EXTRA-DEEP GARAGE, TWO PRIMARY WALK-IN CLOSETS, ABUNDANT STORAGE, FENCED BACKYARD, and thoughtful improvements already completed, this home offers far more than meets the eye.
For sale
$359,900
11895 BRISTOL BRIDGE ROAD, SPRING HILL, FL 34610
3beds
1,848sqft
Single Family Residence
Built in 2023
4,440 Square Feet Lot
$-- Zestimate®
$195/sqft
$141/mo HOA
What's special
Updated paintOversized garageAbundance of storageEnsuite bathroomCustom accent wallsSpacious primary suiteStorage closets throughout
- 2 days |
- 72 |
- 6 |
Zillow last checked:
Listing updated:
Listed by:
Dee Strom 813-525-7851,
FLORIDA EXECUTIVE REALTY 813-972-3430
Source: Stellar MLS,MLS#: TB8535692 Originating MLS: Suncoast Tampa
Originating MLS: Suncoast Tampa
Facts & features
Interior
Bedrooms & bathrooms
- Bedrooms: 3
- Bathrooms: 3
- Full bathrooms: 2
- 1/2 bathrooms: 1
Rooms
- Room types: Bonus Room, Loft, Storage Rooms
Primary bedroom
- Features: Ceiling Fan(s), En Suite Bathroom, Walk-In Closet(s)
- Level: Second
- Area: 197.6 Square Feet
- Dimensions: 13x15.2
Bedroom 2
- Features: Ceiling Fan(s), Walk-In Closet(s)
- Level: Second
- Area: 100 Square Feet
- Dimensions: 10x10
Bedroom 3
- Features: Ceiling Fan(s), Built-in Closet
- Level: Second
- Area: 100 Square Feet
- Dimensions: 10x10
Primary bathroom
- Features: Shower No Tub, Water Closet/Priv Toilet
- Level: Second
Dining room
- Level: First
- Area: 113.54 Square Feet
- Dimensions: 14x8.11
Family room
- Features: Ceiling Fan(s)
- Level: First
- Area: 254.04 Square Feet
- Dimensions: 14.6x17.4
Kitchen
- Features: Breakfast Bar, Pantry, Granite Counters, Kitchen Island
- Level: First
- Area: 162.4 Square Feet
- Dimensions: 14x11.6
Loft
- Features: Ceiling Fan(s)
- Level: Second
- Area: 137.7 Square Feet
- Dimensions: 10.2x13.5
Heating
- Central
Cooling
- Central Air
Appliances
- Included: Dishwasher, Disposal, Dryer, Microwave, Range, Refrigerator, Trash Compactor, Washer
- Laundry: Electric Dryer Hookup, Inside, Laundry Room, Washer Hookup
Features
- Ceiling Fan(s), Kitchen/Family Room Combo, Living Room/Dining Room Combo, Open Floorplan, Solid Surface Counters, Thermostat
- Flooring: Carpet, Tile
- Doors: Sliding Doors
- Has fireplace: No
Interior area
- Total structure area: 2,402
- Total interior livable area: 1,848 sqft
Video & virtual tour
Property
Parking
- Total spaces: 2
- Parking features: Driveway, Garage Door Opener
- Attached garage spaces: 2
- Has uncovered spaces: Yes
- Details: Garage Dimensions: 20x20
Features
- Levels: Two
- Stories: 2
- Patio & porch: Covered, Front Porch
- Exterior features: Irrigation System, Rain Gutters, Sidewalk
- Fencing: Fenced,Vinyl
Lot
- Size: 4,440 Square Feet
- Features: Landscaped, Sidewalk
- Residential vegetation: Trees/Landscaped
Details
- Parcel number: 1025180010000000700
- Zoning: SFR
- Special conditions: None
Construction
Type & style
- Home type: SingleFamily
- Architectural style: Florida
- Property subtype: Single Family Residence
Materials
- Block, Stucco, Wood Frame
- Foundation: Slab
- Roof: Shingle
Condition
- New construction: No
- Year built: 2023
Utilities & green energy
- Sewer: Public Sewer
- Water: Public
- Utilities for property: BB/HS Internet Available, Cable Available, Cable Connected, Electricity Connected, Phone Available, Public, Sewer Connected, Underground Utilities, Water Connected
Community & HOA
Community
- Features: Deed Restrictions, Dog Park, Sidewalks
- Pet fee: $0 monthly
- Subdivision: CONNER CROSSING
HOA
- Has HOA: Yes
- Services included: Cable TV, Internet
- HOA fee: $141 monthly
- HOA name: Inframark/Courtney Vlastnik
- HOA phone: 813-991-1116
Location
- Region: Spring Hill
Financial & listing details
- Price per square foot: $195/sqft
- Tax assessed value: $41,800
- Annual tax amount: $4,769
- Date on market: 8/13/2026
- Cumulative days on market: 3 days
- Listing terms: Cash,Conventional,FHA,VA Loan
- Ownership: Fee Simple
- Total actual rent: 0
- Electric utility on property: Yes
- Road surface type: Paved, Asphalt
Estimated market value
Not available
Estimated sales range
Not available
Not available
Price history
| Date | Event | Price |
|---|---|---|
| 8/13/2026 | Listed for sale | $359,900+2.3%$195/sqft |
Source:  Stellar MLS #TB8535692 Report a problem Stellar MLS #TB8535692 Report a problem | ||
| 9/12/2023 | Sold | $351,700+467.3%$190/sqft |
Source: Public Record Report a problem | ||
| 5/10/2023 | Sold | $62,000$34/sqft |
Source: Public Record Report a problem | ||
Public tax history
| Year | Property taxes | Tax assessment |
|---|---|---|
| 2024 | -- | -- |
| 2023 | -- | $41,800 +150% |
| 2022 | $262 | $16,720 |
Find assessor info on the county website
Monthly payment
Est. payment
Payment breakdown
Explore the cost of this home by adjusting the details. Changes won't be saved.Climate risks
Neighborhood: 34610
Nearby schools
GreatSchools rating
- 3/10Dr. Mary Giella Elementary SchoolGrades: PK-5Distance: 4.1 mi
- 4/10Crews Lake K-8 SchoolGrades: 6-8Distance: 4.4 mi
- 6/10Land O' Lakes High SchoolGrades: 9-12Distance: 4.9 mi
Schools provided by the listing agent
- Elementary: Mary Giella Elementary-PO
- Middle: Crews Lake Middle-PO
- High: Land O' Lakes High-PO
Source: Stellar MLS. This data may not be complete. We recommend contacting the local school district to confirm school assignments for this home.
- $317,4003 bd2 ba1.5k sqft11889 Bristol Bridge Rd, Spring Hill, FL 34610Off Market
- $359,600-- bd2 ba2k sqft11907 Bristol Bridge Rd, Spring Hill, FL 34610Sold
- $372,600-- bd2 ba1.8k sqft11913 Bristol Bridge Rd, Spring Hill, FL 34610Sold
- $355,600-- bd2 ba2k sqft11898 Bristol Bridge Rd, Spring Hill, FL 34610Off Market
- $350,600-- bd2 ba2k sqft11890 Bristol Bridge Rd, Spring Hill, FL 34610Off Market
- $2,0503 bd2 ba1.5k sqft11921 Bristol Bridge Rd, Spring Hill, FL 34610For Rent
- $344,200-- bd2 ba1.8k sqft11888 Thorncrest Dr, Spring Hill, FL 34610Sold
- $360,100-- bd2 ba2k sqft11882 Bristol Bridge Rd, Spring Hill, FL 34610Off Market
A local agent can set up tours, give advice and negotiate with sellers.
Similar homes
- $315,0003 bd3 ba1.8k sqft11912 THORNCREST DRIVE, SPRING HILL, FL 34610For Sale
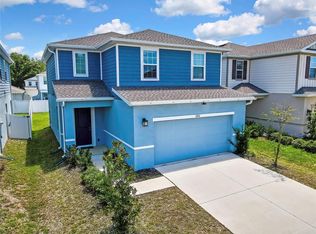
 MLS ID #TB8537818, Jennifer Dobbs, MIHARA & ASSOCIATES INC.. Stellar MLS
 - $365,0003 bd2 ba1.6k sqft12929 Palapa Loop, Spring Hill, FL 34610For Sale
 MLS ID #2260378, Ross A Hardy, REMAX Marketing Specialists. HCMLS
 - $390,0004 bd3 ba2k sqft11931 THORNCREST DRIVE, SPRING HILL, FL 34610For Sale
 MLS ID #TB8536552, Frances Hill, LUXE PROPERTIES. Stellar MLS
 - $345,0004 bd2 ba1.7k sqft12103 GOTHIC ROAD, SPRING HILL, FL 34610For Sale
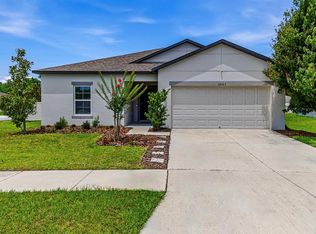 MLS ID #TB8513277, Kristina Erb, BHHS FLORIDA PROPERTIES GROUP. Stellar MLS
 - $350,0004 bd2 ba1.7k sqft13120 CONQUISTADOR LOOP, SPRING HILL, FL 34610For SaleMLS ID #TB8531111, Katie Gawel, COASTAL PROPERTIES GROUP INTERNATIONAL. Stellar MLS
- $324,4003 bd2 ba1.5k sqft11836 Bristol Bridge Rd, Spring Hill, FL 34610For SaleMLS ID #2260298, Paid Reciprocal Greater Tampa Realtors-List, Paid Reciprocal Office. HCMLS
- $389,0004 bd3 ba2k sqft12218 GOTHIC ROAD, SPRING HILL, FL 34610For SaleMLS ID #TB8482472, Kristina Erb, BHHS FLORIDA PROPERTIES GROUP. Stellar MLS
- $355,0003 bd3 ba1.8k sqft19002 NARIMORE DRIVE, LAND O LAKES, FL 34638For SaleMLS ID #TB8536987, Gene Han, CHARLES RUTENBERG REALTY INC. Stellar MLS
- $330,5003 bd2 ba1.5k sqft11954 BRISTOL BRIDGE ROAD, SPRING HILL, FL 34610New ConstructionMLS ID #TB8474558, Hina Patel Nana, FUTURE HOME REALTY INC. Stellar MLS
- $399,9004 bd3 ba2k sqft11904 THORNCREST DRIVE, SPRING HILL, FL 34610For SaleMLS ID #TB8521037, Maria Urbano, US INTERAMERICAN REALTY LLC. Stellar MLS
- $359,0004 bd2 ba1.9k sqft12960 CONQUISTADOR LOOP, SPRING HILL, FL 34610For SaleMLS ID #TB8497605, Cynjun Diehl, KELLER WILLIAMS TAMPA CENTRAL. Stellar MLS
- $439,0003 bd2 ba2k sqft18624 MALINCHE LOOP, SPRING HILL, FL 34610For SaleMLS ID #TB8533615, Bryan Coward PA, KELLER WILLIAMS REALTY- PALM HARBOR. Stellar MLS
- $333,0003 bd2 ba1.5k sqft13149 CONQUISTADOR LOOP, SPRING HILL, FL 34610For SaleMLS ID #TB8490740, Marjorie Lopez, LA ROSA REALTY, LLC. Stellar MLS
- $275,0003 bd2 ba1.8k sqft12936 MARSH ROAD, SPRING HILL, FL 34610For SaleMLS ID #W7888287, Judi Pobst, KELLER WILLIAMS REALTY- PALM HARBOR. Stellar MLS
- $400,0004 bd3 ba2.4k sqft12593 PALAPA LOOP, SPRING HILL, FL 34610For SaleMLS ID #TB8460807, Chandler Hallwood, MARK SPAIN REAL ESTATE. Stellar MLS
- $395,0103 bd2 ba2.3k sqft12728 FLAMINGO PARKWAY, SPRING HILL, FL 34610For SaleMLS ID #W7886746, Kristy Thurber, RE/MAX CHAMPIONS. Stellar MLS
- $440,0004 bd3 ba2.3k sqft17871 CORTES CREEK BOULEVARD, SPRING HILL, FL 34610For SaleMLS ID #TB8516772, Yolanda Banner, LPT REALTY, LLC. Stellar MLS
- $350,0003 bd3 ba1.8k sqft10654 HAWKS LANDING DRIVE, LAND O LAKES, FL 34638For SaleMLS ID #O6423348, Karen Albright, OPENDOOR BROKERAGE LLC. Stellar MLS
- $445,0003 bd2 ba1.6k sqft12653 PALAPA LOOP, SPRING HILL, FL 34610For SaleMLS ID #W7884078, Yadira Hector, HOMETRUST REALTY GROUP. Stellar MLS
- $390,0003 bd2 ba1.5k sqft17151 LEMON STREET, SPRING HILL, FL 34610For SaleMLS ID #TB8488763, Lizyani Lopez Medero, GENN & TAY REALTY GROUP LLC. Stellar MLS
