Skip main navigation
Sold for $700,000
  • $700,000

    11895 Folly Ln, Lovettsville, VA 20180

    3beds
    4,218sqft
    Single Family Residence
    Built in 1978
    4.91 Acres Lot
    $709,500 Zestimate®
    $166/sqft
    $4,445 Estimated rent

    Home value

    $709,500

    $674,000 - $745,000

    $4,445/mo

    Zestimate® history
    Loading
    Loading...

    Owner options

    List your home for rent

    $4,445/mo

    Rent Zestimate®

    Find your next renter with Zillow Rental Manager. Plus, with online applications, you can quickly screen prospective tenants – for free.

    Learn more

    $4,445/mo

    Rent Zestimate®

    Refinance and save

    $4,273/mo

    Est. payment

    Refinancing to a lower rate could help reduce your monthly payments and save thousands over the life of the loan.

    See today's rates

    $4,273/mo

    Est. payment

    Explore your selling options

    Work with a Zillow partner agent

    Leverage their expertise and Zillow's premium Showcase listings to get your home seen by more buyers.

    Get started

    List with your own agent

    Get your home in front of millions of buyers by listing it on Zillow.

    Learn how to do it

    Sell it yourself

    Take full control of how buyers see your home on Zillow by listing For Sale by Owner (FSBO).

    List your home

    What's special

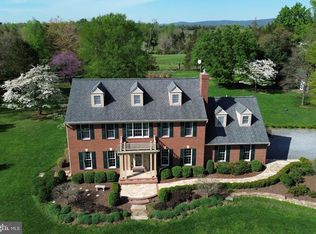
    Numerous opportunities await in this large rambler that is perfect for multi-generational living. The home sits on just shy of 5 acres and has a two car garage, an in ground pool, and the most amazing sunsets. There is a possibility of three separate living quarters in this over 4,800 finished square foot home. It is perfect for anyone that may have a family member, au pair or just needs extra income. Main level home offers sun filled kitchen with white cabinets and upgraded counter tops, primary bedroom with sitting room, large living room, dining room, family room, a 2nd bedroom, hardwood floors, and 3 full baths. There is an apartment with separate entrance attached to the main level with full kitchen, living room, bedroom, full bath, walk in closet and washer & dryer. The lower level offers more living space including a second family room, den, walk in closest, living room area, kitchenette area and recently remodeled bathroom. So much space gives this home extensive options. Solar panels make for low, low utilities. This is a perfect time to purchase this home to be ready for all the summer fun that the inground pool and ideal outdoor space has to offer.

    Zillow last checked:

    Listing updated:

    Listed by:

    Kathy Shipley 703-314-5539,

    RE/MAX Distinctive Real Estate, Inc.

    Bought with:

    Lindsey Cook, 0225233742

    Corcoran McEnearney

    Source: Bright MLS,MLS#: VALO2094022MLS Logo

    Facts & features

    Interior

    Bedrooms & bathrooms
    • Bedrooms: 3
    • Bathrooms: 5
    • Full bathrooms: 5
    • Main level bathrooms: 4
    • Main level bedrooms: 3
    Rooms
    • Room types: Living Room, Dining Room, Primary Bedroom, Sitting Room, Bedroom 2, Bedroom 3, Kitchen, Game Room, Family Room, Study, In-Law/auPair/Suite, Other
    Primary bedroom
    • Level: Main
    • Area: 208 Square Feet
    • Dimensions: 16 X 13
    Bedroom 2
    • Level: Main
    • Area: 180 Square Feet
    • Dimensions: 15 X 12
    Bedroom 3
    • Level: Main
    • Area: 176 Square Feet
    • Dimensions: 16 X 11
    Dining room
    • Level: Main
    • Area: 130 Square Feet
    • Dimensions: 13 X 10
    Family room
    • Level: Lower
    • Area: 231 Square Feet
    • Dimensions: 21 X 11
    Game room
    • Level: Lower
    • Area: 575 Square Feet
    • Dimensions: 25 X 23
    Other
    • Level: Main
    • Area: 126 Square Feet
    • Dimensions: 14 X 9
    Kitchen
    • Level: Main
    • Area: 270 Square Feet
    • Dimensions: 27 X 10
    Living room
    • Level: Main
    • Area: 234 Square Feet
    • Dimensions: 18 X 13
    Other
    • Level: Main
    • Area: 90 Square Feet
    • Dimensions: 10 X 9
    Sitting room
    • Level: Main
    • Area: 130 Square Feet
    • Dimensions: 13 X 10
    Study
    • Level: Lower
    • Area: 190 Square Feet
    • Dimensions: 19 X 10
    Heating
    • Central, Zoned, Electric, Solar
    Cooling
    • Ceiling Fan(s), Central Air, Zoned, Electric
    Appliances
    • Included: Dishwasher, Disposal, Dryer, Exhaust Fan, Extra Refrigerator/Freezer, Microwave, Refrigerator, Cooktop, Washer, Electric Water Heater
    Features
    • Family Room Off Kitchen, Kitchen - Country, Kitchen - Table Space, Dining Area, Primary Bath(s), Entry Level Bedroom, Floor Plan - Traditional
    • Flooring: Wood
    • Doors: French Doors
    • Windows: Double Pane Windows, Bay/Bow
    • Basement: Connecting Stairway,Side Entrance,Full,Walk-Out Access,Partially Finished
    • Has fireplace: No
    • Fireplace features: Wood Burning Stove
    Interior area
    • Total structure area: 4,218
    • Total interior livable area: 4,218 sqft
    • Finished area above ground: 2,814
    • Finished area below ground: 1,404

    Property

    Parking
    • Total spaces: 2
    • Parking features: Garage Door Opener, Gravel, Detached
    • Garage spaces: 2
    • Has uncovered spaces: Yes
    Accessibility
    • Accessibility features: None
    Features
    • Levels: Two
    • Stories: 2
    • Patio & porch: Deck, Porch
    • Has private pool: Yes
    • Pool features: In Ground, Private
    • Fencing: Partial
    Lot
    • Size: 4.91 Acres
    Details
    • Additional structures: Above Grade, Below Grade
    • Parcel number: 294106383000
    • Zoning: RESIDENTIAL
    • Special conditions: Standard

    Construction

    Type & style
    • Home type: SingleFamily
    • Architectural style: Ranch/Rambler
    • Property subtype: Single Family Residence
    Materials
    • Vinyl Siding
    • Foundation: Concrete Perimeter
    • Roof: Asphalt
    Condition
    • New construction: No
    • Year built: 1978

    Utilities & green energy

    • Sewer: Septic Exists
    • Water: Well

    Community & HOA

    Community
    • Subdivision: None Available
    HOA
    • Has HOA: No
    Location
    • Region: Lovettsville

    Financial & listing details

    • Price per square foot: $166/sqft
    • Tax assessed value: $849,540
    • Annual tax amount: $6,811
    • Date on market: 4/15/2025
    • Listing agreement: Exclusive Right To Sell
    • Inclusions: Parking Included In Listprice, parking Included In Saleprice
    • Ownership: Fee Simple

    Price history

    DateEventPrice
    7/21/2025Sold$700,000-6.5%$166/sqft
    Source: Bright MLS #VALO2094022 Report a problem
    6/2/2025Contingent$749,000$178/sqft
    Source: Bright MLS #VALO2094022 Report a problem
    4/16/2025Listed for sale$749,000-6.4%$178/sqft
    Source: Bright MLS #VALO2094022 Report a problem
    2/14/2025Listing removed$799,900$190/sqft
    Source: Bright MLS #VALO2085884 Report a problem
    1/2/2025Listed for sale$799,900-5.8%$190/sqft
    Source: Bright MLS #VALO2085884 Report a problem
    11/11/2024Listing removed$849,000$201/sqft
    Source: Bright MLS #VALO2081616 Report a problem
    10/22/2024Price change$849,000-2.9%$201/sqft
    Source: Bright MLS #VALO2081616 Report a problem
    10/8/2024Listed for sale$874,000+75.2%$207/sqft
    Source: Bright MLS #VALO2081616 Report a problem
    2/23/2020Listing removed$1,100
    Source: TurboTenant Report a problem
    2/17/2020Listed for rent$1,100
    Source: TurboTenant Report a problem
    10/14/2019Listing removed$1,100
    Source: TurboTenant Report a problem
    9/15/2019Price change$1,100-8.3%
    Source: TurboTenant Report a problem
    9/6/2019Price change$1,200+9.1%
    Source: TurboTenant Report a problem
    9/2/2019Listed for rent$1,100
    Source: TurboTenant Report a problem
    8/16/2019Listing removed$499,000$118/sqft
    Source: RE/MAX Premier #VALO267630 Report a problem
    8/15/2019Listed for sale$499,000+2.9%$118/sqft
    Source: RE/MAX Premier #VALO267630 Report a problem
    8/14/2019Sold$485,000-2.8%$115/sqft
    Source: Public Record Report a problem
    6/2/2019Pending sale$499,000$118/sqft
    Source: RE/MAX Premier #VALO267630 Report a problem
    5/1/2019Price change$499,000-5%$118/sqft
    Source: RE/MAX Premier #VALO267630 Report a problem
    4/16/2019Price change$525,000-1.9%$124/sqft
    Source: RE/MAX Premier #VALO267630 Report a problem
    3/14/2019Price change$535,000-2.7%$127/sqft
    Source: RE/MAX Premier #VALO267630 Report a problem
    11/28/2018Price change$550,000-6%$130/sqft
    Source: RE/MAX Premier #1002256064 Report a problem
    10/17/2018Price change$585,000-2.3%$139/sqft
    Source: RE/MAX Premier #1002256064 Report a problem
    8/17/2018Listed for sale$599,000$142/sqft
    Source: RE/MAX Premier #1002256064 Report a problem

    Public tax history

    YearProperty taxesTax assessment
    2026$6,982 +2.1%$867,290 +2.1%
    2025$6,839 +0.4%$849,540 +7.9%
    2024$6,811 +11.3%$787,440 +12.6%
    2023$6,119 +3.5%$699,330 +5.3%
    2022$5,910 +0.2%$664,090 +10.4%
    2021$5,896 -4.8%$601,620 +0.5%
    2020$6,194 $598,460 +11.3%
    2019$6,194 +13.2%$537,630 +6.6%
    2018$5,473 +0.6%$504,410 +4.3%
    2017$5,442 +2%$483,720 +1.5%
    2016$5,337 $476,620 +49.9%
    2015$5,337 -4%$318,010 -1.4%
    2014$5,559 +6.4%$322,420 +17.4%
    2013$5,225 $274,750
    2012-- --
    2011-- --
    2010-- --
    2009-- $470,500 -21.6%
    2008-- $600,200 -3.3%
    2007-- $620,900 -7.5%
    2006-- $671,500 +23.8%
    2005-- $542,500
    2004-- $542,500 +17.7%
    2003-- $461,000 +12.4%
    2002-- $410,200 +22.2%
    2001-- $335,600
    Find assessor info on the county website

    Neighborhood: 20180

    Nearby schools

    GreatSchools rating
    Schools provided by the listing agent
    • Elementary: Lovettsville
    • Middle: Harmony
    • High: Woodgrove
    • District: Loudoun County Public Schools

    Source: Bright MLS. This data may not be complete. We recommend contacting the local school district to confirm school assignments for this home.

    Get a cash offer in 3 minutes
    Find out how much your home could sell for in as little as 3 minutes with a no-obligation cash offer.
    Estimated market value
    $709,500
    Get a cash offer in 3 minutes
    Find out how much your home could sell for in as little as 3 minutes with a no-obligation cash offer.
    Estimated market value
    $709,500