Parker Beauty on a Rare Half-Acre Lot Backing to Trails You’ve been dreaming of more space without giving up the convenience of community living, this is it. Perfectly tucked at the end of a quiet cul-de-sac, this Parker home offers privacy, room to roam, and direct access to open space and scenic trails. From the moment you arrive, the lot feels lush, private, and expansive.Inside, hardwood floors (2024) flow through much of the main and upper levels. A formal living and dining room provide the perfect backdrop for entertaining, while a private office with a bay window and two-way fireplace creates a warm work-from-home retreat. The kitchen features KitchenAid appliances including a double oven and convection microwave, granite counters, rich cabinetry, and a large center island opening to the family room—both filled with natural light and backyard views. A custom Closet Factory pantry provides organized storage. Upstairs, hardwoods continue, and two bedrooms have been combined into a junior suite with a kitchenette—perfect for multigenerational living. The primary suite is a retreat with its own fireplace, sitting area, spa-like bath, and oversized Closet Factory walk-in closet. The basement adds flexibility with a large rec room, storage, and ¾ bath—ideal for a guest suite or gym. The carpet is new (2024), and additional built-in storage was added by Closet Factory. Thís home is as functional as it is beautiful. Major updates include a new roof (2023), double-pane Pella windows (2024), and a top-of-the-line American Standard Platinum HVAC with humidifier, UV virus-killing light, and magnetic filter (2021). Outdoors, enjoy a Kentucky Bluegrass lawn (2022) supported by a sprinkler system that waters and fertilizes simultaneously. The backyard is an entertainer’s dream with a water feature, hot tub, pergola, and outdoor fireplace. With a 3-car garage, thoughtful upgrades, and no neighbors behind(just scenic trails)this home is move-in ready and waiting for you
Sold for $775,000
$775,000
11895 Hitching Post Court, Parker, CO 80134
4beds
4,366sqft
Single Family Residence
Built in 2005
0.42 Acres Lot
$772,500 Zestimate®
$178/sqft
$4,185 Estimated rent
Home value
$772,500
$734,000 - $811,000
$4,185/mo
Zestimate® history
Owner options
List your home for rent
$4,185/mo
Rent Zestimate®
Find your next renter with Zillow Rental Manager. Plus, with online applications, you can quickly screen prospective tenants – for free.
$4,185/mo
Rent Zestimate®
Refinance and save
$4,627/mo
Est. payment
Refinancing to a lower rate could help reduce your monthly payments and save thousands over the life of the loan.
$4,627/mo
Est. payment
Explore your selling options
Work with a Zillow partner agent
Leverage their expertise and Zillow's premium Showcase listings to get your home seen by more buyers.
Get startedList with your own agent
Get your home in front of millions of buyers by listing it on Zillow.
Learn how to do itSell it yourself
Take full control of how buyers see your home on Zillow by listing For Sale by Owner (FSBO).
List your homeWhat's special
Zillow last checked:
Listing updated:
Listed by:
David S. Simonson 303-229-6026 info@simonsonteam.com,
RE/MAX Professionals
Bought with:
Christine Rodgers, 100071441
RE/MAX Professionals
Source: REcolorado as distributed by MLS GRID,MLS#: 4735304
Facts & features
Interior
Bedrooms & bathrooms
- Bedrooms: 4
- Bathrooms: 4
- Full bathrooms: 2
- 3/4 bathrooms: 1
- 1/2 bathrooms: 1
- Main level bathrooms: 1
Bedroom
- Level: Upper
- Area: 121 Square Feet
- Dimensions: 11 x 11
Bedroom
- Level: Upper
- Area: 165 Square Feet
- Dimensions: 15 x 11
Bedroom
- Level: Upper
- Area: 182 Square Feet
- Dimensions: 13 x 14
Bedroom
- Description: Full Suite Style Setup With Sitting Room And Fireplace
- Features: Primary Suite
- Level: Upper
- Area: 238 Square Feet
- Dimensions: 14 x 17
Bathroom
- Level: Main
- Area: 25 Square Feet
- Dimensions: 5 x 5
Bathroom
- Level: Upper
- Area: 64 Square Feet
- Dimensions: 8 x 8
Bathroom
- Features: Primary Suite
- Level: Upper
- Area: 170 Square Feet
- Dimensions: 10 x 17
Bathroom
- Level: Basement
- Area: 72 Square Feet
- Dimensions: 8 x 9
Dining room
- Description: Has A Pass Through To The Kitchen
- Level: Main
- Area: 144 Square Feet
- Dimensions: 12 x 12
Family room
- Description: Open And Inviting With 2 Sided Fireplace
- Level: Main
- Area: 204 Square Feet
- Dimensions: 12 x 17
Kitchen
- Description: Ash Cabinets And Sophisticated Granite
- Level: Main
- Area: 144 Square Feet
- Dimensions: 12 x 12
Living room
- Description: Beautiful Built In Fish Tankbeautiful Built In Fish Tank
- Level: Main
- Area: 154 Square Feet
- Dimensions: 11 x 14
Office
- Description: Beautiful Bay Window And Two Sided Fireplace
- Level: Main
- Area: 176 Square Feet
- Dimensions: 11 x 16
Heating
- Natural Gas
Cooling
- Central Air
Appliances
- Included: Gas Water Heater, Microwave, Oven, Refrigerator, Self Cleaning Oven
Features
- Built-in Features, Ceiling Fan(s), Eat-in Kitchen, Entrance Foyer, Five Piece Bath, Granite Counters, High Ceilings, High Speed Internet, Kitchen Island, Open Floorplan, Primary Suite, Walk-In Closet(s), Wired for Data
- Flooring: Carpet, Wood
- Windows: Bay Window(s), Double Pane Windows, Window Coverings
- Basement: Partial
- Number of fireplaces: 2
- Fireplace features: Family Room, Master Bedroom
Interior area
- Total structure area: 4,366
- Total interior livable area: 4,366 sqft
- Finished area above ground: 2,950
- Finished area below ground: 1,173
Property
Parking
- Total spaces: 3
- Parking features: Concrete
- Attached garage spaces: 3
Features
- Levels: Two
- Stories: 2
- Fencing: Full
Lot
- Size: 0.42 Acres
Details
- Parcel number: R0435742
- Special conditions: Standard
Construction
Type & style
- Home type: SingleFamily
- Architectural style: Traditional
- Property subtype: Single Family Residence
Materials
- Frame
Condition
- Updated/Remodeled
- Year built: 2005
Utilities & green energy
- Electric: 220 Volts
- Sewer: Public Sewer
- Water: Public
- Utilities for property: Cable Available, Electricity Connected, Internet Access (Wired), Natural Gas Connected, Phone Connected
Community & HOA
Community
- Subdivision: Bradbury Ranch
HOA
- Has HOA: Yes
- Amenities included: Clubhouse, Park, Tennis Court(s), Trail(s)
- Services included: Maintenance Grounds, Recycling, Trash
- HOA fee: $110 monthly
- HOA name: Bradbury Hills HOA
- HOA phone: 303-482-2213
Location
- Region: Parker
Financial & listing details
- Price per square foot: $178/sqft
- Tax assessed value: $906,927
- Annual tax amount: $5,416
- Date on market: 10/8/2025
- Listing terms: Cash,Conventional,FHA,VA Loan
- Exclusions: Personal Property.
- Ownership: Individual
- Electric utility on property: Yes
- Road surface type: Paved
Price history
| Date | Event | Price |
|---|---|---|
| 11/25/2025 | Sold | $775,000-2.5%$178/sqft |
Source:  REcolorado as distributed by MLS GRID #4735304 Report a problem REcolorado as distributed by MLS GRID #4735304 Report a problem | ||
| 11/13/2025 | Pending sale | $795,000$182/sqft |
Source: REcolorado as distributed by MLS GRID #4735304 Report a problem | ||
| 10/8/2025 | Listed for sale | $795,000+40.7%$182/sqft |
Source: REcolorado as distributed by MLS GRID #4735304 Report a problem | ||
| 5/26/2016 | Sold | $565,000+25.7%$129/sqft |
Source: Public Record Report a problem | ||
| 11/21/2005 | Sold | $449,590$103/sqft |
Source: Public Record Report a problem | ||
Public tax history
| Year | Property taxes | Tax assessment |
|---|---|---|
| 2025 | $5,416 -1.2% | $56,690 -13.7% |
| 2024 | $5,481 +38.3% | $65,680 -1% |
| 2023 | $3,962 -3.9% | $66,320 +44.7% |
| 2022 | $4,125 | $45,830 -2.8% |
| 2021 | -- | $47,150 +8.4% |
| 2020 | $3,849 +6.3% | $43,480 |
| 2019 | $3,621 0% | $43,480 +9.7% |
| 2018 | $3,621 +7.8% | $39,620 |
| 2017 | $3,360 +2.7% | $39,620 +4.7% |
| 2016 | $3,270 -1.8% | $37,850 |
| 2015 | $3,330 +18.9% | $37,850 +33.4% |
| 2014 | $2,799 | $28,370 |
| 2013 | -- | $28,370 -8.8% |
| 2012 | -- | $31,120 |
| 2011 | -- | $31,120 -4.7% |
| 2010 | -- | $32,660 +2.4% |
| 2009 | $1,445 | $31,900 |
| 2008 | -- | $31,900 +10% |
| 2007 | -- | $29,010 |
| 2006 | $1,654 +381.9% | $29,010 +659.4% |
| 2004 | $343 +3.3% | $3,820 |
| 2003 | $332 | $3,820 +20005.3% |
| 2002 | -- | $19 |
Find assessor info on the county website
Neighborhood: Bradbury Ranch
Nearby homes
- $779,7003 bd3 ba2.7k sqft11893 Hitching Post Ct, Parker, CO 80134Off Market
- $960,1005 bd5 ba3.2k sqft11897 Hitching Post Ct, Parker, CO 80134Off Market
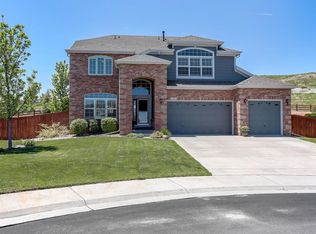
- $852,5005 bd5 ba3.4k sqft11891 Hitching Post Ct, Parker, CO 80134Off Market
- $880,0007 bd4 ba4.6k sqft11894 Hitching Post Trl, Parker, CO 80134Sold
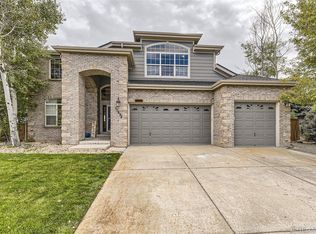
- $826,8004 bd3 ba4.1k sqft11894 Hitching Post Ct, Parker, CO 80134Off Market
- $886,4005 bd4 ba4.3k sqft11898 Hitching Post Ct, Parker, CO 80134Off Market
- $783,2003 bd2 ba2.3k sqft11896 Hitching Post Ct, Parker, CO 80134Off Market
- $773,1004 bd3 ba2.8k sqft11889 Hitching Post Ct, Parker, CO 80134Off Market
Nearby schools
GreatSchools rating
- 8/10Gold Rush Elementary SchoolGrades: PK-5Distance: 0.2 mi
- 5/10Cimarron Middle SchoolGrades: 6-8Distance: 4.1 mi
- 7/10Legend High SchoolGrades: 9-12Distance: 3.8 mi
Schools provided by the listing agent
- Elementary: Gold Rush
- Middle: Cimarron
- High: Legend
- District: Douglas RE-1
Source: REcolorado as distributed by MLS GRID. This data may not be complete. We recommend contacting the local school district to confirm school assignments for this home.
Get a cash offer in 3 minutes
Find out how much your home could sell for in as little as 3 minutes with a no-obligation cash offer.
Estimated market value
$772,500
Get a cash offer in 3 minutes
Find out how much your home could sell for in as little as 3 minutes with a no-obligation cash offer.
Estimated market value
$772,500
- Colorado
- Douglas County
- Parker
- 80134
- Bradbury Ranch
- 11895 Hitching Post Court
Nearby cities
Nearby neighborhoods
Nearby zip codes
Other Parker Topics
