Skip main navigation
Sold for $880,000
  • $880,000

    11895 S Breeze Grass Way, Parker, CO 80134

    5beds
    4,187sqft
    Single Family Residence
    Built in 2007
    9,104 Square Feet Lot
    $-- Zestimate®
    $210/sqft
    $4,118 Estimated rent

    Home value

    Not available

    Estimated sales range

    Not available

    $4,118/mo

    Zestimate® history
    Loading
    Loading...

    Owner options

    List your home for rent

    $4,118/mo

    Rent Zestimate®

    Find your next renter with Zillow Rental Manager. Plus, with online applications, you can quickly screen prospective tenants – for free.

    Learn more

    $4,118/mo

    Rent Zestimate®

    Refinance and save

    $5,365/mo

    Est. payment

    Refinancing to a lower rate could help reduce your monthly payments and save thousands over the life of the loan.

    See today's rates

    $5,365/mo

    Est. payment

    Explore your selling options

    Work with a Zillow partner agent

    Leverage their expertise and Zillow's premium Showcase listings to get your home seen by more buyers.

    Get started

    List with your own agent

    Get your home in front of millions of buyers by listing it on Zillow.

    Learn how to do it

    Sell it yourself

    Take full control of how buyers see your home on Zillow by listing For Sale by Owner (FSBO).

    List your home

    What's special

    Great viewLocated on the greenbeltLarge islandDouble ovenStainless steel appliancesLarge cement patioLaundry room
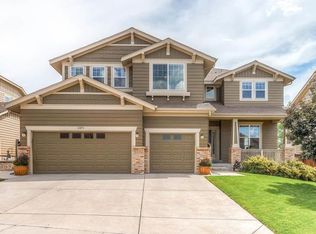
    Welcome to 11895 S Breeze Grass Way, a beautiful home located in the quiet Horse Creek community and the Douglas County School District feeding into Legend High School. Great Mountain Views! As you drive up to the property you will notice the great curb appeal with a recently updated professionally landscaped yard located on the Greenbelt. When you walk into the house you will see the pristine hardwood floors that are located throughout the entire first floor, stairs to the second floor (with metal railings) and landing. This 4,188 total square foot home, including 4,088 sq. feet of living space, boasts five bedrooms and five bathrooms. This house is covered with natural light, w/ oversized windows in many rooms and the Garden level basement. The updated kitchen has quartz countertops, double oven, a large island, stainless steel appliances and access to the deck and patio. The family room, with large custom window is equipped with a two-sided fireplace that it shares with the office. The main floor is completed with a powder room, laundry room and access to the 3-Car Garage. The upper floor has a Primary Suite with a Primary Bedroom w/ vaulted ceiling and a two-sided fireplace w/ attractive surround that it shares with the Primary Bathroom. The Primary Bathroom has been updated with double vanities, quartz counters, glass shower and beautiful tile backsplash. The upstairs has 3 additional bedrooms, one with an ensuite bathroom, and the other bath is a Jack & Jill bath. The finished Garden Level Basement has plenty of natural light, a large living area w/ a fireplace and kitchenette. It also has a large Bedroom w/ walk-in closet and a 3/4 bath with tile walls and floor. The beautiful backyard has recently been updated with a Trex deck, a large cement patio, large trees and shrubs and a great view! Other new updates include new Plantation Shutters and Blinds and new Anderson French Patio Door. This is a must see house! Set up a showing today.

    Zillow last checked:

    Listing updated:

    Listed by:

    James Sengenberger 303-916-2626 jimsengenberger@gmail.com,

    Keller Williams DTC

    Bought with:

    Leslie Resnick, 1323196

    8z Real Estate

    Source: REcolorado as distributed by MLS GRID,MLS#: 5127388MLS Logo

    Facts & features

    Interior

    Bedrooms & bathrooms
    • Bedrooms: 5
    • Bathrooms: 5
    • Full bathrooms: 3
    • 3/4 bathrooms: 1
    • 1/2 bathrooms: 1
    • Main level bathrooms: 1
    Bedroom
    • Description: Bedroom With Walk-In Closet
    • Level: Basement
    • Area: 264.5 Square Feet
    • Dimensions: 11.5 x 23
    Bedroom
    • Description: Bedroom #2 With Walk-In Closet, Ensuite Bath And Mountain View
    • Level: Upper
    • Area: 182 Square Feet
    • Dimensions: 13 x 14
    Bedroom
    • Description: Bedroom #3 With Ceiling Fan And Mountain View
    • Level: Upper
    • Area: 149.5 Square Feet
    • Dimensions: 13 x 11.5
    Bedroom
    • Description: Bedroom #4 With Walk-In Closet With Built-In Dressers
    • Level: Upper
    • Area: 189 Square Feet
    • Dimensions: 13.5 x 14
    Bathroom
    • Description: Powder Room With Pedestal Sink And Tile Floor
    • Level: Main
    • Area: 30 Square Feet
    • Dimensions: 6 x 5
    Bathroom
    • Description: 3/4 Bath With Tile Walls And Floor
    • Level: Basement
    • Area: 54 Square Feet
    • Dimensions: 6 x 9
    Bathroom
    • Description: Ensuite Bath With Tile Floor
    • Level: Upper
    • Area: 50 Square Feet
    • Dimensions: 5 x 10
    Bathroom
    • Description: Jack & Jill Bathroom With Seperate Double Sinks
    • Level: Upper
    • Area: 34 Square Feet
    • Dimensions: 4 x 8.5
    Other
    • Description: Large Primary Bedroom With Vaulted Ceiling And Two-Sided Fireplace
    • Level: Upper
    • Area: 361 Square Feet
    • Dimensions: 19 x 19
    Other
    • Description: Updated Primary Bath With Double Vanities, Granite Counters, Glass Shower And Beautiful Tile Backsplash
    • Level: Upper
    • Area: 200 Square Feet
    • Dimensions: 16 x 12.5
    Dining room
    • Description: Dining Room With Large Window
    • Level: Main
    • Area: 138 Square Feet
    • Dimensions: 11.5 x 12
    Family room
    • Description: Gas Fireplace, Ceiling Fan And Large Custom Window With Mountain Views
    • Level: Main
    • Area: 296 Square Feet
    • Dimensions: 18.5 x 16
    Game room
    • Description: Additional Living Area
    • Level: Basement
    • Area: 174 Square Feet
    • Dimensions: 14.5 x 12
    Great room
    • Description: Large Living Space With Garden Level Windows, Kitchenette And Fireplace
    • Level: Basement
    • Area: 375 Square Feet
    • Dimensions: 15 x 25
    Kitchen
    • Description: Large Kitchen With Island, Quartz Countertops And Stainless Steel Appliances
    • Level: Main
    • Area: 690 Square Feet
    • Dimensions: 23 x 30
    Laundry
    • Description: Laundry Room With Utility Sink And Washer And Dryer Stay With House
    • Level: Main
    • Area: 51 Square Feet
    • Dimensions: 8.5 x 6
    Living room
    • Description: Living Room With Great Natural Light From Window
    • Level: Main
    • Area: 175.5 Square Feet
    • Dimensions: 13.5 x 13
    Office
    • Description: Office With Bay Window, Two-Sided Fireplace With Family Room And Ceiling Fan
    • Level: Main
    • Area: 165 Square Feet
    • Dimensions: 11 x 15
    Heating
    • Forced Air, Natural Gas
    Cooling
    • Central Air
    Appliances
    • Included: Bar Fridge, Dishwasher, Disposal, Double Oven, Dryer, Freezer, Gas Water Heater, Humidifier, Microwave, Range Hood, Refrigerator, Self Cleaning Oven, Washer, Wine Cooler
    • Laundry: In Unit
    Features
    • Built-in Features, Ceiling Fan(s), Eat-in Kitchen, Five Piece Bath, Jack & Jill Bathroom, Kitchen Island, Open Floorplan, Pantry, Primary Suite, Quartz Counters, Radon Mitigation System, Smoke Free, Solid Surface Counters, Vaulted Ceiling(s), Walk-In Closet(s), Wet Bar
    • Flooring: Carpet, Tile, Wood
    • Windows: Bay Window(s), Double Pane Windows, Window Coverings, Window Treatments
    • Basement: Finished,Partial,Sump Pump
    • Number of fireplaces: 3
    • Fireplace features: Basement, Family Room, Gas, Other, Master Bedroom
    • Common walls with other units/homes: No Common Walls
    Interior area
    • Total structure area: 4,187
    • Total interior livable area: 4,187 sqft
    • Finished area above ground: 3,207
    • Finished area below ground: 812

    Property

    Parking
    • Total spaces: 3
    • Parking features: Concrete, Dry Walled, Lighted, Storage
    • Attached garage spaces: 3
    Features
    • Levels: Two
    • Stories: 2
    • Entry location: Ground
    • Patio & porch: Deck, Front Porch, Patio
    • Exterior features: Private Yard, Rain Gutters
    • Fencing: Full
    • Has view: Yes
    • View description: Mountain(s)
    Lot
    • Size: 9,104 Square Feet
    • Features: Greenbelt, Landscaped, Level, Many Trees, Master Planned, Near Public Transit, Sprinklers In Front, Sprinklers In Rear
    • Residential vegetation: Aspen, Grassed, Wooded
    Details
    • Parcel number: R0452487
    • Special conditions: Standard

    Construction

    Type & style
    • Home type: SingleFamily
    • Architectural style: Traditional
    • Property subtype: Single Family Residence
    Materials
    • Brick, Frame, Stone, Wood Siding
    • Foundation: Concrete Perimeter
    • Roof: Composition
    Condition
    • Updated/Remodeled
    • Year built: 2007
    Details
    • Builder name: D.R. Horton, Inc

    Utilities & green energy

    • Sewer: Public Sewer
    • Water: Public
    • Utilities for property: Cable Available, Electricity Connected, Natural Gas Connected, Phone Available

    Community & HOA

    Community
    • Security: Carbon Monoxide Detector(s), Smoke Detector(s)
    • Subdivision: Horse Creek
    HOA
    • Has HOA: Yes
    • Amenities included: Playground, Pool, Tennis Court(s), Trail(s)
    • Services included: Maintenance Grounds, Recycling, Trash
    • HOA fee: $140 monthly
    • HOA name: Horse Creek
    • HOA phone: 303-985-9623
    Location
    • Region: Parker

    Financial & listing details

    • Price per square foot: $210/sqft
    • Tax assessed value: $811,999
    • Annual tax amount: $5,726
    • Date on market: 3/19/2026
    • Listing terms: 1031 Exchange,Cash,Conventional,FHA,Jumbo,VA Loan
    • Exclusions: Sellers Personal Property And Staging Items
    • Ownership: Individual
    • Electric utility on property: Yes
    • Road surface type: Paved

    Price history

    DateEventPrice
    5/11/2026Sold$880,000-2%$210/sqft
    Source: REcolorado as distributed by MLS GRID #5127388 Report a problem
    4/5/2026Pending sale$898,000$214/sqft
    Source: REcolorado as distributed by MLS GRID #5127388 Report a problem
    3/19/2026Listed for sale$898,000$214/sqft
    Source: REcolorado as distributed by MLS GRID #5127388 Report a problem
    3/5/2026Listing removed$898,000$214/sqft
    Source: REcolorado as distributed by MLS GRID #5127388 Report a problem
    2/24/2026Pending sale$898,000$214/sqft
    Source: REcolorado as distributed by MLS GRID #5127388 Report a problem
    2/12/2026Listed for sale$898,000$214/sqft
    Source: REcolorado as distributed by MLS GRID #5127388 Report a problem
    10/18/2025Listing removed$898,000$214/sqft
    Source: REcolorado as distributed by MLS GRID #5127388 Report a problem
    10/1/2025Price change$898,000-2.2%$214/sqft
    Source: REcolorado as distributed by MLS GRID #5127388 Report a problem
    8/21/2025Price change$918,000-0.8%$219/sqft
    Source: REcolorado as distributed by MLS GRID #5127388 Report a problem
    7/24/2025Listed for sale$925,200+0.7%$221/sqft
    Source: REcolorado as distributed by MLS GRID #5127388 Report a problem
    6/23/2022Sold$918,900+124.7%$219/sqft
    Source: Public Record Report a problem
    8/30/2007Sold$408,950$98/sqft
    Source: Public Record Report a problem

    Public tax history

    YearProperty taxesTax assessment
    2025$5,726 -12.2%$50,750 -15.3%
    2024$6,521 +42.9%$59,900 -1%
    2023$4,564 -3.7%$60,480 +47.4%
    2022$4,739 $41,030 -2.8%
    2021-- $42,210 +4.3%
    2020$4,593 +7%$40,460
    2019$4,294 0%$40,460 +9.7%
    2018$4,294 +6%$36,890
    2017$4,050 -1.4%$36,890 +0.1%
    2016$4,107 -1.4%$36,870
    2015$4,165 +6.1%$36,870 +23.7%
    2014$3,924 $29,800
    2013-- $29,800 +1.7%
    2012-- $29,300
    2011-- $29,300 -5.2%
    2010-- $30,920 +11.9%
    2009$1,694 $27,630 +344.9%
    2008-- $6,210 +89.9%
    2006$387 $3,270
    Find assessor info on the county website

    Neighborhood: Douglas

    Nearby schools

    GreatSchools rating
    Schools provided by the listing agent
    • Elementary: Gold Rush
    • Middle: Cimarron
    • High: Legend
    • District: Douglas RE-1

    Source: REcolorado as distributed by MLS GRID. This data may not be complete. We recommend contacting the local school district to confirm school assignments for this home.

    Get pre-qualified for a loan
    At Zillow Home Loans, we can pre-qualify you in as little as 5 minutes with no impact to your credit score.

    An equal housing lender. NMLS #10287.