Skip main navigation
Sold
  • $527,500

    11895 SE Kehrli Dr, Milwaukie, OR 97222

    3beds
    1,758sqft
    Residential, Single Family Residence
    Built in 1983
    -- sqft lot
    $560,700 Zestimate®
    $300/sqft
    $2,916 Estimated rent

    Home value

    $560,700

    $533,000 - $589,000

    $2,916/mo

    Zestimate® history
    Loading
    Loading...

    Owner options

    List your home for rent

    $2,916/mo

    Rent Zestimate®

    Find your next renter with Zillow Rental Manager. Plus, with online applications, you can quickly screen prospective tenants – for free.

    Learn more

    $2,916/mo

    Rent Zestimate®

    Refinance and save

    $3,251/mo

    Est. payment

    Refinancing to a lower rate could help reduce your monthly payments and save thousands over the life of the loan.

    See today's rates

    $3,251/mo

    Est. payment

    Explore your selling options

    Work with a Zillow partner agent

    Leverage their expertise and Zillow's premium Showcase listings to get your home seen by more buyers.

    Get started

    List with your own agent

    Get your home in front of millions of buyers by listing it on Zillow.

    Learn how to do it

    Sell it yourself

    Take full control of how buyers see your home on Zillow by listing For Sale by Owner (FSBO).

    List your home

    What's special

    Large islandEasy access to downtownGranite countersLaundry roomNewer vinyl plank floorsLarge wrap around deckLow-maintenance yard
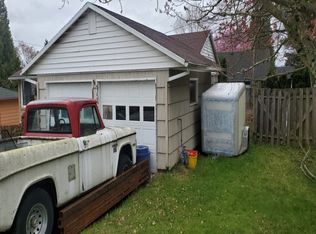
    Charming Milwaukie home that perfectly blends convenience and comfort. Nestled in a cul-de-sac, this 3 bedroom, 2 bathroom home offers a fantastic location with easy access to downtown, making it a prime choice for those seeking urban amenities. Upon entering, you are greeted by an inviting open floor plan that creates a great room feeling, complete with high ceilings and an abundance of natural light. The kitchen features granite counters, large island with seating and loads of counter space and storage. The large open living room and dining room comes with skylights, access to the deck, newer vinyl plank floors and a gas fireplace. The main level also features a primary bedroom with a spacious walk-in closet for your convenience. Downstairs in the daylight basement you will find two additional bedrooms, a full bathroom, and a cozy family room, providing the perfect setting for relaxation or multi generational living. The laundry room and extra storage closet adds practicality to your daily routines. When you step outside, you'll find a private backyard with a large wrap around deck on the main level and a walk-out slider from the lower offering a peaceful escape. The low-maintenance yard is perfect for those who prefer minimal upkeep, and it includes a charming fire pit ideal for outdoor gatherings. Recent updates include a refrigerator that was purchased in 2022 and newer vinyl plank flooring in the living room and primary bedroom. A 2-car garage with storage and large driveway that could accommodate an RV rounds out this centrally located Milwaukie property. Don't miss your chance to make it yours! Open House on 1/27 is CANCELLED due to emergency. We apologize for any inconvenience. [Home Energy Score = 6. HES Report at https://rpt.greenbuildingregistry.com/hes/OR10222939]

    Zillow last checked:

    Listing updated:

    Listed by:

    Lauren Sheehan 503-329-5131,

    eXp Realty, LLC,

    Cara Jamison 503-964-1882,

    eXp Realty, LLC

    Bought with:

    Isabella Catania, 201253767

    Reger Homes, LLC

    Source: RMLS (OR),MLS#: 24442762MLS Logo

    Facts & features

    Interior

    Bedrooms & bathrooms
    • Bedrooms: 3
    • Bathrooms: 2
    • Full bathrooms: 2
    • Main level bathrooms: 1
    Rooms
    • Room types: Utility Room, Bedroom 2, Bedroom 3, Dining Room, Family Room, Kitchen, Living Room, Primary Bedroom
    Primary bedroom
    • Features: Vaulted Ceiling, Vinyl Floor, Walkin Closet
    • Level: Main
    • Area: 156
    • Dimensions: 13 x 12
    Bedroom 2
    • Features: Walkin Closet, Wallto Wall Carpet
    • Level: Lower
    • Area: 143
    • Dimensions: 13 x 11
    Bedroom 3
    • Features: Wallto Wall Carpet
    • Level: Lower
    • Area: 120
    • Dimensions: 12 x 10
    Dining room
    • Features: Bay Window, Skylight
    • Level: Main
    • Area: 60
    • Dimensions: 12 x 5
    Family room
    • Features: Sliding Doors, Wallto Wall Carpet
    • Level: Lower
    • Area: 204
    • Dimensions: 17 x 12
    Kitchen
    • Features: Ceiling Fan, Island, Skylight, Quartz
    • Level: Main
    • Area: 180
    • Width: 9
    Living room
    • Features: Deck, Fireplace, Vaulted Ceiling, Vinyl Floor
    • Level: Main
    • Area: 391
    • Dimensions: 23 x 17
    Heating
    • Forced Air, Fireplace(s)
    Cooling
    • Central Air
    Appliances
    • Included: Dishwasher, Free-Standing Range, Free-Standing Refrigerator, Washer/Dryer, Gas Water Heater
    Features
    • High Ceilings, Quartz, Vaulted Ceiling(s), Walk-In Closet(s), Ceiling Fan(s), Kitchen Island
    • Flooring: Vinyl, Wall to Wall Carpet
    • Doors: Sliding Doors
    • Windows: Vinyl Frames, Bay Window(s), Skylight(s)
    • Basement: Daylight,Finished
    • Number of fireplaces: 1
    • Fireplace features: Gas
    Interior area
    • Total structure area: 1,758
    • Total interior livable area: 1,758 sqft

    Property

    Parking
    • Total spaces: 2
    • Parking features: Driveway, RV Access/Parking, Garage Door Opener, Attached, Oversized
    • Attached garage spaces: 2
    • Has uncovered spaces: Yes
    Accessibility
    • Accessibility features: Main Floor Bedroom Bath, Accessibility
    Features
    • Stories: 2
    • Patio & porch: Deck, Porch
    • Exterior features: Garden, Yard
    • Fencing: Fenced
    Lot
    • Features: Cul-De-Sac, SqFt 7000 to 9999
    Details
    • Additional structures: RVParking
    • Parcel number: 00031487

    Construction

    Type & style
    • Home type: SingleFamily
    • Architectural style: Daylight Ranch
    • Property subtype: Residential, Single Family Residence
    Materials
    • Wood Siding
    • Foundation: Concrete Perimeter
    • Roof: Composition
    Condition
    • Approximately
    • New construction: No
    • Year built: 1983

    Utilities & green energy

    • Gas: Gas
    • Sewer: Public Sewer
    • Water: Public

    Community & HOA

    HOA
    • Has HOA: No
    Location
    • Region: Milwaukie

    Financial & listing details

    • Price per square foot: $300/sqft
    • Tax assessed value: $533,409
    • Annual tax amount: $6,101
    • Date on market: 1/5/2024
    • Cumulative days on market: 101 days
    • Listing terms: Cash,Conventional,FHA,VA Loan
    • Road surface type: Concrete

    Price history

    DateEventPrice
    3/26/2024Sold$527,500-2.3%$300/sqft
    Source: RMLS (OR) #24442762 Report a problem
    2/9/2024Pending sale$539,999$307/sqft
    Source: RMLS (OR) #24442762 Report a problem
    1/25/2024Listed for sale$539,999+40.3%$307/sqft
    Source: RMLS (OR) #24442762 Report a problem
    6/6/2019Sold$385,000-1%$219/sqft
    Source: RMLS (OR) #19435278 Report a problem
    4/17/2019Pending sale$389,000$221/sqft
    Source: Premiere Property Group, LLC #19435278 Report a problem
    4/11/2019Listed for sale$389,000+87.5%$221/sqft
    Source: Premiere Property Group, LLC #19435278 Report a problem
    6/25/2003Sold$207,500$118/sqft
    Source: Public Record Report a problem

    Public tax history

    YearProperty taxesTax assessment
    2025$6,500 +3.5%$295,382 +3%
    2024$6,277 +2.9%$286,779 +3%
    2023$6,101 +5.3%$278,427 +3%
    2022$5,797 +3.6%$270,318 +3%
    2021$5,594 +3.2%$262,445 +3%
    2020$5,420 +1.5%$254,801 +3%
    2019$5,339 +12.5%$247,380 +3%
    2018$4,748 $240,175 +3%
    2017$4,748 +6.5%$233,180 +3%
    2016$4,457 $226,388 +3%
    2015$4,457 +5%$219,794 +3%
    2014$4,244 +16.6%$213,392 +3.7%
    2013$3,639 +10.7%$205,704 +10.9%
    2012$3,288 -14.1%$185,554 -10.4%
    2011$3,827 +0.3%$207,177 +3%
    2010$3,815 +1%$201,143 +3%
    2009$3,777 +5.7%$195,284 +3%
    2008$3,575 +2.9%$189,596 +3%
    2007$3,473 +12.2%$184,074 +3%
    2006$3,095 +0.6%$178,713 +3%
    2005$3,076 +4.2%$173,508 +3%
    2004$2,952 +2%$168,454 +3%
    2003$2,893 +3%$163,548 +3%
    2002$2,809 +3.1%$158,784 +3%
    2001$2,724 +2.1%$154,159 +3%
    2000$2,668 $149,669
    Find assessor info on the county website

    Neighborhood: Lake Road

    Nearby schools

    GreatSchools rating
    Schools provided by the listing agent
    • Elementary: Milwaukie
    • Middle: Rowe
    • High: Milwaukie

    Source: RMLS (OR). This data may not be complete. We recommend contacting the local school district to confirm school assignments for this home.

    Get a cash offer in 3 minutes
    Find out how much your home could sell for in as little as 3 minutes with a no-obligation cash offer.
    Estimated market value
    $560,700
    Get a cash offer in 3 minutes
    Find out how much your home could sell for in as little as 3 minutes with a no-obligation cash offer.
    Estimated market value
    $560,700