Skip main navigation
Off market
  • $959,300

    11896 Chanceford Dr, Woodbridge, VA 22192

    4beds
    5,028sqft
    Detached
    Built in 2004
    10,258 Square Feet Lot
    $959,300 Zestimate®
    $191/sqft
    $4,686 Estimated rent

    Home value

    $959,300

    $911,000 - $1.01M

    $4,686/mo

    Zestimate® history
    Loading
    Loading...

    Owner options

    List your home for rent

    $4,686/mo

    Rent Zestimate®

    Find your next renter with Zillow Rental Manager. Plus, with online applications, you can quickly screen prospective tenants – for free.

    Learn more

    $4,686/mo

    Rent Zestimate®

    Refinance and save

    $6,059/mo

    Est. payment

    Refinancing to a lower rate could help reduce your monthly payments and save thousands over the life of the loan.

    See today's rates

    $6,059/mo

    Est. payment

    Explore your selling options

    Work with a Zillow partner agent

    Leverage their expertise and Zillow's premium Showcase listings to get your home seen by more buyers.

    Get started

    List with your own agent

    Get your home in front of millions of buyers by listing it on Zillow.

    Learn how to do it

    Sell it yourself

    Take full control of how buyers see your home on Zillow by listing For Sale by Owner (FSBO).

    List your home

    What's special

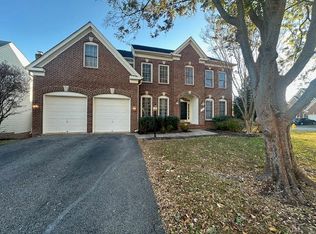
    This gorgeous 4 bedroom, 4.5 bath colonial backing to the 10th tee of golf course is loaded with high end upgrades and offers plenty of living space of 3 finished levels. A tailored exterior, 2 car garage with epoxy floor and Tek organizer system, expert landscaping, composite multi-tiered deck, rich hardwood flooring, fresh on-trend neutral paint are just some of the fine features that make this home so special. An open floor plan, high ceilings, and an abundance of windows create a light and bright atmosphere, while a gourmet kitchen and fully finished lower level are just awaiting your arrival. A 2 story foyer welcomes you with rich hardwood floors and custom moldings and usher you into the formal living room where a large transom window floods the space with natural light illuminating decorative moldings and 11 foot ceilings. Majestic columns introduce the adjoining dining room echoing these design details and is accented with wainscoting. The gourmet kitchen stirs the senses with gleaming granite countertops, an abundance of custom 42~ cherry cabinetry, built-in desk, and quality stainless steel appliances~including double wall ovens and a French door refrigerator. A large center island with gas cooktop provides an additional working surface and extra seating, as recessed lighting provides the finishing touch. Hardwoods spill into a sun-drenched breakfast room ideal for daily dining in front a graceful bay of windows. The family room beckons with new designer carpet, a cozy gas fireplace, surround sound speakers and floor to ceiling windows on 2 walls. Here, a glass-paned door grants access to the composite tiered deck with stairs descending to the lush grassy yard with mature trees beyond, perfect for grilling with family and friends. A library, laundry/mudroom with front loading washer and dryer, and a powder room complement the main level. Ascend the curving staircase to a light-filled master bedroom suite boasting plush carpeting, tray ceiling, a sitting room with bay windows and his and hers walk-in closets. The luxurious en suite bath features a dual sink vanity, water closet, sumptuous jetted tub, and glass enclosed shower all enhanced by spa-toned tile. Down the hall, three additional bright and sunny bedrooms enjoy either a private or beautifully appointed Jack and Jill bath. Fine craftsmanship continues in the walkup lower level offering space for games, media, and exercise with a game room, family/media room, an exercise room while an additional bonus room/den and full bath complete the comfort and luxury of this wonderful home! All this is a lovely community with fabulous amenities and within walking distance to a public golf course! Commuters will appreciate the easy access to Prince William Parkway, Rt. 234, commuter lots and minutes to I95 while there is plenty of diverse shopping, dining and entertainment choices nearby!

    This property is not currently displayed as for sale or rent on Zillow. This may be different from what's on other websites or public sources.

    Facts & features

    Interior

    Bedrooms & bathrooms
    • Bedrooms: 4
    • Bathrooms: 5
    • Full bathrooms: 4
    • 1/2 bathrooms: 1
    Heating
    • Forced air, Gas
    Cooling
    • Central
    Appliances
    • Included: Dishwasher, Dryer, Garbage disposal, Microwave, Range / Oven, Refrigerator, Washer
    Features
    • Flooring: Tile, Carpet, Hardwood
    • Basement: Finished
    • Has fireplace: Yes
    Interior area
    • Total interior livable area: 5,028 sqft
    • Finished area below ground: 1600

    Property

    Parking
    • Parking features: Garage - Attached
    Features
    • Exterior features: Vinyl, Brick
    Lot
    • Size: 10,258 Square Feet
    Details
    • Parcel number: 8193280483
    • Special conditions: Standard

    Construction

    Type & style
    • Home type: SingleFamily
    • Architectural style: Colonial
    • Property subtype: Detached
    Materials
    • Roof: Shake / Shingle
    Condition
    • Year built: 2004

    Community & HOA

    HOA
    • Has HOA: Yes
    • HOA fee: $145 monthly
    Location
    • Region: Woodbridge

    Financial & listing details

    • Price per square foot: $191/sqft
    • Tax assessed value: $911,000
    • Annual tax amount: $8,932

    Price history

    DateEventPrice
    1/10/2020Sold$625,000$124/sqft
    Source: Public Record Report a problem
    11/24/2019Pending sale$625,000$124/sqft
    Source: Keller Williams Chantilly Ventures LLC #VAPW100289 Report a problem
    11/22/2019Price change$625,000-3.8%$124/sqft
    Source: Keller Williams Chantilly Ventures LLC #VAPW100289 Report a problem
    9/27/2019Price change$649,900-3.7%$129/sqft
    Source: Keller Williams Chantilly Ventures LLC #VAPW100289 Report a problem
    9/2/2019Price change$674,999-3.6%$134/sqft
    Source: Keller Williams Chantilly Ventures LLC #VAPW100289 Report a problem
    8/3/2019Listed for sale$699,900-11.4%$139/sqft
    Source: Keller Williams Realty Alliance Group Chantilly #VAPW100289 Report a problem
    12/22/2004Sold$790,000$157/sqft
    Source: Public Record Report a problem

    Public tax history

    YearProperty taxesTax assessment
    2025$8,932 +3.9%$911,000 +5.3%
    2024$8,600 +6.1%$864,800 +11%
    2023$8,103 -5.5%$778,800 +2%
    2022$8,571 +4.7%$763,600 +13.2%
    2021$8,190 +4.7%$674,800 +5.7%
    2020$7,820 +107.8%$638,600 +2.5%
    2019$3,763 -50.4%$623,200 -0.7%
    2018$7,582 +5.4%$627,900 +5.3%
    2017$7,193 +2.9%$596,100 +3.5%
    2016$6,990 -7.1%$575,800 -6.8%
    2015$7,523 $617,800 +1.7%
    2014$7,523 $607,200 -0.9%
    2013-- $612,500 -3.1%
    2012-- $632,100 +14.3%
    2010-- $552,800 -0.3%
    2009-- $554,300 -21.6%
    2008-- $707,000 -6.5%
    2007-- $756,000 +0.1%
    2006-- $755,300 +14.2%
    2005-- $661,100
    Find assessor info on the county website

    Neighborhood: Beaver Creek

    Nearby schools

    GreatSchools rating
    Schools provided by the listing agent
    • Elementary: WESTRIDGE
    • Middle: BENTON
    • High: CHARLES J. COLGAN/SR.
    • District: PRINCE WILLIAM COUNTY PUBLIC SCHOOLS

    Source: The MLS. This data may not be complete. We recommend contacting the local school district to confirm school assignments for this home.

    Get a cash offer in 3 minutes
    Find out how much your home could sell for in as little as 3 minutes with a no-obligation cash offer.
    Estimated market value
    $959,300
    Get a cash offer in 3 minutes
    Find out how much your home could sell for in as little as 3 minutes with a no-obligation cash offer.
    Estimated market value
    $959,300