Welcome to Windemere Townhomes, a gated Greenwood Village community providing maintenance free living. This spacious two story townhome lives like a single family home and feeds into the highly acclaimed Cherry Creek High School. The open layout of the main level boasts hardwood floors, a living room with a gas fireplace and an abundance of natural light, a dining area, and a large kitchen with plenty of counter space and cabinets. The upper level includes the primary suite with a five piece bath, a large dual entry walk-in closet, and a unique additional nook area off the bedroom to work from home or many other uses. The laundry room is conveniently located on the second level and is complete with a utility sink, included washer and dryer purchased in 2023, and built-in cabinetry. The second bedroom is adjoined to a jack-n-jill full bath which connects to the large loft space. Enjoy the loft as a private bonus living space or easily convert it into an additional conforming bedroom. Escape to the basement with more open living space, a conforming bedroom, and a remodeled 3/4 bath. This property has been well-maintained with newer exterior paint, newer appliances, new sod, and meticulously cleaned throughout. The well-run HOA maintains front and back lawn care, snow removal on the streets, and full exterior maintenance of the townhome. Walk down the path to the exclusive neighborhood pool, hot tub, clubhouse, private tennis court, volleyball, basketball, pickleball, playground, and parks. Hop on the many endless trails for miles of enjoyment through Cherry Creek State Park. Be sure to check out all of the amazing benefits living in the city of Greenwood Village has to offer, including their $500 annual reimbursement to residents, exclusive carnival, holiday events, and so much more. Welcome home!
Sold for $580,000
$580,000
11896 E Fair Avenue, Greenwood Village, CO 80111
3beds
2,559sqft
Townhouse
Built in 2006
-- sqft lot
$559,500 Zestimate®
$227/sqft
$3,476 Estimated rent
Home value
$559,500
$532,000 - $587,000
$3,476/mo
Zestimate® history
Owner options
List your home for rent
$3,476/mo
Rent Zestimate®
Find your next renter with Zillow Rental Manager. Plus, with online applications, you can quickly screen prospective tenants – for free.
$3,476/mo
Rent Zestimate®
Refinance and save
$3,809/mo
Est. payment
Refinancing to a lower rate could help reduce your monthly payments and save thousands over the life of the loan.
$3,809/mo
Est. payment
Explore your selling options
Work with a Zillow partner agent
Leverage their expertise and Zillow's premium Showcase listings to get your home seen by more buyers.
Get startedList with your own agent
Get your home in front of millions of buyers by listing it on Zillow.
Learn how to do itSell it yourself
Take full control of how buyers see your home on Zillow by listing For Sale by Owner (FSBO).
List your homeWhat's special
Zillow last checked:
Listing updated:
Listed by:
Todd Yokomichi 303-796-2300,
Denver Fine Properties LLC
Bought with:
Lisa Lebofsky
HomeSmart Realty
Source: REcolorado as distributed by MLS GRID,MLS#: 8367247
Facts & features
Interior
Bedrooms & bathrooms
- Bedrooms: 3
- Bathrooms: 4
- Full bathrooms: 2
- 3/4 bathrooms: 1
- 1/2 bathrooms: 1
- Main level bathrooms: 1
Primary bedroom
- Description: Large South Facing, Ceiling Fan, Wonderful Adjoined Nook Space
- Level: Upper
Bedroom
- Description: South Facing, Jack N Jill Full Bath
- Level: Upper
Bedroom
- Description: Conforming Bedroom, Next To Bathroom
- Level: Basement
Primary bathroom
- Description: En Suite, 5 Piece Bath, Large Dual Entry Walk-In Closet
- Level: Upper
Bathroom
- Description: Main Floor Powder Bath Near Entryway
- Level: Main
Bathroom
- Description: Jack N Jill Bath Between 2nd Bedroom And Loft
- Level: Upper
Bathroom
- Description: Remodeled In 2021
- Level: Basement
Dining room
- Description: Open To Kitchen And Living Room, Views To Backyard
- Level: Main
Great room
- Description: Open Space For Lounging/Gaming/Exercise/Work
- Level: Basement
Kitchen
- Description: Slab Granite Counters, Newer Appliances, Spacious Layout
- Level: Main
Laundry
- Description: Private Upper Level Laundry Room With Utility Sink, Cabinets, And Included Full Size Washer/Dryer (2023)
- Level: Upper
Living room
- Description: Open To Kitchen And Dining, Hardwood Floors, Ceiling Fan, Gas Fireplace, Views To Backyard
- Level: Main
Loft
- Description: Great Bonus/Flex Space, Ceiling Fan, Easily Modified To A Conforming 4th Bedroom
- Level: Upper
Heating
- Forced Air
Cooling
- Central Air
Appliances
- Included: Dishwasher, Disposal, Dryer, Freezer, Gas Water Heater, Microwave, Oven, Range, Refrigerator, Self Cleaning Oven, Washer
- Laundry: In Unit
Features
- Ceiling Fan(s), Five Piece Bath, Granite Counters, High Speed Internet, Jack & Jill Bathroom, Primary Suite, Smoke Free, Solid Surface Counters, Walk-In Closet(s), Wet Bar
- Flooring: Carpet, Tile, Wood
- Windows: Double Pane Windows
- Basement: Finished
- Number of fireplaces: 1
- Fireplace features: Gas
- Common walls with other units/homes: 2+ Common Walls
Interior area
- Total structure area: 2,559
- Total interior livable area: 2,559 sqft
- Finished area above ground: 1,846
- Finished area below ground: 713
Property
Parking
- Total spaces: 3
- Parking features: Garage - Attached
- Attached garage spaces: 2
- Details: Reserved Spaces: 1
Features
- Levels: Two
- Stories: 2
- Patio & porch: Patio
- Exterior features: Private Yard
- Fencing: Full
Lot
- Features: Landscaped, Master Planned, Near Public Transit, Sprinklers In Front, Sprinklers In Rear
Details
- Parcel number: 034440950
- Special conditions: Standard
Construction
Type & style
- Home type: Townhouse
- Property subtype: Townhouse
- Attached to another structure: Yes
Materials
- Frame
- Foundation: Concrete Perimeter, Slab
- Roof: Composition
Condition
- Year built: 2006
Details
- Builder name: D.R. Horton, Inc
Utilities & green energy
- Electric: 110V, 220 Volts
- Sewer: Public Sewer
- Water: Public
- Utilities for property: Cable Available, Electricity Connected, Internet Access (Wired), Natural Gas Connected
Community & HOA
Community
- Security: Carbon Monoxide Detector(s), Security Entrance, Smoke Detector(s)
- Subdivision: Windemere
HOA
- Has HOA: Yes
- Amenities included: Clubhouse, Gated, Park, Playground, Pool, Spa/Hot Tub, Tennis Court(s), Trail(s)
- Services included: Reserve Fund, Insurance, Maintenance Grounds, Maintenance Structure, Recycling, Road Maintenance, Snow Removal, Trash
- HOA fee: $450 monthly
- HOA name: Windemere Townhomes
- HOA phone: 303-482-2213
- Second HOA fee: $56 monthly
- Second HOA name: Cottonwood Grove Master
- Second HOA phone: 719-471-1703
Location
- Region: Greenwood Village
Financial & listing details
- Price per square foot: $227/sqft
- Tax assessed value: $571,200
- Annual tax amount: $3,129
- Date on market: 7/18/2024
- Listing terms: 1031 Exchange,Cash,Conventional,FHA,VA Loan
- Exclusions: Staging Items
- Ownership: Corporation/Trust
- Electric utility on property: Yes
- Road surface type: Paved
Price history
| Date | Event | Price |
|---|---|---|
| 8/14/2024 | Sold | $580,000$227/sqft |
Source:  REcolorado as distributed by MLS GRID #8367247 Report a problem REcolorado as distributed by MLS GRID #8367247 Report a problem | ||
| 7/20/2024 | Pending sale | $580,000$227/sqft |
Source: REcolorado as distributed by MLS GRID #8367247 Report a problem | ||
| 7/18/2024 | Listed for sale | $580,000+31.8%$227/sqft |
Source: REcolorado as distributed by MLS GRID #8367247 Report a problem | ||
| 3/24/2021 | Listing removed | -- |
Source: Owner Report a problem | ||
| 6/17/2018 | Listing removed | $2,600$1/sqft |
Source: Owner Report a problem | ||
| 6/13/2018 | Listed for rent | $2,600$1/sqft |
Source: Owner Report a problem | ||
| 5/15/2018 | Sold | $439,900$172/sqft |
Source: Public Record Report a problem | ||
| 4/23/2018 | Pending sale | $439,900$172/sqft |
Source: RE/MAX Masters Millennium #4547489 Report a problem | ||
| 4/20/2018 | Listed for sale | $439,900+78.8%$172/sqft |
Source: RE/MAX Masters Millennium #4547489 Report a problem | ||
| 2/5/2010 | Sold | $246,000-5.3%$96/sqft |
Source: Public Record Report a problem | ||
| 11/8/2009 | Price change | $259,9000%$102/sqft |
Source: foreclosure.com Report a problem | ||
| 11/7/2009 | Price change | $260,000-1.8%$102/sqft |
Source: foreclosure.com Report a problem | ||
| 8/1/2009 | Price change | $264,900-5.4%$104/sqft |
Source: foreclosure.com Report a problem | ||
| 6/28/2009 | Price change | $279,900-4.5%$109/sqft |
Source: foreclosure.com Report a problem | ||
| 5/15/2009 | Listed for sale | -- |
Source: foreclosure.com Report a problem | ||
| 10/10/2006 | Sold | $292,950$114/sqft |
Source: Public Record Report a problem | ||
Public tax history
| Year | Property taxes | Tax assessment |
|---|---|---|
| 2025 | $3,763 +12.8% | $35,701 -2.6% |
| 2024 | $3,338 +6.7% | $36,656 -10% |
| 2023 | $3,129 +0.3% | $40,732 +25.9% |
| 2022 | $3,121 | $32,353 -2.8% |
| 2021 | -- | $33,283 +4.6% |
| 2020 | $3,006 +3.4% | $31,811 |
| 2019 | $2,908 | $31,811 +4.5% |
| 2018 | $2,908 +1% | $30,449 |
| 2017 | $2,878 | $30,449 +20.7% |
| 2016 | -- | $25,225 |
| 2015 | -- | $25,225 +12.2% |
| 2014 | $2,409 +2.1% | $22,487 +13.1% |
| 2013 | $2,359 | $19,890 |
| 2012 | -- | $19,890 |
| 2011 | $2,658 +3% | $19,890 -18.3% |
| 2010 | $2,581 -11.9% | $24,350 |
| 2009 | $2,928 | $24,350 -12.2% |
| 2008 | -- | $27,733 +8% |
| 2007 | -- | $25,687 +205.4% |
| 2006 | -- | $8,410 |
| 2005 | -- | $8,410 |
Find assessor info on the county website
Neighborhood: 80111
Nearby homes
- $624,9003 bd3 ba2.7k sqft11898 E Fair Ave, Greenwood Village, CO 80111Off Market

- $621,0004 bd4 ba2.8k sqft11894 E Fair Ave, Greenwood Village, CO 80111Off Market
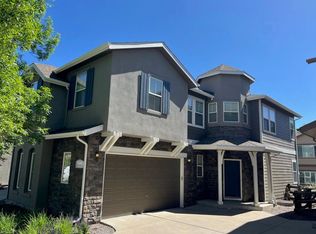
- $575,6003 bd4 ba2.8k sqft11920 E Fair Ave, Greenwood Village, CO 80111Off Market
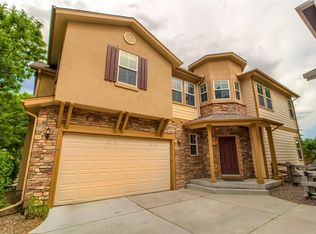
- $---- bd-- ba-- sqft11920 E Fair Ave, Englewood, CO 80111Off Market
- $581,0003 bd4 ba2.2k sqft11890 E Fair Ave, Greenwood Village, CO 80111Off Market
- $503,4002 bd3 ba1.8k sqft11930 E Fair Ave, Greenwood Village, CO 80111Off Market
- $540,0002 bd3 ba2.5k sqft11886 E Fair Ave, Greenwood Village, CO 80111Sold
- $573,3003 bd3 ba2k sqft6185 S Oswego St, Greenwood Village, CO 80111Off Market
Nearby schools
GreatSchools rating
- 8/10Cottonwood Creek Elementary SchoolGrades: PK-5Distance: 0.7 mi
- 8/10Campus Middle SchoolGrades: 6-8Distance: 2.4 mi
- 8/10Cherry Creek High SchoolGrades: 9-12Distance: 2.5 mi
Schools provided by the listing agent
- Elementary: Cottonwood Creek
- Middle: Campus
- High: Cherry Creek
- District: Cherry Creek 5
Source: REcolorado as distributed by MLS GRID. This data may not be complete. We recommend contacting the local school district to confirm school assignments for this home.
Get a cash offer in 3 minutes
Find out how much your home could sell for in as little as 3 minutes with a no-obligation cash offer.
Estimated market value
$559,500
Get a cash offer in 3 minutes
Find out how much your home could sell for in as little as 3 minutes with a no-obligation cash offer.
Estimated market value
$559,500
- Colorado
- Arapahoe County
- Greenwood Village
- 80111
- 11896 E Fair Avenue
Nearby cities
Nearby zip codes
Other Greenwood Village Topics
- Apartments for Rent in 80111
- Houses for Sale in 80111
- Houses for Rent in 80111
- 80111 Real Estate
- Greenwood Village Condos
- Houses for Sale in Greenwood Village
- Newest Listings in Greenwood Village
- Greenwood Village Home Values
- Greenwood Village Real Estate Agents
- Greenwood Village Refinance
- Greenwood Village Mortgage Rates
