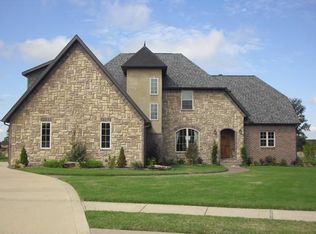
Welcome to your Next Home! 11896 Lakenheath Drive—a spacious and beautifully designed home on 0.86 acres in one of Bentonville’s most desirable areas. With 4,737 sq ft, this home offers flexible living with two main-level living rooms, a guest half bath, and a private primary suite with a spa-inspired bath and oversized walk in closet. The open kitchen offers generous storage and seamless flow for everyday living or entertaining. Upstairs features an additional en-suite bedroom w/ full bath ideal for multigenerational needs, plus three more bedrooms, a 2nd full bath, a dedicated office, and a large bonus/media room. Step outside to your private backyard retreat with a heated and cooled gunite saltwater pool. A rare 4-car garage adds both convenience and storage. This home blends comfort, space, and functionality in a prime location near top-rated schools, trails, and Bentonville amenities
Sold for $1,050,000
Zillow last checked:
Listing updated:
Bought with:
Renee Wellcome, EB00073944
Crye-Leike REALTORS-Bella Vista
Source: ArkansasOne MLS,MLS#: 1315643 Originating MLS: Northwest Arkansas Board of REALTORS MLS
Originating MLS: Northwest Arkansas Board of REALTORS MLSPrice history
| Date | Event | Price |
|---|---|---|
| 12/1/2025 | Sold | $1,050,000$222/sqft |
Source:  ArkansasOne MLS #1315643 Report a problem ArkansasOne MLS #1315643 Report a problem | ||
| 11/6/2025 | Pending sale | $1,050,000$222/sqft |
Source:  NextHome #1315643 Report a problem NextHome #1315643 Report a problem | ||
| 7/25/2025 | Listed for sale | $1,050,000-4.4%$222/sqft |
Source: ArkansasOne MLS #1315643 Report a problem | ||
| 7/25/2025 | Listing removed | $1,098,000$232/sqft |
Source: ArkansasOne MLS #1278874 Report a problem | ||
| 7/11/2025 | Listed for sale | $1,098,000$232/sqft |
Source: ArkansasOne MLS #1278874 Report a problem | ||
| 6/21/2025 | Listing removed | $1,098,000$232/sqft |
Source: ArkansasOne MLS #1278874 Report a problem | ||
| 5/15/2025 | Price change | $1,098,000-0.1%$232/sqft |
Source: ArkansasOne MLS #1278874 Report a problem | ||
| 3/21/2025 | Price change | $1,099,000-0.1%$232/sqft |
Source: ArkansasOne MLS #1278874 Report a problem | ||
| 2/6/2025 | Price change | $1,100,000-4.3%$232/sqft |
Source: ArkansasOne MLS #1278874 Report a problem | ||
| 1/17/2025 | Price change | $1,150,000-3.4%$243/sqft |
Source: ArkansasOne MLS #1278874 Report a problem | ||
| 1/3/2025 | Listed for sale | $1,190,000$251/sqft |
Source: ArkansasOne MLS #1278874 Report a problem | ||
| 12/23/2024 | Listing removed | $1,190,000$251/sqft |
Source: ArkansasOne MLS #1278874 Report a problem | ||
| 10/25/2024 | Price change | $1,190,000-0.8%$251/sqft |
Source: ArkansasOne MLS #1278874 Report a problem | ||
| 9/6/2024 | Price change | $1,200,000-2%$253/sqft |
Source: ArkansasOne MLS #1278874 Report a problem | ||
| 8/15/2024 | Price change | $1,225,000-1.9%$259/sqft |
Source: ArkansasOne MLS #1278874 Report a problem | ||
| 8/1/2024 | Price change | $1,249,000-0.1%$264/sqft |
Source: ArkansasOne MLS #1278874 Report a problem | ||
| 7/18/2024 | Price change | $1,250,000-2%$264/sqft |
Source: ArkansasOne MLS #1278874 Report a problem | ||
| 6/27/2024 | Price change | $1,275,000-1.9%$269/sqft |
Source: ArkansasOne MLS #1278874 Report a problem | ||
| 6/19/2024 | Listed for sale | $1,300,000+33.3%$274/sqft |
Source: ArkansasOne MLS #1278874 Report a problem | ||
| 6/24/2022 | Sold | $975,000-2.5%$206/sqft |
Source: ArkansasOne MLS #1216474 Report a problem | ||
| 5/23/2022 | Pending sale | $999,550$211/sqft |
Source: NextHome #1216474 Report a problem | ||
| 5/16/2022 | Listed for sale | $999,550+92.2%$211/sqft |
Source: ArkansasOne MLS #1216474 Report a problem | ||
| 4/22/2016 | Sold | $520,000+54.8%$110/sqft |
Source: ArkansasOne MLS #1015220 Report a problem | ||
| 12/23/2015 | Sold | $336,000-27%$71/sqft |
Source: Agent Provided Report a problem | ||
| 11/18/2015 | Price change | $460,000+91.7%$97/sqft |
Source: Metropolitan Real Estate #739838 Report a problem | ||
| 11/6/2015 | Listed for sale | $240,000-41.5%$51/sqft |
Source: HomeSearch.com Realty Services Inc #739838 Report a problem | ||
| 7/13/2015 | Sold | $409,923$87/sqft |
Source: Public Record Report a problem | ||



Get pre-qualified for a loan
At Zillow Home Loans, we can pre-qualify you in as little as 5 minutes with no impact to your credit score.An equal housing lender. NMLS #10287.
Sell for more on Zillow
Get a Zillow Showcase℠ listing at no additional cost and you could sell for .
$1,034,100
2% more
+$20,682
With Zillow Showcase(estimated)
$1,054,782
