Skip main navigation
For sale
  • $705,000

    11896 Paseo Lucido Unit 121, San Diego, CA 92128

    2beds
    1,368sqft
    : 
    $5,114/mo
    Get pre-qualified
    Townhouse
    Built in 1982
    -- sqft lot
    $696,000 Zestimate®
    $515/sqft
    $560/mo HOA

    What's special

    Direct garage accessAmple parkingSpacious front porchLight and bright throughoutRemodeled powder roomOversized storage closetTwo ensuite bedrooms
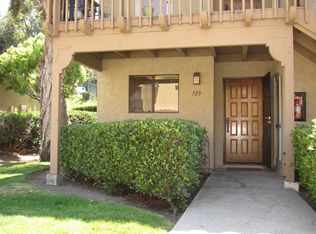
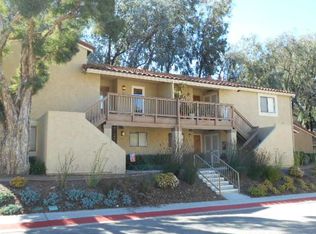
    Seller will pay for a one-year rate buy down for the Buyer! An updated, low-maintenance townhome alternative to renting, with direct garage access, full-size laundry, two ensuite bedrooms, guest bathroom, storage, ample parking, and Bernardo Heights amenities. Light and bright throughout, the main level features an open living and dining area, a beautiful kitchen, a remodeled powder room, a spacious front porch, and a patio off the living room with sunset views and easy indoor-outdoor living. The lower level includes two comfortable ensuite bedrooms with remodeled bathrooms, plus a hallway office nook and oversized storage closet. The primary suite opens to its own private outdoor space with a garden bed and trellis, offering a charming area to personalize. Set within the highly rated Poway Unified School District, this home is close to shopping, dining, schools, and close freeway access. The HOA provides remarkable value, with coverage for exterior maintenance, roof, balcony, patio, water, trash, pest and termite service, plus access to Bernardo Heights Community Center and Lucido Park amenities, including pools, fitness, spa, tennis, pickleball, basketball, playgrounds, trails, and private park spaces. With thoughtful features, generous amenities, and easy access to daily essentials, this home offers a lifestyle that is both practical and inviting.
    107 days
    |
    345
    |
    12
    |

    Zillow last checked:

    Listing updated:

    Listed by:

    Julie Pierce DRE #01224815 Julie@RanchoSantaFeCA.com,

    Pacific Sotheby's International Realty

    Source: SDMLS,MLS#: 260010254MLS LogoOriginating MLS: SDMLS

      Facts & features

      Interior

      Bedrooms & bathrooms
      • Bedrooms: 2
      • Bathrooms: 3
      • Full bathrooms: 2
      • 1/2 bathrooms: 1
      Heating
      • Forced Air Unit
      Cooling
      • Central Forced Air
      Appliances
      • Included: Dishwasher, Disposal, Dryer, Microwave, Range/Oven, Refrigerator, Washer, Freezer, Gas Water Heater
      • Laundry: Gas, Gas & Electric Dryer HU
      Features
      • Number of fireplaces: 1
      • Fireplace features: FP in Living Room
      • Common walls with other units/homes: No Unit Below,End Unit
      Interior area
      • Total structure area: 1,368
      • Total interior livable area: 1,368 sqft
      Video & virtual tour

      Property

      Parking
      • Total spaces: 2
      • Parking features: Attached
      • Garage spaces: 1
      Features
      • Levels: 2 Story
      • Stories: 2
      • Patio & porch: Balcony, Patio
      • Pool features: Below Ground, Community/Common, Lap, Association, Heated
      • Spa features: Community/Common, Yes, Heated
      • Fencing: N/K
      • Has view: Yes
      • View description: Other/Remarks
      Details
      • Parcel number: 2748100613

      Construction

      Type & style
      • Home type: Townhouse
      • Property subtype: Townhouse
      Materials
      • Stucco
      • Roof: Tile/Clay
      Condition
      • Year built: 1982

      Utilities & green energy

      • Sewer: Sewer Connected
      • Water: Meter on Property

      Community & HOA

      Community
      • Subdivision: RANCHO BERNARDO
      HOA
      • Services included: Common Area Maintenance, Exterior (Landscaping), Exterior Bldg Maintenance, Roof Maintenance, Sewer, Termite, Trash Pickup, Water, Other/Remarks, Pest Control
      • HOA fee: $560 monthly
      • HOA name: Lomas Bernardo
      Location
      • Region: San Diego

      Financial & listing details

      • Price per square foot: $515/sqft
      • Tax assessed value: $469,715
      • Annual tax amount: $5,355
      • Date on market: 4/30/2026
      • Listing terms: Cash,Conventional,VA

        Estimated market value

        $696,000

        $661,000 - $731,000

        $3,522/mo

        Price history

        DateEventPrice
        5/14/2026Price change$705,000-4.1%$515/sqft
        Source: SDMLS #260010254 Report a problem
        4/30/2026Listed for sale$735,000+71.1%$537/sqft
        Source: SDMLS #260010254 Report a problem
        7/26/2019Sold$429,500-1.5%$314/sqft
        Source: Glendale AOR ZDD #190032836 Report a problem
        6/27/2019Listed for sale$436,000$319/sqft
        Source: Finest City Homes & Loans #190032836 Report a problem
        6/27/2019Pending sale$436,000$319/sqft
        Source: Finest City Homes & Loans #190032836 Report a problem
        6/14/2019Listed for sale$436,000-2.9%$319/sqft
        Source: Finest City Homes & Loans #190032836 Report a problem
        9/4/2018Listing removed$449,000$328/sqft
        Source: Finest City Homes & Loans #180042506 Report a problem
        8/1/2018Listed for sale$449,000+34.8%$328/sqft
        Source: Finest City Homes & Loans #180042506 Report a problem
        9/16/2016Sold$333,000-4.9%$243/sqft
        Source: Public Record Report a problem
        6/28/2016Price change$350,000-6.7%$256/sqft
        Source: Windermere Homes & Estates #160035493 Report a problem
        5/25/2016Listed for sale$375,000+50%$274/sqft
        Source: Windermere Homes & Estates #160028332 Report a problem
        1/5/2009Listing removed$250,000$183/sqft
        Source: foreclosure.com Report a problem
        12/11/2008Listed for sale$250,000-3.8%$183/sqft
        Source: foreclosure.com Report a problem
        12/9/2008Sold$260,000+15%$190/sqft
        Source: Public Record Report a problem
        9/10/2008Sold$226,054-16.3%$165/sqft
        Source: Public Record Report a problem
        4/1/2003Sold$270,000+86.2%$197/sqft
        Source: Public Record Report a problem
        7/28/1999Sold$145,000$106/sqft
        Source: Public Record Report a problem

        Public tax history

        YearProperty taxesTax assessment
        2025$5,355 +2.7%$469,715 +2%
        2024$5,215 +2.2%$460,506 +2%
        2023$5,104 +1.7%$451,477 +2%
        2022$5,019 +1.3%$442,626 +2%
        2021$4,954 +1.4%$433,948 +1%
        2020$4,887 +25.6%$429,500 +24%
        2019$3,892 +2.1%$346,451 +2%
        2018$3,812 +2.7%$339,659 +2%
        2017$3,710 +17.7%$333,000 +17.7%
        2016$3,152 +1.5%$282,827 +1.5%
        2015$3,105 +2.4%$278,580 +2%
        2014$3,033 $273,124 +2.5%
        2013-- $266,561
        2012-- $266,561 +2%
        2011-- $261,335 +0.8%
        2010-- $259,383 -0.2%
        2009-- $260,000 -12.7%
        2008-- $297,708 +2%
        2007-- $291,872 +2%
        2006-- $286,150 +2%
        2005-- $280,540 +2%
        2004-- $275,040 +78.9%
        2003-- $153,768 +2%
        2002-- $150,753 +2%
        2001-- $147,798
        Find assessor info on the county website

        Monthly payment

        Est. payment

        Payment breakdown

        Explore the cost of this home by adjusting the details. Changes won't be saved.
        All calculations are estimates and provided by Zillow, Inc. for informational purposes only. Actual amounts may vary.
        HOA fees may include property taxes on listings classified as Co-Ops. Contact the listing agent and/or owner for fee details.
        See how much you could borrow to make a competitive offer.

        Climate risks

        Neighborhood: Rancho Bernardo

        Getting around

        72 / 100
        Very Walkable
        38 / 100
        Some Transit
        38 / 100
        Somewhat Bikeable

        Nearby schools

        GreatSchools rating
        Schools provided by the listing agent
        • District: Poway Unified School District

        Source: SDMLS. This data may not be complete. We recommend contacting the local school district to confirm school assignments for this home.

        A local agent can set up tours, give advice and negotiate with sellers.

        Browse local experts

        Similar homes

            • Local buyer's agents are ready to help