This home has understated elegance & blends timeless charm, thoughtful upgrades, and exceptional versatility on a peaceful and highly usable 1-acre parcel tucked within a quiet court setting. The court location creates a welcoming neighborhood atmosphere with minimal traffic and no HOA, offering a wonderful space for children to safely ride bikes, play, and enjoy the outdoors. Built in 1980 and meticulously maintained, this 4-bedroom, 2.5-bath home offers 2,342 square feet of comfortable living space surrounded by mature landscaping, established gardens, and serene natural views. The usable acreage provides ample space for gardening, recreation, pets, entertaining, or simply enjoying the beauty and privacy of the outdoors. Beautifully cultivated flower beds and garden areas create a park-like setting that can be enjoyed throughout the seasons. The updated kitchen & bathrooms feature granite countertops, and a warm, inviting design ideal for both everyday living and entertaining. Large sliding doors with Phantom screens seamlessly connect the indoors and outdoors, allowing fresh air and natural beauty to be enjoyed year-round. Covered front and rear decks with generous overhangs extend the living space and provide comfortable outdoor enjoyment in every season, whether sipping morning coffee, hosting guests, or relaxing while taking in the peaceful surroundings. Plenty of room for a pool or hot tub. The low-maintenance synthetic rear deck enhances both durability and convenience. A spacious attached RV garage, added in 2002, offers abundant room for vehicles, recreational equipment, hobbies, and storage. Additional basement storage includes hot and cold water hookups, providing even greater flexibility. Modern comforts include two energy-efficient heat pumps, a whole-house generator, and rooftop Rain Bird sprinklers for added fire protection. With direct trail access across the street, beautiful established gardens, usable acreage, abundant outdoor living spaces, a family-friendly court location, and a perfect balance of privacy, recreation, and functionality, this property offers an exceptional opportunity to enjoy peaceful country living with modern conveniences. Washer and Dryer is included.
Pending
Price cut: $26K (7/16)
$799,000
11897 Banner Ct, Nevada City, CA 95959
4beds
2,342sqft
Single Family Residence
Built in 1980
1 Acres Lot
$770,200 Zestimate®
$341/sqft
$-- HOA
What's special
Mature landscapingFamily-friendly court locationTimeless charmWarm inviting designQuiet court settingThoughtful upgradesSerene natural views
- 109 days
- 115
- 8
Zillow last checked:
Listing updated:
Listed by:
Katy Davis DRE #02143467 650-333-4021,
Coldwell Banker Grass Roots Realty
Source: MetroList Services of CA,MLS#: 226063567Originating MLS: MetroList Services, Inc.
Facts & features
Interior
Bedrooms & bathrooms
- Bedrooms: 4
- Bathrooms: 3
- Full bathrooms: 2
- Partial bathrooms: 1
Rooms
- Room types: Dining Room, Family Room, Kitchen, Laundry, Living Room
Primary bedroom
- Features: Walk-In Closet, Outside Access
Dining room
- Features: Formal Room, Dining/Living Combo
Kitchen
- Features: Breakfast Area, Granite Counters
Heating
- Central
Cooling
- Central Air
Appliances
- Included: Free-Standing Gas Range, Free-Standing Refrigerator, Disposal, Microwave, See Remarks, Other
- Laundry: Laundry Room, Inside Room
Features
- Flooring: Carpet, Linoleum, Tile
- Number of fireplaces: 1
- Fireplace features: Living Room, Free Standing, Gas
Interior area
- Total structure area: 0
- Total interior livable area: 2,342 sqft
Property
Parking
- Total spaces: 14
- Parking features: 24'+ Deep Garage, Attached, Boat, RV Garage Attached, Drive Through, Garage Faces Front, Driveway, Level Driveway/Sidewalks
- Attached garage spaces: 6
- Uncovered spaces: 8
Features
- Fencing: Metal,Partial
Lot
- Size: 1 Acres
- Features: Auto Sprinkler F&R, Landscape Front
- Topography: Level,Level
Details
- Additional structures: RV/Boat Storage, Shed(s)
- Parcel number: 039141057000
- Zoning: RA-X
- Special conditions: Standard
Construction
Type & style
- Home type: SingleFamily
- Architectural style: Ranch
- Property subtype: Single Family Residence
Materials
- Wood Siding
- Foundation: Raised
- Roof: Composition
Condition
- Year built: 1980
Utilities & green energy
- Electric: 220 Volts in Laundry
- Sewer: Septic System
- Water: Public
- Utilities for property: Electric, Internet Available, Natural Gas Available
Community & HOA
Community
- Subdivision: HAYES-MCQUAID SUBD 6/21
Location
- Region: Nevada City
Financial & listing details
- Price per square foot: $341/sqft
- Tax assessed value: $336,299
- Price range: $799K - $799K
- Date on market: 5/21/2026
- Road surface type: Gravel
Estimated market value
$770,200
$732,000 - $809,000
$3,337/mo
Price history
| Date | Event | Price |
|---|---|---|
| 8/4/2026 | Pending sale | $799,000$341/sqft |
Source: MetroList Services of CA #226063567 Report a problem | ||
| 7/16/2026 | Price change | $799,000-3.2%$341/sqft |
Source: MetroList Services of CA #226063567 Report a problem | ||
| 7/8/2026 | Price change | $825,000-2.6%$352/sqft |
Source: MetroList Services of CA #226063567 Report a problem | ||
| 5/21/2026 | Listed for sale | $847,000$362/sqft |
Source: MetroList Services of CA #226063567 Report a problem | ||
Public tax history
| Year | Property taxes | Tax assessment |
|---|---|---|
| 2026 | -- | $336,299 +2% |
| 2025 | $3,644 +2.3% | $329,706 +2% |
| 2024 | $3,564 +2.1% | $323,242 +2% |
| 2023 | $3,491 +2.1% | $316,905 +2% |
| 2022 | $3,417 +2.9% | $310,692 +2% |
| 2021 | $3,321 +2.9% | $304,601 +3.8% |
| 2020 | $3,228 +2.1% | $293,561 +2% |
| 2019 | $3,161 +2.1% | $287,806 +2% |
| 2018 | $3,097 +2% | $282,164 +2% |
| 2017 | $3,035 +3.8% | $276,634 +2% |
| 2016 | $2,925 +1.5% | $271,212 +1.5% |
| 2015 | $2,881 +1.6% | $267,140 +2% |
| 2014 | $2,835 | $261,909 +0.5% |
| 2013 | -- | $260,727 +2% |
| 2012 | -- | $255,616 +2% |
| 2011 | -- | $250,606 +0.8% |
| 2010 | -- | $248,736 -0.2% |
| 2009 | -- | $249,329 +2% |
| 2008 | -- | $244,443 +2% |
| 2007 | -- | $239,652 +2% |
| 2006 | -- | $234,955 +2% |
| 2005 | -- | $230,350 +2% |
| 2004 | -- | $225,835 +17.5% |
| 2003 | -- | $192,247 +2% |
| 2002 | -- | $188,479 +2% |
| 2001 | -- | $184,784 |
Find assessor info on the county website
Monthly payment
Est. payment
Payment breakdown
Explore the cost of this home by adjusting the details. Changes won't be saved.Climate risks
Neighborhood: 95959
- $--1 bd1 ba850 sqft11851 Banner Ct #A, Nevada City, CA 95959Off Market
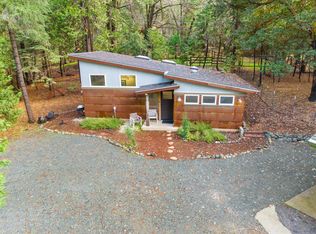
- $585,6003 bd2 ba1.9k sqft11882 Banner Ct, Nevada City, CA 95959Off Market
- $398,2002 bd2 ba1k sqft14400 Idaho Maryland Rd, Nevada City, CA 95959Off Market
- $567,6003 bd2 ba2.2k sqft13175 Banner Lava Cap Rd, Nevada City, CA 95959Off Market
Similar homes
- $728,0004 bd3 ba2.1k sqft12104 Sunny Slope Dr, Nevada City, CA 95959For Sale
 MLS ID #226071612, Joan Lehman. MetroList Services of CA
 - $795,0004 bd4 ba3.5k sqft11532 Via Vis, Nevada City, CA 95959For Sale
 MLS ID #226072559, Cheryl Rellstab. MetroList Services of CA
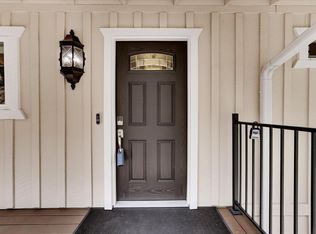
 - $645,0004 bd3 ba2.1k sqft15632 Shannon Way, Nevada City, CA 95959For Sale
 MLS ID #226100038, Pam Amato. MetroList Services of CA
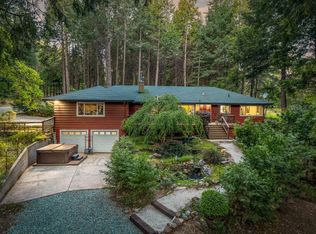
 - $749,5003 bd2 ba2.2k sqft15188 N Bloomfield Rd, Nevada City, CA 95959For Sale
 MLS ID #226049245, Soozie Yearwood. MetroList Services of CA
Local buyer's agents are ready to help
