Skip main navigation
Sold for $570,000
  • $570,000

    11897 Barley Ct, Monrovia, MD 21770

    3beds
    2,772sqft
    Single Family Residence
    Built in 1979
    1.04 Acres Lot
    $644,800 Zestimate®
    $206/sqft
    $3,090 Estimated rent

    Home value

    $644,800

    $613,000 - $677,000

    $3,090/mo

    Zestimate® history
    Loading
    Loading...

    Owner options

    List your home for rent

    $3,090/mo

    Rent Zestimate®

    Find your next renter with Zillow Rental Manager. Plus, with online applications, you can quickly screen prospective tenants – for free.

    Learn more

    $3,090/mo

    Rent Zestimate®

    Refinance and save

    $3,462/mo

    Est. payment

    Refinancing to a lower rate could help reduce your monthly payments and save thousands over the life of the loan.

    See today's rates

    $3,462/mo

    Est. payment

    Explore your selling options

    Work with a Zillow partner agent

    Leverage their expertise and Zillow's premium Showcase listings to get your home seen by more buyers.

    Get started

    List with your own agent

    Get your home in front of millions of buyers by listing it on Zillow.

    Learn how to do it

    Sell it yourself

    Take full control of how buyers see your home on Zillow by listing For Sale by Owner (FSBO).

    List your home

    What's special

    Large islandRiding lawn mowerSnow blowerGleaming hardwood floorsGreen meadows petting farmNew water heaterNew roof
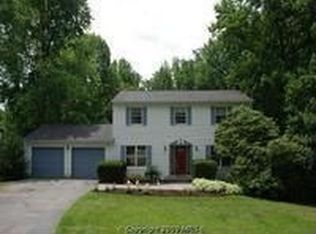
    This move-in ready colonial on a quiet cul-de-sac located in desirable Green Valley Estates sits on a large lot that backs to trees/the county conservation area with stream! The huge deck overlooks the beautiful, flat back yard with peach, cherry, plum and apple trees! The shed is huge... large enough for your riding lawn mower, snow blower and more! You'll find NO CARPET in this home which makes it great for those with allergies or pets! The entire main level and upper level has gleaming hardwood floors aside from the bathrooms with tile flooring. Even the stairs are hardwood with rod iron decorative railings. You'll love the oversized three-car garage with two garage openers, pull down stair access to the attic and second refrigerator. This home has been freshly -painted throughout with neutral, warm and inviting colors and has two wood-burning fireplaces. The kitchen with large island has been remodeled with walk-in pantry, raised panel hickory cabinets, upgraded countertops and stainless steel appliances. At one time, this home had 4 bedrooms and the prior owners took out a wall to create a very spacious third bedroom but that wall can easily be put back if you need 4 bedrooms. All four of the bathrooms have been remodeled! You'll have no worries with your new home since so much has been recently replaced including a new water heater (2023), new roof and siding (2021), washer and dryer (2020), HVAC and windows (2020). Your new home feeds into the Urbana High School, Windsor Knolls Middle School and Green Valley Elementary School. Monrovia has so much to offer including being close to Adventure Park USA, Green Meadows Petting Farm and several restaurants. Conveniently located near the Montgomery County line and commuter routes to D.C. Better see this one soon before someone else gets to call it home!

    Zillow last checked:

    Listing updated:

    Listed by:

    (Chris) Reeder 301-606-8611,

    Long & Foster Real Estate, Inc.,

    Listing Team: Team Reeder Of Long & Foster Real Estate, Inc.

    Bought with:

    Louie Naymik, WVS230302733

    Keller Williams Realty Centre

    Source: Bright MLS,MLS#: MDFR2037114MLS Logo

    Facts & features

    Interior

    Bedrooms & bathrooms
    • Bedrooms: 3
    • Bathrooms: 4
    • Full bathrooms: 2
    • 1/2 bathrooms: 2
    • Main level bathrooms: 1
    Rooms
    • Room types: Living Room, Dining Room, Primary Bedroom, Bedroom 2, Bedroom 3, Kitchen, Family Room, Foyer, Laundry, Recreation Room, Bathroom 2, Primary Bathroom, Half Bath
    Basement
    • Area: 900
    Heating
    • Baseboard, Electric
    Cooling
    • Central Air, Electric
    Appliances
    • Included: Dishwasher, Disposal, Dryer, Energy Efficient Appliances, Freezer, Ice Maker, Self Cleaning Oven, Refrigerator, Stainless Steel Appliance(s), Washer, Water Dispenser, Water Heater, Electric Water Heater
    • Laundry: In Basement, Laundry Room
    Features
    • Ceiling Fan(s), Dining Area, Family Room Off Kitchen, Formal/Separate Dining Room, Kitchen Island, Primary Bath(s), Upgraded Countertops, Walk-In Closet(s), Recessed Lighting, Wainscotting, Dry Wall
    • Flooring: Ceramic Tile, Hardwood, Wood
    • Doors: ENERGY STAR Qualified Doors, Insulated, Six Panel
    • Windows: Double Pane Windows, Energy Efficient, ENERGY STAR Qualified Windows, Insulated Windows, Low Emissivity Windows, Screens, Vinyl Clad
    • Basement: Connecting Stairway,Full,Finished,Heated,Improved,Interior Entry,Exterior Entry,Rear Entrance,Windows,Walk-Out Access
    • Number of fireplaces: 2
    • Fireplace features: Wood Burning
    Interior area
    • Total structure area: 2,772
    • Total interior livable area: 2,772 sqft
    • Finished area above ground: 1,872
    • Finished area below ground: 900

    Property

    Parking
    • Total spaces: 3
    • Parking features: Garage Faces Front, Garage Door Opener, Oversized, Asphalt, Attached
    • Attached garage spaces: 3
    • Has uncovered spaces: Yes
    Accessibility
    • Accessibility features: None
    Features
    • Levels: Three
    • Stories: 3
    • Patio & porch: Deck
    • Exterior features: Sidewalks
    • Pool features: None
    Lot
    • Size: 1.04 Acres
    • Features: Wooded
    Details
    • Additional structures: Above Grade, Below Grade
    • Parcel number: 1109262806
    • Zoning: R1
    • Special conditions: Standard

    Construction

    Type & style
    • Home type: SingleFamily
    • Architectural style: Colonial
    • Property subtype: Single Family Residence
    Materials
    • Vinyl Siding, Brick, Combination
    • Foundation: Permanent, Active Radon Mitigation
    • Roof: Architectural Shingle
    Condition
    • Very Good
    • New construction: No
    • Year built: 1979

    Utilities & green energy

    • Sewer: Septic Exists
    • Water: Well
    Green energy
    • Energy efficient items: Fireplace/Wood Stove

    Community & HOA

    Community
    • Subdivision: Green Valley Estates
    HOA
    • Has HOA: No
    Location
    • Region: Monrovia

    Financial & listing details

    • Price per square foot: $206/sqft
    • Tax assessed value: $464,700
    • Annual tax amount: $4,700
    • Date on market: 7/12/2023
    • Listing agreement: Exclusive Right To Sell
    • Listing terms: Conventional,FHA,VA Loan,USDA Loan
    • Ownership: Fee Simple

    Price history

    DateEventPrice
    8/23/2023Sold$570,000+1.8%$206/sqft
    Source: Bright MLS #MDFR2037114 Report a problem
    8/22/2023Pending sale$560,000$202/sqft
    Source: Bright MLS #MDFR2037114 Report a problem
    7/30/2023Contingent$560,000$202/sqft
    Source: Bright MLS #MDFR2037114 Report a problem
    7/20/2023Price change$560,000-2.6%$202/sqft
    Source: Bright MLS #MDFR2037114 Report a problem
    7/12/2023Listed for sale$575,000+15%$207/sqft
    Source: Bright MLS #MDFR2037114 Report a problem
    11/24/2021Sold$500,000$180/sqft
    Source: Bright MLS #MDFR2007428 Report a problem
    11/12/2021Pending sale$500,000$180/sqft
    Source: Bright MLS #MDFR2007428 Report a problem
    10/26/2021Contingent$500,000$180/sqft
    Source: Bright MLS #MDFR2007428 Report a problem
    10/21/2021Listed for sale$500,000-4.8%$180/sqft
    Source: Bright MLS #MDFR2007428 Report a problem
    10/21/2021Listing removed$525,000$189/sqft
    Source: Bright MLS #MDFR2006232 Report a problem
    10/12/2021Price change$525,000-4.5%$189/sqft
    Source: Bright MLS #MDFR2006232 Report a problem
    10/7/2021Listed for sale$550,000+143.4%$198/sqft
    Source: Bright MLS #MDFR2006232 Report a problem
    5/17/2001Sold$226,000$82/sqft
    Source: Public Record Report a problem

    Public tax history

    YearProperty taxesTax assessment
    2025$6,971 +8%$558,333 +5.7%
    2024$6,457 +18.6%$528,400 +13.7%
    2023$5,446 +15.9%$464,700 -12.1%
    2022$4,700 +18.9%$528,400 +56.7%
    2021$3,953 +3.4%$337,300
    2020$3,822 +3.5%--
    2019$3,691 +3.7%$337,300 +11%
    2018$3,561 $303,800
    2017$3,561 +0.7%$303,800 +6.9%
    2016$3,536 $284,200 +3.6%
    2015$3,536 $274,400
    2014$3,536 $274,400
    2013-- $274,400 -6.4%
    2012-- $293,300
    2011-- $293,300
    2010-- $293,300 -27.7%
    2009-- $405,840 +14.3%
    2008-- $355,040 +16.7%
    2007-- $304,240 +20%
    2006-- $253,440 +8.9%
    2005-- $232,670 +9.8%
    2004-- $211,900 +10.9%
    2003-- $191,130 +3.9%
    2002-- $184,020 +4%
    2001-- $176,910
    Find assessor info on the county website

    Neighborhood: 21770

    Nearby schools

    GreatSchools rating
    Schools provided by the listing agent
    • Elementary: Green Valley
    • Middle: Windsor Knolls
    • High: Urbana
    • District: Frederick County Public Schools

    Source: Bright MLS. This data may not be complete. We recommend contacting the local school district to confirm school assignments for this home.

    Get a cash offer in 3 minutes
    Find out how much your home could sell for in as little as 3 minutes with a no-obligation cash offer.
    Estimated market value
    $644,800
    Get a cash offer in 3 minutes
    Find out how much your home could sell for in as little as 3 minutes with a no-obligation cash offer.
    Estimated market value
    $644,800