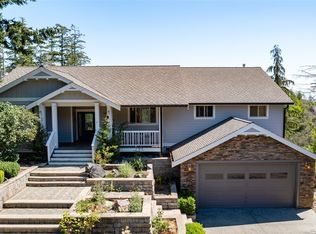
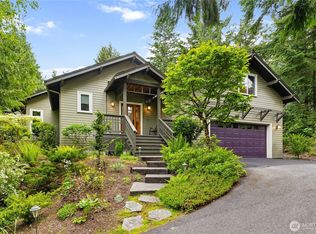
Truly one of a kind, this custom-built NW Contemporary was crafted with meticulous attention to detail and a well-thought-out design that lives as beautifully as it looks. Designer finishes run from floor to ceiling, anchored by radiant floor heat and tile flooring throughout, custom blinds, and built-in surround sound — every element intentional, nothing overlooked. The chef's kitchen is the heart of the home, offering the kind of space that inspires dinner parties and quiet Sunday mornings in equal measure. Open, welcoming, and warm — it's a kitchen that earns the title. The primary suite is a private retreat unto itself, featuring a spa-inspired bathroom, generous walk-in closet, and a conveniently placed laundry room. A dedicated office and two additional bedrooms — each with their own bath — are tucked on a separate wing, offering flexibility and privacy for guests. A sauna and hot tub round out the wellness amenities, making relaxation a daily practice rather than a weekend escape. Step outside to a covered patio with gas fireplace, fully fenced and low-maintenance grounds with natural surroundings softened by turf grass, and a dog shower for the four-legged members of the household. Nestled in a gated community with direct access to the ACFL trail system and Whistle Lake, this home puts nature at your doorstep — while keeping town just minutes away.
Active
Listed by: Windermere RE Whatcom, Inc. • Renata Mason
$1,900,000
11897 Whistle Ridge Place, Anacortes, WA 98221
3beds
3,363sqft
Single Family Residence
Built in 2021
2.55 Acres Lot
$1,835,800 Zestimate®
$565/sqft
$183/mo HOA
What's special
Dedicated officeRadiant floor heatCustom blindsGenerous walk-in closetSpa-inspired bathroomConveniently placed laundry roomTile flooring throughout
- 121 days
- 442
- 19
Zillow last checked:
Listing updated:
Listed by:
Renata Mason,
Windermere RE Whatcom, Inc.,
Gina Davis,
Windermere RE Anacortes Prop.
Source: NWMLS as distributed by MLS GRID,MLS#: 2523380
Facts & features
Interior
Bedrooms & bathrooms
- Bedrooms: 3
- Bathrooms: 4
- Full bathrooms: 2
- 3/4 bathrooms: 1
- 1/2 bathrooms: 1
- Main level bathrooms: 4
- Main level bedrooms: 3
Primary bedroom
- Level: Main
Bedroom
- Level: Main
Bedroom
- Level: Main
Bathroom full
- Level: Main
Bathroom full
- Level: Main
Bathroom three quarter
- Level: Main
Other
- Level: Main
Den office
- Level: Main
Dining room
- Level: Main
Entry hall
- Level: Main
Kitchen with eating space
- Level: Main
Living room
- Level: Main
Utility room
- Level: Main
Heating
- Fireplace, Ductless, Fireplace Insert, Radiant, Electric, Propane, Solar (Unspecified)
Cooling
- Ductless
Appliances
- Included: Dishwasher, Disposal, Double Oven, Dryer, Microwave, Refrigerator, See Remarks, Stove(s)/Range(s), Washer, Dishwasher(s), Dryer(s), Garbage Disposal, Microwave(s), Refrigerator(s), Washer(s), Water Heater: Electric, Water Heater Location: Garage
Features
- Bath Off Primary, Central Vacuum, Ceiling Fan(s), Dining Room, Pantry, Sauna
- Flooring: Ceramic Tile
- Doors: French Doors
- Windows: Dbl Pane/Storm Window
- Basement: None
- Number of fireplaces: 1
- Fireplace features: Gas, Main Level: 1, Fireplace
Interior area
- Total structure area: 3,363
- Total interior livable area: 3,363 sqft
Video & virtual tour
Property
Parking
- Total spaces: 2
- Parking features: Attached Garage
- Has attached garage: Yes
- Covered spaces: 2
Features
- Levels: One
- Stories: 1
- Entry location: Main
- Patio & porch: Bath Off Primary, Built-In Vacuum, Ceiling Fan(s), Dbl Pane/Storm Window, Dining Room, Fireplace, French Doors, Pantry, Sauna, Security System, Sprinkler System, Vaulted Ceiling(s), Walk-In Closet(s), Water Heater, Wet Bar, Wired for Generator
- Has spa: Yes
- Has view: Yes
- View description: Territorial
Lot
- Size: 2.55 Acres
- Features: Paved, Secluded, Cable TV, Dog Run, Electric Car Charging, Fenced-Fully, Gated Entry, High Speed Internet, Hot Tub/Spa, Patio, Propane, Sprinkler System
- Topography: Level,Partial Slope,Sloped
- Residential vegetation: Garden Space
Details
- Parcel number: P135584
- Zoning: Rural Intermediate
- Special conditions: Standard
- Other equipment: Wired for Generator
Construction
Type & style
- Home type: SingleFamily
- Architectural style: Contemporary,1 Story
- Property subtype: Single Family Residence
Materials
- Cement Planked, Cement Plank
- Foundation: Poured Concrete
- Roof: Composition
Condition
- Very Good
- Year built: 2021
- Major remodel year: 2021
Details
- Builder name: Strandberg Construction Inc.
Utilities & green energy
- Electric: Company: PSE
- Sewer: Septic Tank, Company: N/A
- Water: Public, Company: City of Anacortes
- Utilities for property: Xfinity, Xfinity
Green energy
- Energy generation: Solar
Community & HOA
Community
- Features: Gated
- Security: Security Service, Security System
- Subdivision: Whistle Lake
HOA
- Services included: Common Area Maintenance, Road Maintenance, Security, See Remarks, Snow Removal
- HOA fee: $2,200 annually
- HOA phone: 360-293-7431
Location
- Region: Anacortes
Financial & listing details
- Price per square foot: $565/sqft
- Tax assessed value: $1,453,000
- Annual tax amount: $11,946
- Date on market: 5/24/2026
- Cumulative days on market: 117 days
- Listing terms: Conventional
- Inclusions: Dishwasher(s), Double Oven, Dryer(s), Garbage Disposal, Microwave(s), Refrigerator(s), See Remarks, Stove(s)/Range(s), Washer(s)
Estimated market value
$1,835,800
$1.74M - $1.93M
$5,553/mo
Price history
| Date | Event | Price |
|---|---|---|
| 7/23/2026 | Listed for sale | $1,900,000$565/sqft |
Source:  NWMLS as distributed by MLS GRID #2523380 Report a problem NWMLS as distributed by MLS GRID #2523380 Report a problem | ||
| 7/18/2026 | Pending sale | $1,900,000$565/sqft |
Source: NWMLS as distributed by MLS GRID #2523380 Report a problem | ||
| 5/20/2026 | Listed for sale | $1,900,000+729.7%$565/sqft |
Source: NWMLS as distributed by MLS GRID #2523380 Report a problem | ||
| 6/10/2021 | Sold | $229,000$68/sqft |
Source: Public Record Report a problem | ||
Public tax history
| Year | Property taxes | Tax assessment |
|---|---|---|
| 2025 | $11,946 +2.3% | $1,453,000 -1.4% |
| 2024 | $11,678 +26.4% | $1,473,900 +26.1% |
| 2023 | $9,241 -4.6% | $1,168,700 -1% |
| 2022 | $9,691 | $1,180,600 +192.8% |
| 2021 | -- | $403,200 |
Find assessor info on the county website
Monthly payment
Est. payment
Payment breakdown
Explore the cost of this home by adjusting the details. Changes won't be saved.Climate risks
Neighborhood: 98221
Nearby schools
Schools provided by the listing agent
- Middle: Anacortes Mid
- High: Anacortes High
Source: NWMLS as distributed by MLS GRID. This data may not be complete. We recommend contacting the local school district to confirm school assignments for this home.

Similar homes
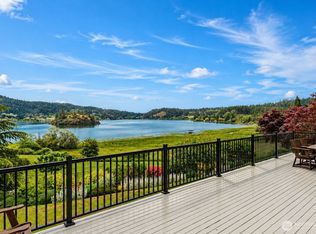
- $1,995,0004 bd3 ba3.2k sqft5663 S Campbell Lake Road, Anacortes, WA 98221Active
 MLS ID #2582105, Dean Ulrich. NWMLS as distributed by MLS GRID
 - $2,299,0004 bd4 ba3.8k sqft6067 S Campbell Lake Road, Anacortes, WA 98221Active
 MLS ID #2583861, Debbie Macy. NWMLS as distributed by MLS GRID
 - $1,975,0003 bd3 ba3k sqft11310 Marine Lane, Anacortes, WA 98221Active
 MLS ID #2524519, Debbie Macy. NWMLS as distributed by MLS GRID
 - $1,665,0003 bd3 ba3.4k sqft1019 Haddon Road, Anacortes, WA 98221Active
 MLS ID #2515473, Adam Baldwin. NWMLS as distributed by MLS GRID
