Skip main navigation
Closed
  • $425,000

    11898 Lodgepole Ct, Spanish Fort, AL 36527

    4beds
    2,377sqft
    Residential
    Built in 2016
    0.36 Acres Lot
    $417,900 Zestimate®
    $179/sqft
    $2,330 Estimated rent

    Home value

    $417,900

    $397,000 - $439,000

    $2,330/mo

    Zestimate® history
    Loading
    Loading...

    Owner options

    List your home for rent

    $2,330/mo

    Rent Zestimate®

    Find your next renter with Zillow Rental Manager. Plus, with online applications, you can quickly screen prospective tenants – for free.

    Learn more

    $2,330/mo

    Rent Zestimate®

    Refinance and save

    $2,074/mo

    Est. payment

    Refinancing to a lower rate could help reduce your monthly payments and save thousands over the life of the loan.

    See today's rates

    $2,074/mo

    Est. payment

    Explore your selling options

    Work with a Zillow partner agent

    Leverage their expertise and Zillow's premium Showcase listings to get your home seen by more buyers.

    Get started

    List with your own agent

    Get your home in front of millions of buyers by listing it on Zillow.

    Learn how to do it

    Sell it yourself

    Take full control of how buyers see your home on Zillow by listing For Sale by Owner (FSBO).

    List your home

    What's special

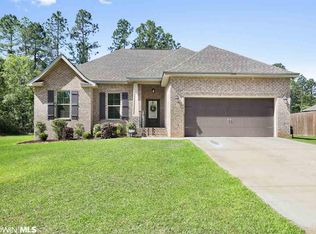
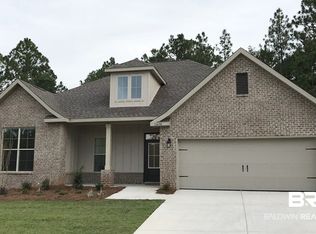
    Welcome to this spacious brick home nestled on a large corner lot in Savannah Woods. This gold fortified DSLD home boasts 2377 sq ft and has 4 bedrooms, 2 bathrooms. Beautiful tiled floors throughout living areas with tall ceilings. Elegant foyer. Open concept Living, Kitchen and Dining. Living room has a focal gas fireplace with lots of natural light and crown molding. Kitchen features a large island with barstool space, granite counters, plenty of white painted cabinets, walk-in pantry, stainless appliances to include refrigerator and microwave and gas range with convection. Split floor plan with primary suite on one side and 3 guest bedrooms on opposite side of house. Primary suite has a tile shower with glass door, garden tub, sep toilet area, and large walk-in closet. Drop zone off garage, laundry room with extra oversized closet. Loads of storage. Screened back covered porch to enjoy nature or watching TV while overlooking backyard. Oversized fenced backyard includes storage shed with electronic garage door for toys and lawn equipment. Double fenced gate on side of property. Double garage with extra concrete poured for more parking. Garage refrigerator to convey. Gutters. Tankless water heater. Generator hook-up. Close to schools, hospital, dining and shopping. All information deemed reliable and accurate.

    Zillow last checked:

    Listing updated:

    Listed by:

    Jaime Cooper Team 251-605-1316,

    EXIT Realty Lyon & Assoc.Fhope

    Bought with:

    Ken Talbert

    Coldwell Banker Reehl Prop Fairhope

    Source: Baldwin Realtors,MLS#: 359311MLS Logo

    Facts & features

    Interior

    Bedrooms & bathrooms
    • Bedrooms: 4
    • Bathrooms: 2
    • Full bathrooms: 2
    • Main level bedrooms: 4
    Primary bedroom
    • Features: 1st Floor Primary, Walk-In Closet(s)
    • Level: Main
    • Area: 224
    • Dimensions: 14 x 16
    Bedroom 2
    • Level: Main
    • Area: 108
    • Dimensions: 12 x 9
    Bedroom 3
    • Level: Main
    • Area: 110.25
    • Dimensions: 10.5 x 10.5
    Bedroom 4
    • Level: Main
    • Area: 169
    • Dimensions: 13 x 13
    Primary bathroom
    • Features: Double Vanity, Soaking Tub, Separate Shower, Private Water Closet
    Dining room
    • Features: Lvg/Dng/Ktchn Combo
    • Level: Main
    • Area: 130
    • Dimensions: 13 x 10
    Kitchen
    • Level: Main
    • Area: 208
    • Dimensions: 13 x 16
    Living room
    • Level: Main
    • Area: 500
    • Dimensions: 25 x 20
    Heating
    • Natural Gas
    Cooling
    • Electric, Ceiling Fan(s)
    Appliances
    • Included: Dishwasher, Disposal, Convection Oven, Microwave, Gas Range, Refrigerator, Cooktop, Gas Water Heater, Tankless Water Heater
    • Laundry: Main Level
    Features
    • Breakfast Bar, Eat-in Kitchen, Entrance Foyer, Ceiling Fan(s), En-Suite, High Ceilings, Split Bedroom Plan, Storage
    • Flooring: Carpet, Tile
    • Windows: Double Pane Windows
    • Has basement: No
    • Number of fireplaces: 1
    • Fireplace features: Gas Log, Living Room
    Interior area
    • Total structure area: 2,377
    • Total interior livable area: 2,377 sqft

    Property

    Parking
    • Total spaces: 2
    • Parking features: Attached, Garage, Garage Door Opener
    • Has attached garage: Yes
    • Covered spaces: 2
    Features
    • Levels: One
    • Stories: 1
    • Exterior features: Termite Contract
    • Fencing: Fenced
    • Has view: Yes
    • View description: Eastern View
    • Waterfront features: No Waterfront
    Lot
    • Size: 0.36 Acres
    • Dimensions: 97' x 151' IRR
    • Features: Less than 1 acre, Corner Lot, Irregular Lot, Subdivided, Elevation-High
    Details
    • Additional structures: Storage
    • Parcel number: 3207250000001.276
    • Zoning description: Single Family Residence

    Construction

    Type & style
    • Home type: SingleFamily
    • Architectural style: Traditional
    • Property subtype: Residential
    Materials
    • Brick, Frame, Fortified-Gold
    • Foundation: Slab
    • Roof: Composition,Dimensional,Ridge Vent
    Condition
    • Resale
    • New construction: No
    • Year built: 2016

    Utilities & green energy

    • Sewer: Grinder Pump, Public Sewer
    • Water: Public
    • Utilities for property: Underground Utilities

    Community & neighborhood

    Community
    • Community features: None
    Location
    • Region: Spanish Fort
    • Subdivision: Savannah Woods

    HOA & financial

    HOA
    • Has HOA: Yes
    • HOA fee: $150 semi-annually
    • Services included: Association Management, Insurance, Maintenance Grounds, Taxes-Common Area

    Other

    Other facts
    • Price range: $425K - $425K
    • Ownership: Whole/Full

    Price history

    DateEventPrice
    5/30/2024Sold$425,000$179/sqft
    Source: Baldwin Realtors #359311 Report a problem
    4/19/2024Pending sale$425,000$179/sqft
    Source: Baldwin Realtors #359311 Report a problem
    3/26/2024Listed for sale$425,000+51.8%$179/sqft
    Source: Baldwin Realtors #359311 Report a problem
    9/30/2020Sold$280,000-1.8%$118/sqft
    Source: Baldwin Realtors #301999 Report a problem
    7/30/2020Listed for sale$285,000+9.6%$120/sqft
    Source: Keller Williams AGC Realty-Da #301999 Report a problem
    9/22/2016Sold$260,115$109/sqft
    Source: Public Record Report a problem

    Public tax history

    YearProperty taxesTax assessment
    2025$1,347 +2.1%$38,680 +2%
    2024$1,320 +1%$37,920 +1%
    2023$1,307 $37,560 +19.1%
    2022-- $31,540 +7.6%
    2021$1,014 +5.1%$29,300 +4.4%
    2020$965 +8.2%$28,060 -1.2%
    2019$892 +0.7%$28,400 +0.7%
    2018$886 +8.1%$28,200 +7.6%
    2017$820 $26,200
    2016-- --

    Find assessor info on the county website

    Neighborhood: 36527

    Nearby schools

    GreatSchools rating
    Schools provided by the listing agent
    • Elementary: Rockwell Elementary
    • Middle: Spanish Fort Middle
    • High: Spanish Fort High

    Source: Baldwin Realtors. This data may not be complete. We recommend contacting the local school district to confirm school assignments for this home.

    Get a cash offer in 3 minutes
    Find out how much your home could sell for in as little as 3 minutes with a no-obligation cash offer.
    Estimated market value
    $417,900
    Get a cash offer in 3 minutes
    Find out how much your home could sell for in as little as 3 minutes with a no-obligation cash offer.
    Estimated market value
    $417,900