Have to see to believe! Owner pulled out all of the stops and beautifully rehabbed home with many amenities and possibilities! Seller has rehabbed and remodeled the entire main floor from the kitchen to the bathrooms to the bedrooms. Kitchen has soft closed cabinets and new appliances. Two full bathrooms on the main floor. Home comes with new plumbing, duct work, and new electrical work. Roof is Owens Corning Architectual with a 50-year warranty. Siding also comes with a 50-year warranty. All appliances stay with the home. Whole house fan is attached to the thermostat. Security system will stay with the home and attached to a phone app. Water heater was replaced in 2022. High efficiency furnace was added in 2016. New A/C unit. The basement is ready to go! It needs framing and walls. Basement has been designed for 2 more bedrooms, appr. 11 x 13, and a full bath.
Closed
$245,000
119-119 David Ct, La Porte, IN 46350
2beds
1,064sqft
Single Family Residence
Built in 1968
8,023 Square Feet Lot
$244,600 Zestimate®
$230/sqft
$1,572 Estimated rent
Home value
$244,600
$232,000 - $257,000
$1,572/mo
Zestimate® history
Owner options
List your home for rent
$1,572/mo
Rent Zestimate®
Find your next renter with Zillow Rental Manager. Plus, with online applications, you can quickly screen prospective tenants – for free.
$1,572/mo
Rent Zestimate®
Refinance and save
$1,582/mo
Est. payment
Refinancing to a lower rate could help reduce your monthly payments and save thousands over the life of the loan.
$1,582/mo
Est. payment
Explore your selling options
Work with a Zillow partner agent
Leverage their expertise and Zillow's premium Showcase listings to get your home seen by more buyers.
Get startedList with your own agent
Get your home in front of millions of buyers by listing it on Zillow.
Learn how to do itSell it yourself
Take full control of how buyers see your home on Zillow by listing For Sale by Owner (FSBO).
List your homeWhat's special
High efficiency furnaceNew plumbingNew appliancesSoft closed cabinetsDuct work
Zillow last checked:
Listing updated:
Listed by:
Sherri Colville,
Century 21 Circle 219-548-2021
Bought with:
Judith Serocinski, RB14051346
Realty Executives Premier
Colin Serocinski, RB16000354
Realty Executives Premier
Source: NIRA as distributed by MLS GRID,MLS#: 533182
Facts & features
Interior
Bedrooms & bathrooms
- Bedrooms: 2
- Bathrooms: 2
- Full bathrooms: 2
Rooms
- Room types: Bathroom, Bedroom 2, Kitchen, Living Room, Primary Bedroom
Primary bedroom
- Area: 195
- Dimensions: 15 x 13
Bedroom 2
- Area: 135
- Dimensions: 13.5 x 10
Bathroom
- Description: Full
Bathroom
- Description: Full
Kitchen
- Area: 207
- Dimensions: 18 x 11.5
Living room
- Area: 240
- Dimensions: 20 x 12
Heating
- Forced Air, Natural Gas
Appliances
- Included: Built-In Gas Range, Dishwasher, Dryer, Microwave, Refrigerator, Washer
- Laundry: Main Level
Features
- Primary Downstairs
- Basement: Interior Entry
- Has fireplace: No
Interior area
- Total structure area: 1,064
- Total interior livable area: 1,064 sqft
- Finished area above ground: 1,064
Property
Parking
- Total spaces: 2
- Parking features: Attached, Garage Door Opener
- Attached garage spaces: 2
Features
- Levels: One
- Exterior features: Lighting
- Has spa: Yes
- Spa features: Bath
- Fencing: Fenced
- Frontage length: 71
Lot
- Size: 8,023 Square Feet
- Dimensions: 71 x 113
- Features: Landscaped, Level, Paved
Details
- Parcel number: 460731301013000053
- Zoning description: Residential
Construction
Type & style
- Home type: SingleFamily
- Architectural style: Bungalow
- Property subtype: Single Family Residence
Condition
- New construction: No
- Year built: 1968
Utilities & green energy
- Water: Public
Community & HOA
Community
- Features: Curbs, Sidewalks
- Security: Security System
- Subdivision: Floyd S Miller 01 Kankakee Ad
HOA
- Has HOA: No
Location
- Region: La Porte
Financial & listing details
- Price per square foot: $230/sqft
- Tax assessed value: $132,500
- Annual tax amount: $1,400
- Date on market: 2/28/2024
- Listing agreement: Exclusive Right To Sell
- Listing terms: Cash,Conventional
- Road surface type: Paved
Price history
| Date | Event | Price |
|---|---|---|
| 7/25/2023 | Sold | $245,000-2%$230/sqft |
Source:  NIRA as distributed by MLS GRID #533182 Report a problem NIRA as distributed by MLS GRID #533182 Report a problem | ||
| 7/10/2023 | Listed for sale | $250,000$235/sqft |
Source: NIRA as distributed by MLS GRID #533182 Report a problem | ||
Public tax history
Tax history is unavailable.
Neighborhood: 46350
Nearby homes
- $247,6002 bd2 ba1k sqft119 David Ct, La Porte, IN 46350Off Market
- $245,0003 bd2 ba1.6k sqft117 David Ct, La Porte, IN 46350Sold
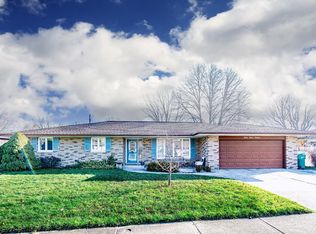
- $--2 bd1 ba-- sqft121 David Ct #ED344BA6A, La Porte, IN 46350Off Market
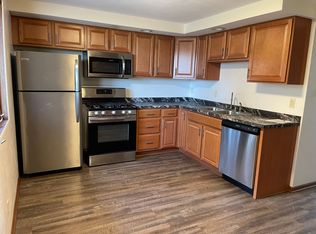
- $--3 bd1 ba-- sqft121 David Ct #B, La Porte, IN 46350Off Market
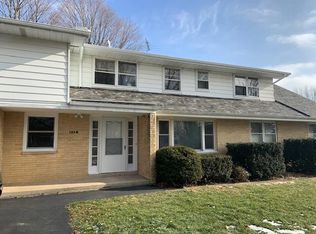
- $230,7003 bd1 ba1k sqft708 Leonard Ct, La Porte, IN 46350Off Market
- $--1 bd1 ba-- sqft121 David Ct #C, La Porte, IN 46350Off Market
- $214,2003 bd2 ba1k sqft704 Leonard Ct, La Porte, IN 46350Off Market
- $231,5003 bd2 ba1.1k sqft115 David Ct, La Porte, IN 46350Off Market
Nearby schools
GreatSchools rating
- 8/10Rolling Prairie Elementary SchoolGrades: K-5Distance: 6.5 mi
- 7/10New Prairie Middle SchoolGrades: 6-8Distance: 8.5 mi
- 9/10New Prairie High SchoolGrades: 9-12Distance: 8.6 mi
Schools provided by the listing agent
- Elementary: Hailmann Elementary School
- High: LaPorte High School
Source: NIRA as distributed by MLS GRID. This data may not be complete. We recommend contacting the local school district to confirm school assignments for this home.
Get a cash offer in 3 minutes
Find out how much your home could sell for in as little as 3 minutes with a no-obligation cash offer.
Estimated market value
$244,600
Get a cash offer in 3 minutes
Find out how much your home could sell for in as little as 3 minutes with a no-obligation cash offer.
Estimated market value
$244,600
- Indiana
- La Porte County
- La Porte
- 46350
- 119-119 David Ct
Nearby cities
Nearby neighborhoods
Nearby zip codes
Other La Porte Topics
