Skip main navigation
Sold for $432,000
  • $432,000

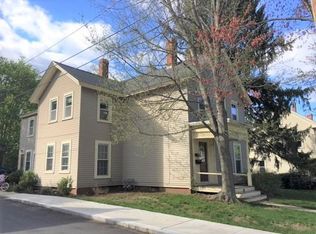
    119-119 E Main St #B, Merrimac, MA 01860

    2beds
    844sqft
    Single Family Residence
    Built in 1951
    6,477 Square Feet Lot
    $-- Zestimate®
    $512/sqft
    $-- Estimated rent

    Home value

    Not available

    Estimated sales range

    Not available

    Not available

    Zestimate® history
    Loading
    Loading...

    Owner options

    List your home for rent

    Find your next renter with Zillow Rental Manager. Plus, with online applications, you can quickly screen prospective tenants – for free.

    Learn more
    Refinance and save

    $2,680/mo

    Est. payment

    Refinancing to a lower rate could help reduce your monthly payments and save thousands over the life of the loan.

    See today's rates

    $2,680/mo

    Est. payment

    Explore your selling options

    Work with a Zillow partner agent

    Leverage their expertise and Zillow's premium Showcase listings to get your home seen by more buyers.

    Get started

    List with your own agent

    Get your home in front of millions of buyers by listing it on Zillow.

    Learn how to do it

    Sell it yourself

    Take full control of how buyers see your home on Zillow by listing For Sale by Owner (FSBO).

    List your home

    What's special

    Central airSleek finishesTiled showerNew roofLarge primary bedroomUpdated bathroomStainless steel appliances
    Completely renovated in 2023, including new roof, furnace, central air, tankless hot water and more, this ranch-style home in an accessible location provides a lifestyle of comfort and convenience, perfect for first-time buyers and downsizers alike. Upon entry, you're greeted by an open concept floor plan with a cozy living room that flows to a gorgeous kitchen featuring quartz counters with peninsula, tons of cabinet space, stainless steel appliances and gas range. The updated bathroom includes sleek finishes, a tiled shower and the washer/dryer, adding to the perks of one-level living. At the end of the hall, you will find two good-sized bedrooms, including a large primary bedroom that includes plenty of space to fit your work-from-home setup. As we reach the warmer months, unwind on the new, fenced-in patio and backyard, or take a short trip via 495 or 95 to any of the nearby seacoast beaches of Newburyport, Salisbury, Seabrook or Hampton. Experience all that this area has to offer!

    Zillow last checked:

    Listing updated:

    Listed by:

    Steve McKenna & The Home Advantage Team 781-645-0505,

    Gibson Sotheby's International Realty 781-648-3500,

    Mark Garbino 781-727-5174

    Bought with:

    Angel Gould

    Your Neighborhood REALTOR®, LLC

    Source: MLS PIN,MLS#: 73483125

    Facts & features

    Interior

    Bedrooms & bathrooms
    • Bedrooms: 2
    • Bathrooms: 1
    • Full bathrooms: 1
    Primary bedroom
    • Features: Closet, Flooring - Laminate, Remodeled
    • Level: First
    • Area: 140
    • Dimensions: 14 x 10
    Bedroom 2
    • Features: Closet, Flooring - Laminate, Remodeled
    • Level: First
    • Area: 90
    • Dimensions: 9 x 10
    Bathroom 1
    • Features: Bathroom - 3/4, Bathroom - Tiled With Shower Stall, Dryer Hookup - Electric, Recessed Lighting, Remodeled, Washer Hookup
    • Level: First
    • Area: 63
    • Dimensions: 9 x 7
    Kitchen
    • Features: Closet, Flooring - Laminate, Countertops - Stone/Granite/Solid, Cabinets - Upgraded, Exterior Access, Open Floorplan, Recessed Lighting, Remodeled, Stainless Steel Appliances, Peninsula
    • Level: First
    • Area: 170
    • Dimensions: 17 x 10
    Living room
    • Features: Flooring - Laminate, Window(s) - Picture, Cable Hookup, Exterior Access, Open Floorplan, Recessed Lighting, Remodeled
    • Level: First
    • Area: 143
    • Dimensions: 13 x 11
    Heating
    • Forced Air, Natural Gas
    Cooling
    • Central Air
    Appliances
    • Included: Gas Water Heater, Tankless Water Heater, Range, Dishwasher, Disposal, Microwave, Refrigerator, Washer/Dryer
    • Laundry: Electric Dryer Hookup, Washer Hookup
    Features
    • Internet Available - Unknown
    • Flooring: Laminate
    • Doors: Insulated Doors
    • Windows: Insulated Windows
    • Has basement: No
    • Has fireplace: No
    Interior area
    • Total structure area: 844
    • Total interior livable area: 844 sqft
    • Finished area above ground: 844

    Property

    Parking
    • Total spaces: 3
    • Parking features: Attached, Garage Door Opener, Paved Drive, Off Street, Paved
    • Attached garage spaces: 1
    • Uncovered spaces: 2
    Features
    • Patio & porch: Patio
    • Exterior features: Patio, Rain Gutters, Fenced Yard
    • Fencing: Fenced
    Lot
    • Size: 6,477 Square Feet
    • Features: Level
    Details
    • Parcel number: M:0052 B:0001 L:012C,2033218
    • Zoning: RH

    Construction

    Type & style
    • Home type: SingleFamily
    • Architectural style: Ranch
    • Property subtype: Single Family Residence
    Materials
    • Foundation: Slab
    • Roof: Shingle,Metal
    Condition
    • Year built: 1951

    Utilities & green energy

    • Electric: Circuit Breakers, 100 Amp Service
    • Sewer: Public Sewer
    • Water: Public
    • Utilities for property: for Gas Range, for Electric Dryer, Washer Hookup

    Community & HOA

    Community
    • Features: Public Transportation, Shopping, Highway Access, House of Worship
    HOA
    • Has HOA: No
    Location
    • Region: Merrimac

    Financial & listing details

    • Price per square foot: $512/sqft
    • Tax assessed value: $397,800
    • Annual tax amount: $5,246
    • Date on market: 3/29/2026
    • Road surface type: Paved

    Price history

    DateEventPrice
    4/10/2026Sold$432,000+3.1%$512/sqft
    Source: MLS PIN #73483125 Report a problem
    3/11/2026Contingent$419,000$496/sqft
    Source: MLS PIN #73483125 Report a problem
    3/5/2026Listed for sale$419,000$496/sqft
    Source: MLS PIN #73483125 Report a problem

    Public tax history

    Tax history is unavailable.

    Neighborhood: 01860

    Nearby schools

    GreatSchools rating
    Schools provided by the listing agent
    • Elementary: Sweetsir/Donaghue
    • Middle: Pentucket Regional
    • High: Pentucket Regional

    Source: MLS PIN. This data may not be complete. We recommend contacting the local school district to confirm school assignments for this home.

    Get pre-qualified for a loan
    At Zillow Home Loans, we can pre-qualify you in as little as 5 minutes with no impact to your credit score.

    An equal housing lender. NMLS #10287.