This beautiful well maintained 2 bedroom, 2 bath home would make a great vacation home, first home or investment property. Close to restaurants, shopping, golf and fishing. This home has soft closing cabinets and drawers and newer counters in the kitchen. There is a beautiful front porch where you can enjoy a glass of iced tea in the afternoon or coffee in the morning. The backyard has a small area to relax and watch nature walk by. Entertain friends in the backyard or on the front porch. Separate laundry room and plenty of storage. There is a storage shed in the back with electricity already there for the handyman to work or just to hang out in a ''man cave''. Great neighbors. Everyone looks out for each other. Instant friends are waiting to be mad. All information obtain from seller and tax records and is not a guarantee Buyer to verify all information and measurements before making an informed offer.
Sold for $222,000
$222,000
119-119 Eagle Ln, Crossville, TN 38558
2beds
1,260sqft
Single Family Residence
Built in 1972
0.34 Acres Lot
$247,200 Zestimate®
$176/sqft
$1,566 Estimated rent
Home value
$247,200
$230,000 - $265,000
$1,566/mo
Zestimate® history
Owner options
List your home for rent
$1,566/mo
Rent Zestimate®
Find your next renter with Zillow Rental Manager. Plus, with online applications, you can quickly screen prospective tenants – for free.
$1,566/mo
Rent Zestimate®
Refinance and save
$1,437/mo
Est. payment
Refinancing to a lower rate could help reduce your monthly payments and save thousands over the life of the loan.
$1,437/mo
Est. payment
Explore your selling options
Work with a Zillow partner agent
Leverage their expertise and Zillow's premium Showcase listings to get your home seen by more buyers.
Get startedList with your own agent
Get your home in front of millions of buyers by listing it on Zillow.
Learn how to do itSell it yourself
Take full control of how buyers see your home on Zillow by listing For Sale by Owner (FSBO).
List your homeWhat's special
Newer countersSeparate laundry roomSoft closing cabinetsClose to restaurants
Zillow last checked:
Listing updated:
Listed by:
Holly Licht,
Crye-leike Brown Realty
Bought with:
Melissa Harmon, 341941
RE/MAX Finest
Source: UCMLS,MLS#: 219126
Facts & features
Interior
Bedrooms & bathrooms
- Bedrooms: 2
- Bathrooms: 2
- Full bathrooms: 2
- Main level bedrooms: 2
Primary bedroom
- Level: Main
- Area: 146.41
- Dimensions: 12.1 x 12.1
Bedroom 2
- Level: Main
- Area: 116.64
- Dimensions: 10.8 x 10.8
Kitchen
- Level: Main
- Area: 129.6
- Dimensions: 12 x 10.8
Heating
- Electric, Heat Pump
Cooling
- Central Air
Appliances
- Included: Dishwasher, Disposal, Refrigerator, Electric Range, Microwave, Washer, Dryer, Electric Water Heater
- Laundry: Main Level
Features
- Ceiling Fan(s)
- Has basement: No
- Has fireplace: Yes
- Fireplace features: Electric, Free Standing
Interior area
- Total structure area: 1,260
- Total interior livable area: 1,260 sqft
Property
Parking
- Parking features: Concrete, None
- Has uncovered spaces: Yes
Features
- Levels: One
- Patio & porch: Porch
Lot
- Size: 0.34 Acres
- Dimensions: 100 x 150
Details
- Parcel number: 010.00
- Zoning: Residentia
Construction
Type & style
- Home type: SingleFamily
- Property subtype: Single Family Residence
Materials
- Vinyl Siding, Frame
- Roof: Shingle
Condition
- Year built: 1972
Utilities & green energy
- Electric: Circuit Breakers
- Sewer: Public Sewer
- Water: Public
- Utilities for property: Natural Gas Not Available, Cable Connected
Community & HOA
Community
- Security: Smoke Detector(s)
- Subdivision: Lake Catherine
HOA
- Has HOA: Yes
- Amenities included: Trash, Recreation Facilities, Pool, Golf Course, Tennis Court(s), Fitness Center, Clubhouse
- HOA fee: $112 monthly
Location
- Region: Crossville
Financial & listing details
- Price per square foot: $176/sqft
- Annual tax amount: $385
- Date on market: 6/3/2026
Price history
| Date | Event | Price |
|---|---|---|
| 8/29/2023 | Sold | $222,000-3.5%$176/sqft |
Source:  UCMLS #219126 Report a problem UCMLS #219126 Report a problem | ||
| 7/10/2023 | Pending sale | $230,000$183/sqft |
Source: UCMLS #219126 Report a problem | ||
| 5/25/2023 | Listed for sale | $230,000$183/sqft |
Source: UCMLS #219126 Report a problem | ||
Public tax history
Tax history is unavailable.
Neighborhood: 38558
Nearby homes
- $210,0002 bd2 ba1.2k sqft119 Eagle Ln, Fairfield Glade, TN 38558Sold

- $235,3003 bd2 ba1.3k sqft117 Eagle Ln, Fairfield Glade, TN 38558Off Market
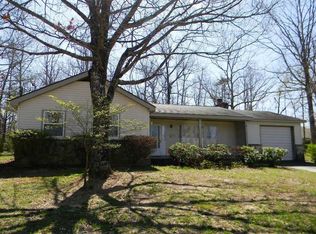
- $251,1002 bd2 ba1.4k sqft121 Eagle Ln, Crossville, TN 38558Off Market
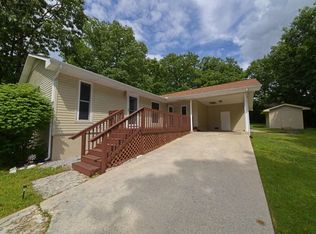
- $226,600-- bd3 ba1.3k sqft135 Eagle Ct, Fairfield Glade, TN 38558Off Market
- $212,9002 bd3 ba1.5k sqft135 Eagle Ct #135, Crossville, TN 38558Off Market
- $234,1002 bd3 ba1.5k sqft137 Eagle Ct, Fairfield Glade, TN 38558Off Market
- $235,0002 bd3 ba1.5k sqft139 Eagle Ct, Fairfield Glade, TN 38558Sold
- $255,700-- bd3 ba1.3k sqft133 Eagle Ct, Fairfield Glade, TN 38558Off Market
Nearby schools
GreatSchools rating
- 7/10Crab Orchard Elementary SchoolGrades: PK-8Distance: 6.4 mi
- 5/10Stone Memorial High SchoolGrades: 9-12Distance: 6.8 mi


Get pre-qualified for a loan
At Zillow Home Loans, we can pre-qualify you in as little as 5 minutes with no impact to your credit score.An equal housing lender. NMLS #10287.
Sell for more on Zillow
Get a Zillow Showcase℠ listing at no additional cost and you could sell for .
$247,200
2% more
+$4,944
With Zillow Showcase(estimated)
$252,144
- Tennessee
- Cumberland County
- Crossville
- 38558
- 119-119 Eagle Ln
Nearby cities
Nearby neighborhoods
Nearby zip codes
Other Crossville Topics
