Welcome to your dream home in coveted Belleair Beach, where curb appeal, lush tropical landscaping, and an expansive lot set the stage for elegant coastal living. Step inside to an open and bright floor plan anchored by a show-stopper kitchen featuring granite countertops, custom soft-close cabinetry, a microwave drawer, touch kitchen faucet, stainless steel appliances, a sleek vent hood, and a generous breakfast bar perfect for casual dining. The kitchen flows seamlessly into the formal dining room for easy and effortless entertaining. Relax in the light-filled sunroom that opens to a resort-style pool and hot tub surrounded by swaying palms, offering unmatched privacy and relaxation. The desirable split-bedroom layout includes a private primary suite that can be closed off with a pocket door and features a custom walk-in closet, floor-to-ceiling windows, and a spa-inspired ensuite with a double sink vanity, fog-free LED backlit mirrors, and a walk-in shower. Additional bedrooms are equally well-appointed with custom closets—one with special space for long gowns—and share a beautifully renovated hall bath with granite counters and a fog-free LED mirror. These rooms can also be separated with pocket doors for added privacy. An indoor laundry room provides everyday convenience, while crown molding, plantation shutters, and meticulous maintenance elevate the home’s sophistication. Ideally located near restaurants, shopping, the Belleair Causeway, and Sand Key, with sparkling resident only beach just a block away, this exceptional residence captures the essence of luxury coastal living.
Sold for $950,000
$950,000
119 13TH STREET, BELLEAIR BEACH, FL 33786
3beds
2,280sqft
Single Family Residence
Built in 1972
0.36 Acres Lot
$946,500 Zestimate®
$417/sqft
$4,724 Estimated rent
Home value
$946,500
$871,000 - $1.03M
$4,724/mo
Zestimate® history
Owner options
List your home for rent
$4,724/mo
Rent Zestimate®
Find your next renter with Zillow Rental Manager. Plus, with online applications, you can quickly screen prospective tenants – for free.
$4,724/mo
Rent Zestimate®
Refinance and save
$6,543/mo
Est. payment
Refinancing to a lower rate could help reduce your monthly payments and save thousands over the life of the loan.
$6,543/mo
Est. payment
Explore your selling options
Work with a Zillow partner agent
Leverage their expertise and Zillow's premium Showcase listings to get your home seen by more buyers.
Get startedList with your own agent
Get your home in front of millions of buyers by listing it on Zillow.
Learn how to do itSell it yourself
Take full control of how buyers see your home on Zillow by listing For Sale by Owner (FSBO).
List your homeWhat's special
Light-filled sunroomBeautifully renovated hall bathGranite countersFloor-to-ceiling windowsGranite countertopsFog-free led backlit mirrorsSwaying palms
Zillow last checked:
Listing updated:
Listed by:
Martha Thorn 727-432-9019,
COLDWELL BANKER REALTY 727-581-9411
Bought with:
Heloisa Arazi, 3015564
AMG INTERNATIONAL REALTY
Source: Stellar MLS,MLS#: TB8449161 Originating MLS: Suncoast Tampa
Originating MLS: Suncoast Tampa
Facts & features
Interior
Bedrooms & bathrooms
- Bedrooms: 3
- Bathrooms: 2
- Full bathrooms: 2
Primary bedroom
- Features: Built-In Shelving, Ceiling Fan(s), Walk-In Closet(s)
- Level: First
- Area: 156 Square Feet
- Dimensions: 12x13
Bedroom 1
- Features: Built-In Shelving, Ceiling Fan(s), Built-in Closet
- Level: First
- Area: 182 Square Feet
- Dimensions: 13x14
Bedroom 2
- Features: Built-In Shelving, Ceiling Fan(s), Built-in Closet
- Level: First
- Area: 130 Square Feet
- Dimensions: 13x10
Primary bathroom
- Features: Dual Sinks, Granite Counters, Multiple Shower Heads, Shower No Tub
- Level: First
- Area: 72 Square Feet
- Dimensions: 9x8
Bathroom 1
- Features: Granite Counters, Single Vanity, Tub With Shower
- Level: First
- Area: 45 Square Feet
- Dimensions: 9x5
Dining room
- Level: First
- Area: 195 Square Feet
- Dimensions: 13x15
Family room
- Level: First
- Area: 286 Square Feet
- Dimensions: 22x13
Kitchen
- Features: Pantry, Granite Counters
- Level: First
- Area: 209 Square Feet
- Dimensions: 19x11
Laundry
- Level: First
- Area: 72 Square Feet
- Dimensions: 12x6
Living room
- Level: First
- Area: 364 Square Feet
- Dimensions: 14x26
Heating
- Central
Cooling
- Central Air
Appliances
- Included: Disposal, Electric Water Heater, Microwave, Range Hood, Refrigerator
- Laundry: Electric Dryer Hookup, Inside, Laundry Room, Washer Hookup
Features
- Ceiling Fan(s), Crown Molding, Eating Space In Kitchen, Primary Bedroom Main Floor, Solid Surface Counters, Solid Wood Cabinets, Split Bedroom, Stone Counters, Thermostat, Walk-In Closet(s)
- Flooring: Terrazzo, Tile
- Doors: Sliding Doors
- Windows: Window Treatments
- Has fireplace: No
Interior area
- Total structure area: 2,954
- Total interior livable area: 2,280 sqft
Property
Parking
- Total spaces: 2
- Parking features: Driveway, Garage Door Opener, Garage Faces Side, Golf Cart Parking, Oversized
- Attached garage spaces: 2
- Has uncovered spaces: Yes
- Details: Garage Dimensions: 22x26
Features
- Levels: One
- Stories: 1
- Exterior features: Irrigation System, Private Mailbox, Private Yard
- Has private pool: Yes
- Pool features: Gunite, In Ground
- Has spa: Yes
- Spa features: In Ground
- Fencing: Vinyl
- Waterfront features: Gulf/Ocean Access, Intracoastal Waterway Access
Lot
- Size: 0.36 Acres
- Dimensions: 146 x 109
- Features: Flood Insurance Required, FloodZone, City Lot, Irregular Lot, Landscaped, Level, Near Marina, Near Public Transit, Oversized Lot
- Residential vegetation: Trees/Landscaped
Details
- Parcel number: 312915537840000010
- Special conditions: None
Construction
Type & style
- Home type: SingleFamily
- Architectural style: Ranch
- Property subtype: Single Family Residence
Materials
- Block, Stucco
- Foundation: Slab
- Roof: Shingle
Condition
- Completed
- New construction: No
- Year built: 1972
Utilities & green energy
- Sewer: Public Sewer
- Water: Public
- Utilities for property: Public
Community & HOA
Community
- Pet fee: $0 monthly
- Subdivision: MCLAUGHLIN SUB
HOA
- Has HOA: No
Location
- Region: Belleair Beach
Financial & listing details
- Price per square foot: $417/sqft
- Tax assessed value: $659,801
- Annual tax amount: $6,587
- Date on market: 11/17/2025
- Cumulative days on market: 127 days
- Listing terms: Cash,Conventional,VA Loan
- Ownership: Fee Simple
- Total actual rent: 0
- Road surface type: Paved, Concrete
Price history
| Date | Event | Price |
|---|---|---|
| 4/20/2026 | Sold | $950,000-4.9%$417/sqft |
Source:  Stellar MLS #TB8449161 Report a problem Stellar MLS #TB8449161 Report a problem | ||
| 3/25/2026 | Pending sale | $999,000$438/sqft |
Source: Stellar MLS #TB8449161 Report a problem | ||
| 3/12/2026 | Price change | $999,000-4.8%$438/sqft |
Source: Stellar MLS #TB8449161 Report a problem | ||
| 2/14/2026 | Price change | $1,049,000-16.1%$460/sqft |
Source: Stellar MLS #TB8449161 Report a problem | ||
| 11/18/2025 | Listed for sale | $1,249,900+113.7%$548/sqft |
Source: Stellar MLS #TB8449161 Report a problem | ||
| 5/9/2017 | Sold | $585,000+0%$257/sqft |
Source: Public Record Report a problem | ||
| 3/22/2017 | Pending sale | $584,900$257/sqft |
Source: Coldwell Banker Residential Real Estate - Belleair & The Beaches #U7811854 Report a problem | ||
| 3/17/2017 | Listed for sale | $584,900-8.6%$257/sqft |
Source: COLDWELL BANKER RESIDENTIAL #U7811854 Report a problem | ||
| 4/23/2007 | Sold | $640,000+11.3%$281/sqft |
Source: Public Record Report a problem | ||
| 3/27/2006 | Sold | $575,000+47.4%$252/sqft |
Source: Public Record Report a problem | ||
| 11/1/2003 | Sold | $390,000+132.1%$171/sqft |
Source: Agent Provided Report a problem | ||
| 7/3/1996 | Sold | $168,000$74/sqft |
Source: Public Record Report a problem | ||
Public tax history
| Year | Property taxes | Tax assessment |
|---|---|---|
| 2025 | $6,587 -13.1% | $448,395 -14.7% |
| 2024 | $7,583 +1.1% | $525,640 +3% |
| 2023 | $7,498 +5.7% | $510,330 +3% |
| 2022 | $7,093 -2.3% | $495,466 +3% |
| 2021 | $7,259 -0.2% | $481,035 +1.4% |
| 2020 | $7,270 +1.3% | $474,393 +2.3% |
| 2019 | $7,174 | $463,727 +1.9% |
| 2018 | $7,174 +2.4% | $455,080 -8.8% |
| 2017 | $7,003 -9.3% | $498,847 +12.7% |
| 2016 | $7,721 +0.9% | $442,653 +3.8% |
| 2015 | $7,649 +4.8% | $426,484 +2% |
| 2014 | $7,301 +8.7% | $418,241 +11.1% |
| 2013 | $6,719 +12.2% | $376,422 +15.9% |
| 2012 | $5,986 | $324,727 +6.3% |
| 2011 | -- | $305,448 -5.7% |
| 2010 | -- | $324,069 -6.4% |
| 2009 | -- | $346,268 -33.1% |
| 2008 | $9,020 | $517,800 -5.6% |
| 2007 | -- | $548,800 +33.9% |
| 2005 | -- | $410,000 +17.3% |
| 2004 | $6,352 +119.6% | $349,500 -2.5% |
| 2003 | $2,892 +3% | $358,600 +22.3% |
| 2002 | $2,807 +4.5% | $293,300 +27.4% |
| 2001 | $2,687 +4.1% | $230,200 +29.5% |
| 2000 | $2,582 | $177,700 |
Find assessor info on the county website
Neighborhood: 33786
Nearby homes
- $1,327,8004 bd3 ba2.3k sqft118 14th St, Belleair Beach, FL 33786Off Market
- $633,7002 bd2 ba1.7k sqft117 13th St, Belleair Beach, FL 33786Off Market
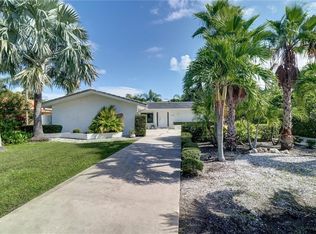
- $633,1002 bd2 ba1.7k sqft116 14th St, Belleair Beach, FL 33786Off Market

- $5,500,0005 bd7 ba6.3k sqft120 14th St, Belleair Beach, FL 33786Sold

- $757,0002 bd2 ba1.1k sqft120 13th St, Belleair Beach, FL 33786Off Market
- $900,0002 bd2 ba1.8k sqft115 13th St, Belleair Beach, FL 33786Sold
- $785,7003 bd2 ba1.4k sqft118 13th St, Belleair Beach, FL 33786Off Market
- $2,089,8005 bd4 ba4.6k sqft1209 Bay Dr, Belleair Beach, FL 33786Off Market
Nearby schools
GreatSchools rating
- 7/10Mildred Helms Elementary SchoolGrades: PK-5Distance: 2.7 mi
- 4/10Largo Middle SchoolGrades: 6-8Distance: 3.6 mi
- 6/10Largo High SchoolGrades: PK,9-12Distance: 3.4 mi
Schools provided by the listing agent
- Elementary: Mildred Helms Elementary-PN
- Middle: Largo Middle-PN
- High: Largo High-PN
Source: Stellar MLS. This data may not be complete. We recommend contacting the local school district to confirm school assignments for this home.
Get a cash offer in 3 minutes
Find out how much your home could sell for in as little as 3 minutes with a no-obligation cash offer.
Estimated market value
$946,500
Get a cash offer in 3 minutes
Find out how much your home could sell for in as little as 3 minutes with a no-obligation cash offer.
Estimated market value
$946,500
- Florida
- Pinellas County
- Belleair Beach
- 33786
- 119 13TH STREET
Nearby cities
Nearby zip codes
Other Belleair Beach Topics
