Back on the market! Providence Farm will impress with exceptional views over the pasture to the Blue Ridge. Approx. half of the property is open pasture fenced for livestock. The remainder is a balance of hardwood and pine forest. A stream bisects the lower part of the property. Additional fenced in area in front of main residence. Two homes, each with its own well and septic. Adjoining the pool is the pool house including one bedroom and full bath with a steam shower. In addition, You'll find a huge workshop/barn, a chapel, an oversized 3 car garage plus a regular 2 car garage. Both homes have an open concept with plenty of room to grow and for storage. You'll find owners bedroom on main level in both homes. Main residence boosts another four bedrooms on upper floor. Wood floors everywhere. "Cottage home has three bedrooms with potential of two more in walkout basement and four full bathrooms. This property has so many diverse possibilities, such as vineyard, Air Bnb, Wedding venue, farming and others. Welcome to visit and bring Your dreams with You. (please ask your agent or me to show you the additional info that can be found under docs here in the MLS listing info) We have an appraisal from 5.12.24 that supports the sales price and gives you instant equity in addition to timber value (oak & pine).
Sold for $1,600,000
$1,600,000
119 & 173 Turner Dr, Madison, VA 22727
5beds
3,000sqft
Single Family Residence
Built in 2003
53.29 Acres Lot
$1,606,200 Zestimate®
$533/sqft
$3,843 Estimated rent
Home value
$1,606,200
Estimated sales range
Not available
$3,843/mo
Zestimate® history
Owner options
List your home for rent
$3,843/mo
Rent Zestimate®
Find your next renter with Zillow Rental Manager. Plus, with online applications, you can quickly screen prospective tenants – for free.
$3,843/mo
Rent Zestimate®
Refinance and save
$9,437/mo
Est. payment
Refinancing to a lower rate could help reduce your monthly payments and save thousands over the life of the loan.
$9,437/mo
Est. payment
Explore your selling options
Work with a Zillow partner agent
Leverage their expertise and Zillow's premium Showcase listings to get your home seen by more buyers.
Get startedList with your own agent
Get your home in front of millions of buyers by listing it on Zillow.
Learn how to do itSell it yourself
Take full control of how buyers see your home on Zillow by listing For Sale by Owner (FSBO).
List your homeWhat's special
Zillow last checked:
Listing updated:
Listed by:
Annelee Farrar 571-248-1584,
Samson Properties
Bought with:
Travis L Kidd, 0225257990
ERA Woody Hogg & Assocations
Source: Bright MLS,MLS#: VAMA2001664
Facts & features
Interior
Bedrooms & bathrooms
- Bedrooms: 5
- Bathrooms: 4
- Full bathrooms: 3
- 1/2 bathrooms: 1
- Main level bathrooms: 2
- Main level bedrooms: 1
Rooms
- Room types: Living Room, Dining Room, Primary Bedroom, Bedroom 2, Bedroom 3, Bedroom 4, Bedroom 5, Kitchen, Family Room, Den, Foyer, Laundry, Bathroom 2, Bathroom 3, Primary Bathroom, Half Bath
Basement
- Area: 0
Heating
- Wood Stove, Heat Pump, Propane
Cooling
- Ceiling Fan(s), Central Air, Electric
Appliances
- Included: Microwave, Dishwasher, Disposal, Dryer, Exhaust Fan, Oven/Range - Electric, Refrigerator, Washer, Water Treat System, Water Heater
- Laundry: Main Level, Laundry Room
Features
- Attic, Breakfast Area, Ceiling Fan(s), Combination Kitchen/Living, Dining Area, Entry Level Bedroom, Family Room Off Kitchen, Open Floorplan, Pantry, Bathroom - Tub Shower, Upgraded Countertops, Walk-In Closet(s), Dry Wall, 9'+ Ceilings
- Flooring: Hardwood, Wood
- Windows: Window Treatments
- Basement: Concrete,Sump Pump,Water Proofing System
- Number of fireplaces: 1
- Fireplace features: Wood Burning, Wood Burning Stove
Interior area
- Total structure area: 3,000
- Total interior livable area: 3,000 sqft
- Finished area above ground: 3,000
- Finished area below ground: 0
Property
Parking
- Total spaces: 13
- Parking features: Garage Faces Front, Garage Faces Side, Garage Door Opener, Oversized, Other, Gravel, Detached, Driveway
- Garage spaces: 3
- Uncovered spaces: 10
- Details: Garage Sqft: 764
Accessibility
- Accessibility features: None
Features
- Levels: Two and One Half
- Stories: 2.5
- Patio & porch: Deck, Patio, Porch, Screened
- Exterior features: Lighting, Other
- Has private pool: Yes
- Pool features: Fenced, In Ground, Salt Water, Private
- Fencing: Picket,Back Yard,Wood,Other
- Has view: Yes
- View description: Mountain(s), Pasture, Trees/Woods, Other
Lot
- Size: 53.29 Acres
- Features: Additional Lot(s), Backs to Trees, Cleared, Level, Open Lot, Wooded, Rear Yard, Rural, Secluded, Stream/Creek, Unrestricted, Year Round Access
Details
- Additional structures: Above Grade, Below Grade, Outbuilding
- Additional parcels included: 50 20A= Tax ID, see map in documents
- Parcel number: 51 20C
- Zoning: A1
- Zoning description: Agricultural A1 Dist
- Special conditions: Standard
- Other equipment: Negotiable
Construction
Type & style
- Home type: SingleFamily
- Architectural style: Farmhouse/National Folk
- Property subtype: Single Family Residence
Materials
- Vinyl Siding
- Foundation: Slab
- Roof: Asphalt
Condition
- Very Good
- New construction: No
- Year built: 2003
Utilities & green energy
- Electric: 200+ Amp Service
- Sewer: On Site Septic
- Water: Well
- Utilities for property: Propane
Community & HOA
Community
- Subdivision: None Available
HOA
- Has HOA: No
Location
- Region: Madison
Financial & listing details
- Price per square foot: $533/sqft
- Tax assessed value: $486,500
- Annual tax amount: $3,600
- Date on market: 5/14/2024
- Listing agreement: Exclusive Right To Sell
- Listing terms: Cash,Conventional,FHA,VA Loan,Other
- Ownership: Fee Simple
Price history
| Date | Event | Price |
|---|---|---|
| 1/14/2025 | Sold | $1,600,000-5.9%$533/sqft |
Source:  Bright MLS #VAMA2001664 Report a problem Bright MLS #VAMA2001664 Report a problem | ||
| 1/13/2025 | Pending sale | $1,700,000$567/sqft |
Source: Bright MLS #VAMA2001664 Report a problem | ||
| 12/9/2024 | Contingent | $1,700,000$567/sqft |
Source: Bright MLS #VAMA2001664 Report a problem | ||
| 9/6/2024 | Listed for sale | $1,700,000$567/sqft |
Source: Bright MLS #VAMA2001664 Report a problem | ||
| 7/21/2024 | Contingent | $1,700,000$567/sqft |
Source: Bright MLS #VAMA2001664 Report a problem | ||
| 5/14/2024 | Listed for sale | $1,700,000$567/sqft |
Source: Bright MLS #VAMA2001664 Report a problem | ||
Public tax history
Tax history is unavailable.
Neighborhood: 22727
Nearby homes
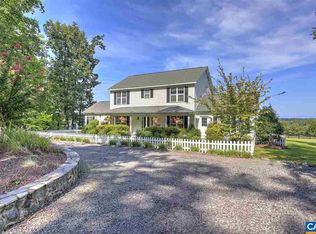
- $918,0005 bd3 ba688 sqft173 Turner Dr, Madison, VA 22727Off Market
- $1,441,7005 bd4 ba6.1k sqft119 Turner Dr, Madison, VA 22727Off Market
- $412,70014.19 Acres51 Turner Dr, Madison, VA 22727Off Market
- $--10 AcresTwymans Mill Rd, Madison, VA 22727Off Market
- $343,2003 bd2 ba1.7k sqft3037 Twymans Mill Rd, Madison, VA 22727Off Market
- $900,5003 bd3 ba2.5k sqft203 Turner Dr, Madison, VA 22727Off Market
- $475,0003 bd2 ba1.6k sqft2927 Twymans Mill Rd, Madison, VA 22727Sold
- $440,0003 bd2 ba1.5k sqft2931 Twymans Mill Rd, Madison, VA 22727Sold
Nearby schools
GreatSchools rating
- 5/10Madison Primary SchoolGrades: PK-2Distance: 5.8 mi
- 4/10William H. Wetsel Middle SchoolGrades: 6-8Distance: 6.1 mi
- 6/10Madison County High SchoolGrades: 9-12Distance: 6.1 mi
Schools provided by the listing agent
- Middle: William H. Wetsel
- High: Madison County
- District: Madison County Public Schools
Source: Bright MLS. This data may not be complete. We recommend contacting the local school district to confirm school assignments for this home.


Get pre-qualified for a loan
At Zillow Home Loans, we can pre-qualify you in as little as 5 minutes with no impact to your credit score.An equal housing lender. NMLS #10287.
Sell for more on Zillow
Get a Zillow Showcase℠ listing at no additional cost and you could sell for .
$1,606,200
2% more
+$32,124
With Zillow Showcase(estimated)
$1,638,324
- Virginia
- Madison County
- Madison
- 22727
- 119 & 173 Turner Dr
Nearby cities
Nearby zip codes
Other Madison Topics
