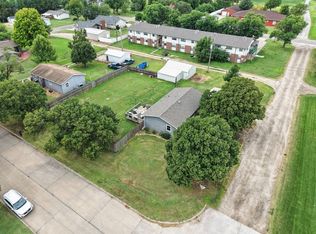
This new home offers 3 bedrooms, 2 baths, a 2 car garage, concrete reinforced storm shelter, and a total of 1,886 square feet inc. garage, 1448 living space. The home is constructed to meet all Kansas energy requirements and accessibility requirements, built for individuals or families whose income falls within the moderate income guidelines outlined by the Kansas Housing Resources Corporation. To enhance affordability, the City of Beloit, is offering down payment assistance for each home. Buyers MUST first qualify for the Moderate Income Housing Program under its guidelines to be eligible to purchase this home and receive the $30,000 up to $40,000 down payment grant. Purchasers of these home will also benefit from a transfer of the Neighborhood Revitalization Tax Rebate. This strategic approach alleviates the property tax burden on the new homeowners during the initial 5-year period and further addresses affordability. Buy early and make custom selections on several items! Photos are renderings, not actual home. This new home is scheduled to be completed late 2026/early 2027
Under contract
$250,000
119 21st St, Beloit, KS 67420
3beds
1,448sqft
Single Family Residence
Built in 2026
0.3 Acres Lot
$246,700 Zestimate®
$173/sqft
$-- HOA
What's special
- 97 days
- 8
- 0
Likely to sell faster than
Zillow last checked:
Listing updated:
Listed by:
Chris Wagner 785-534-7184,
Wildlife Properties Land Company, LLC
Source: My State MLS,MLS#: 11871044
Facts & features
Interior
Bedrooms & bathrooms
- Bedrooms: 3
- Bathrooms: 2
- Full bathrooms: 2
Rooms
- Room types: En Suite, Kitchen, Master Bedroom, Walk-in Closet
Basement
- Area: 0
Heating
- Natural Gas, Forced Air
Cooling
- Central
Appliances
- Included: Dishwasher, Microwave, Oven
Features
- Basement: Slab
- Has fireplace: No
Interior area
- Total structure area: 1,448
- Total interior livable area: 1,448 sqft
- Finished area above ground: 1,448
Property
Parking
- Total spaces: 2
- Parking features: Attached
- Garage spaces: 2
Features
- Stories: 1
Lot
- Size: 0.3 Acres
Details
- Parcel number: 0620920402006007.000
- Lease amount: $0
Construction
Type & style
- Home type: SingleFamily
- Architectural style: Ranch
- Property subtype: Single Family Residence
Materials
- Frame
- Roof: Asphalt
Condition
- New Construction
- New construction: Yes
- Year built: 2026
Utilities & green energy
- Electric: Amps(0)
- Sewer: Municipal
- Water: Municipal
- Utilities for property: Naturl Gas Available
Community & HOA
HOA
- Has HOA: No
Location
- Region: Beloit
Financial & listing details
- Price per square foot: $173/sqft
- Date on market: 7/6/2026
- Date available: 07/06/2026
- Listing agreement: Exclusive
Estimated market value
$246,700
$234,000 - $259,000
$1,843/mo
Price history
| Date | Event | Price |
|---|---|---|
| 7/30/2026 | Contingent | $250,000$173/sqft |
Source: My State MLS #11871044 Report a problem | ||
| 7/6/2026 | Listed for sale | $250,000$173/sqft |
Source: My State MLS #11871044 Report a problem | ||
Public tax history
Tax history is unavailable.
Monthly payment
Est. payment
Payment breakdown
Explore the cost of this home by adjusting the details. Changes won't be saved.Climate risks
Neighborhood: 67420
Similar homes
- $279,0003 bd2 ba1.6k sqft810 N Pine St, Beloit, KS 67420For Sale
 MLS ID #11959465, Chris Wagner, Wildlife Properties Land Company, LLC. My State MLS
 - $187,9004 bd2 ba1.6k sqft506 N Campbell Ave, Beloit, KS 67420For Sale
 MLS ID #11492369, Chris Wagner, Wildlife Properties Land Company, LLC. My State MLS
 - $139,9003 bd1 ba1.4k sqft1013 N Campbell Ave, Beloit, KS 67420For Sale
 MLS ID #11693299, Chris Wagner, Wildlife Properties Land Company, LLC. My State MLS
 - $139,9003 bd1 ba1k sqft1201 W 6th St, Beloit, KS 67420For Sale
 MLS ID #11937345, Lindsay Gray, Wildlife Properties Land Company, LLC. My State MLS
