Skip main navigation
Sold for $1,055,000
  • $1,055,000

    119-37 8 Avenue, College Point, NY 11356

    5beds
    --sqft
    Duplex, Multi Family
    Built in 1926
    -- sqft lot
    $1,112,700 Zestimate®
    $--/sqft
    $3,271 Estimated rent

    Home value

    $1,112,700

    $1.03M - $1.19M

    $3,271/mo

    Zestimate® history
    Loading
    Loading...

    Owner options

    List your home for rent

    $3,271/mo

    Rent Zestimate®

    Find your next renter with Zillow Rental Manager. Plus, with online applications, you can quickly screen prospective tenants – for free.

    Learn more

    $3,271/mo

    Rent Zestimate®

    Refinance and save

    $6,363/mo

    Est. payment

    Refinancing to a lower rate could help reduce your monthly payments and save thousands over the life of the loan.

    See today's rates

    $6,363/mo

    Est. payment

    Explore your selling options

    Work with a Zillow partner agent

    Leverage their expertise and Zillow's premium Showcase listings to get your home seen by more buyers.

    Get started

    List with your own agent

    Get your home in front of millions of buyers by listing it on Zillow.

    Learn how to do it

    Sell it yourself

    Take full control of how buyers see your home on Zillow by listing For Sale by Owner (FSBO).

    List your home

    What's special

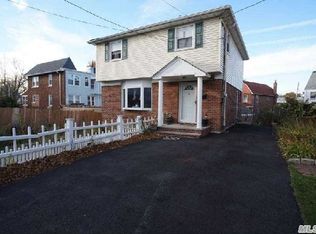
    detached 2 family locates in cul da sac quite street, building size 20x48, 1fl with open living room, dining room, kitchen, 2 beds, 1 bath, 2fl with living room, formal dining room, updated eat in kitchen with gorgeous skylite & refinished high end kitchen cabinetry, granite countertops, new floor, tiles, vanity, mirror, new dishwasher, refininshed hardwood floors, new closet doors, fresh paint throughout, 3 beds, updated full bath, full high attic with pull down ladder and front window, side entrance to partial finished, 2 brand new high end Navien tankless heaters/furnace, open layout. party driveway leading to 3 parking spaces in backyard, house on little hill with high basement, walk to buses, shops, parks, ez to all, Additional information: Appearance:Execellent,Interior Features:Lr/Dr

    Zillow last checked:

    Listing updated:

    Listed by:

    Merry Chen 718-762-1068,

    RE/MAX 1st Choice 516-888-6000

    Bought with:

    Ping Sang Cheng, 10301218354

    Winzone Realty Inc

    Source: OneKey® MLS as distributed by MLS GRID,MLS#: L3542828MLS Logo

    Facts & features

    Interior

    Bedrooms & bathrooms
    • Bedrooms: 5
    • Bathrooms: 2
    • Full bathrooms: 2
    Other
    • Description: side entrance, partial entrances, boiler room with two tankless heaters/furnaces, 2 rooms, plumbing in place to install bathroom in the basement.
    • Level: Basement
    Other
    • Description: living room, dining area, kitchen, 2 bedrooms, 1 bath
    • Level: First
    Other
    • Description: living room, formal dining room, updated eat in kitchen with skylite, 3 bedrooms, 1 bath
    • Level: Second
    Other
    • Description: attic: pull down ladder to tall attic with window, with potential
    Heating
    • Hot Water
    Features
    • Eat-in Kitchen, Entrance Foyer, Formal Dining, First Floor Bedroom, Granite Counters
    • Flooring: Hardwood
    • Windows: Double Pane Windows, Insulated Windows, Screens, Skylight(s), Storm Window(s)
    • Basement: Full,Partially Finished
    • Attic: Unfinished

    Property

    Parking
    • Total spaces: 3
    • Parking features: Shared Driveway
    • Has uncovered spaces: Yes
    Features
    • Levels: Multi/Split
    Lot
    • Size: 2,703 sqft
    • Dimensions: 27.42 x 98.58
    • Features: Cul-De-Sac, Near Public Transit, Near School, Near Shops, Sloped
    Details
    • Parcel number: 039390025
    • Zoning: RA

    Construction

    Type & style
    • Home type: MultiFamily
    • Property subtype: Duplex, Multi Family
    Materials
    • Shingle Siding
    Condition
    • Estimated
    • Year built: 1926

    Utilities & green energy

    • Gas: Separate Gas Meters: 2
    • Sewer: Public Sewer
    • Water: Public
    • Utilities for property: Trash Collection Public

    Community & neighborhood

    Location
    • Region: College Point

    Other

    Other facts
    • Listing agreement: Exclusive Right To Sell

    Price history

    DateEventPrice
    1/13/2025Sold$1,055,000-12%
    Source: OneKey® MLS as distributed by MLS GRID #L3542828 Report a problem
    7/22/2024Pending sale$1,198,888
    Source: OneKey® MLS as distributed by MLS GRID #3542828 Report a problem
    5/18/2024Listed for sale$1,198,888
    Source: OneKey® MLS as distributed by MLS GRID #3542828 Report a problem
    5/8/2024Listing removed--
    Source: OneKey® MLS as distributed by MLS GRID #3542828 Report a problem
    4/8/2024Listed for sale$1,198,888+163.5%
    Source: OneKey® MLS as distributed by MLS GRID #3542828 Report a problem
    3/24/2021Listing removed--
    Source: Owner Report a problem
    10/2/2015Listing removed$1,675
    Source: Owner Report a problem
    9/29/2015Listed for rent$1,675-27.2%
    Source: Owner Report a problem
    5/18/2012Listing removed$2,300
    Source: Owner Report a problem
    5/7/2012Listed for rent$2,300
    Source: Owner Report a problem
    3/21/2005Sold$455,000
    Source: Public Record Report a problem

    Public tax history

    YearProperty taxesTax assessment
    2025-- $58,740 +3.3%
    2024-- $56,880 -8.1%
    2023-- $61,860 +11.6%
    2022-- $55,440 +7.3%
    2021-- $51,660 +1.8%
    2020$6,990 +5.9%$50,760 +1.2%
    2019$6,598 +6.1%$50,160 +68.7%
    2018$6,221 +7.8%$29,738 +5.1%
    2017$5,770 +4.2%$28,305
    2016$5,535 $28,305 +2.9%
    2015$5,535 +71.9%$27,519 +5.9%
    2014$3,221 $25,975 +4.8%
    2013-- $24,782 +5.1%
    2012-- $23,588
    2011-- $23,588 +2.9%
    2010-- $22,933 +5.9%
    2009-- $21,646 +4.8%
    2008-- $20,652

    Find assessor info on the county website

    Neighborhood: College Point

    Nearby schools

    GreatSchools rating
    Schools provided by the listing agent
    • Elementary: Ps 129 Patricia Larkin
    • Middle: Jhs 194 William Carr
    • High: Flushing High School

    Source: OneKey® MLS as distributed by MLS GRID. This data may not be complete. We recommend contacting the local school district to confirm school assignments for this home.