Wow! The Price is Reduced $10,000 on this home which has so much Value and Style! It is everything you'll love! The large windows throughout this home make it so light and bright! The Home Office (complete with French Doors) is located by the front door. Such a great space with a large window overlooking the front porch. The Living Room is open w/a gas fireplace & built-in bookshelves. The wood floors bring lots of character. The Kitchen has an island fitted w/stone counters & a large pantry for great storage. There is also a desk area with drawers which is perfect as a charging station for organizing your electronics. The Half Bath & Mudroom complete the main floor. The basement is professionally finished with a 5th bedroom. It has a built-in Murphy bed so you can use it as a large playroom allowing you to enjoy movies and entertainment in the Family Room away from noise. The 2nd Kitchen is Fabulous for entertaining. It also makes a convenient craft area! Upstairs, all four Bedrooms have brand new carpet. An upstairs Laundry makes living easy! The Primary Bedroom is huge and you'll enjoy the private Bath and Walk-in Closet. The yard is beautifully landscaped w/extruded concrete borders & lots of perennial plantings. The backyard is open to the Church grounds with a covered porch the Church lets people use. And just a few doors away is a great park with a sledding hill & skate rink too! Don’t miss this GREAT HOME!
Closed
Price Unknown
119 37th Ave E, West Fargo, ND 58078
5beds
3,178sqft
Single Family Residence
Built in 2014
8,507 Square Feet Lot
$564,300 Zestimate®
$--/sqft
$3,221 Estimated rent
Home value
$564,300
$525,000 - $604,000
$3,221/mo
Zestimate® history
Owner options
List your home for rent
$3,221/mo
Rent Zestimate®
Find your next renter with Zillow Rental Manager. Plus, with online applications, you can quickly screen prospective tenants – for free.
$3,221/mo
Rent Zestimate®
Refinance and save
Refinancing to a lower rate could help reduce your monthly payments and save thousands over the life of the loan.
Explore your selling options
Work with a Zillow partner agent
Leverage their expertise and Zillow's premium Showcase listings to get your home seen by more buyers.
Get startedList with your own agent
Get your home in front of millions of buyers by listing it on Zillow.
Learn how to do itSell it yourself
Take full control of how buyers see your home on Zillow by listing For Sale by Owner (FSBO).
List your homeWhat's special
Gas fireplaceSkate rinkFamily roomSledding hillCovered porchBuilt-in bookshelvesStone counters
Zillow last checked:
Listing updated:
Listed by:
Pat Karley, Associate Broker 701-729-6370,
Berkshire Hathaway HomeServices Premier Properties
Bought with:
Gena Syvertson
REALTY XPERTS
Source: NorthstarMLS as distributed by MLS GRID,MLS#: 6650693
Facts & features
Interior
Bedrooms & bathrooms
- Bedrooms: 5
- Bathrooms: 4
- Full bathrooms: 1
- 3/4 bathrooms: 2
- 1/2 bathrooms: 1
Bedroom
- Level: Upper
Bedroom 2
- Level: Upper
Bedroom 3
- Level: Upper
Bedroom 4
- Level: Upper
Primary bathroom
- Level: Upper
Bathroom
- Level: Main
Bathroom
- Level: Upper
Bathroom
- Level: Basement
Dining room
- Level: Main
Family room
- Level: Basement
Flex room
- Level: Basement
Foyer
- Level: Main
Garage
- Level: Main
- Area: 761.06 Square Feet
- Dimensions: 30.75 x 24.75
Kitchen
- Level: Main
Kitchen 2nd
- Level: Basement
Laundry
- Level: Upper
Living room
- Level: Main
Mud room
- Level: Main
Office
- Level: Main
Patio
- Level: Main
Play room
- Level: Basement
Porch
- Level: Main
Storage
- Level: Basement
Heating
- Forced Air
Cooling
- Central Air
Appliances
- Included: Chandelier, Dishwasher, Disposal, Dryer, Electric Water Heater, Microwave, Range, Refrigerator, Stainless Steel Appliance(s), Washer
- Laundry: Upper Level
Features
- Flooring: Hardwood, Luxury Vinyl Plank, Vinyl
- Windows: Screens, Window Coverings, Double Pane Windows
- Basement: Drain Tiled,8 ft+ Pour,Egress Window(s),Finished,Storage Space,Sump Pump
- Number of fireplaces: 1
- Fireplace features: Gas
Interior area
- Total structure area: 3,178
- Total interior livable area: 3,178 sqft
- Finished area above ground: 2,234
- Finished area below ground: 944
Property
Parking
- Total spaces: 3
- Parking features: Attached, Insulated Garage
- Attached garage spaces: 3
- Details: Garage Dimensions (30 x 24)
Accessibility
- Accessibility features: None
Features
- Levels: Two
- Stories: 2
- Patio & porch: Composite Decking, Covered, Front Porch, Patio
- Fencing: Partial
Lot
- Size: 8,507 Square Feet
- Dimensions: 90.93 x 119.81 x 49.54 x 120
- Features: Irregular Lot
Details
- Additional structures: Storage Shed
- Foundation area: 1044
- Parcel number: 02430000190000
- Zoning description: Residential-Single Family
Construction
Type & style
- Home type: SingleFamily
- Property subtype: Single Family Residence
Materials
- Concrete, Frame
- Roof: Architectural Shingle
Condition
- New construction: No
- Year built: 2014
Utilities & green energy
- Electric: 200+ Amp Service
- Gas: Natural Gas
- Sewer: City Sewer - In Street
- Water: City Water - In Street
Community & HOA
Community
- Subdivision: West River Add
HOA
- Has HOA: No
Location
- Region: West Fargo
Financial & listing details
- Tax assessed value: $498,100
- Annual tax amount: $5,732
- Date on market: 1/18/2025
- Cumulative days on market: 243 days
Price history
| Date | Event | Price |
|---|---|---|
| 5/23/2025 | Sold | -- |
Source:  NorthstarMLS as distributed by MLS GRID #6650693 Report a problem NorthstarMLS as distributed by MLS GRID #6650693 Report a problem | ||
| 4/16/2025 | Pending sale | $540,000$170/sqft |
Source: NorthstarMLS as distributed by MLS GRID #6650693 Report a problem | ||
| 3/19/2025 | Price change | $540,000-1.8%$170/sqft |
Source: NorthstarMLS as distributed by MLS GRID #6650693 Report a problem | ||
| 1/18/2025 | Price change | $550,000-3.5%$173/sqft |
Source: NorthstarMLS as distributed by MLS GRID #6650693 Report a problem | ||
| 11/27/2024 | Price change | $570,000-4.2%$179/sqft |
Source: NorthstarMLS as distributed by MLS GRID #6569888 Report a problem | ||
| 8/22/2024 | Price change | $595,000-2.5%$187/sqft |
Source:  FMARMLS #6569888 Report a problem FMARMLS #6569888 Report a problem | ||
| 7/17/2024 | Listed for sale | $610,000+61.4%$192/sqft |
Source: FMARMLS #6569888 Report a problem | ||
| 3/24/2017 | Sold | -- |
Source: NorthstarMLS as distributed by MLS GRID #7388669 Report a problem | ||
| 5/24/2016 | Price change | $377,900-2.5%$119/sqft |
Source: RE/MAX REALTY 1 #16-86 Report a problem | ||
| 3/10/2016 | Listed for sale | $387,500-0.1%$122/sqft |
Source: RE/MAX REALTY 1 Report a problem | ||
| 12/23/2015 | Listing removed | $387,900$122/sqft |
Source: RE/MAX Realty 1 #14-4938 Report a problem | ||
| 6/17/2015 | Price change | $387,900+1.3%$122/sqft |
Source: RE/MAX Realty 1 #14-4938 Report a problem | ||
| 10/29/2014 | Listed for sale | $382,900$120/sqft |
Source: RE/MAX Realty 1 #14-4938 Report a problem | ||
Public tax history
| Year | Property taxes | Tax assessment |
|---|---|---|
| 2025 | $5,609 -7.2% | $498,100 +4.3% |
| 2024 | $6,042 -6.6% | $477,700 +1% |
| 2023 | $6,468 -25.2% | $473,100 +6.9% |
| 2022 | $8,648 +2.1% | $442,700 +6.9% |
| 2021 | $8,468 +3.2% | $414,000 +5.3% |
| 2020 | $8,207 +23.2% | $393,200 +59.3% |
| 2019 | $6,661 -2.8% | $246,900 -5.6% |
| 2018 | $6,850 -14.9% | $261,500 +43.8% |
| 2017 | $8,050 +3.6% | $181,800 -3.3% |
| 2016 | $7,768 -3.7% | $188,000 +2.9% |
| 2015 | $8,065 +104.5% | $182,700 +1268.5% |
| 2014 | $3,944 | $13,350 |
Find assessor info on the county website
Neighborhood: 58078
Nearby homes
- $474,3008,276 Square Feet113 37th Ave E, West Fargo, ND 58078Off Market
- $552,7005 bd3 ba3.4k sqft125 37th Ave E, West Fargo, ND 58078Off Market
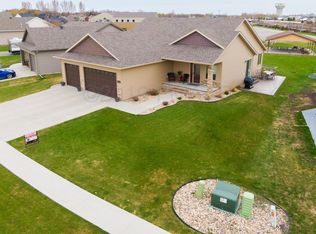
- $586,0005 bd3 ba3.2k sqft131 37th Ave E, West Fargo, ND 58078Off Market

- $622,9005 bd-- ba2.6k sqft107 37th Ave E, West Fargo, ND 58078Off Market
- $---- bd-- ba-- sqft126 37th Ave E, West Fargo, ND 58078Sold
- $306,8003 bd2 ba1.9k sqft122 37th Ave E, West Fargo, ND 58078Off Market
- $13,100-- bd-- ba-- sqft130 37th Ave E, West Fargo, ND 58078Off Market
- $--5 bd4 ba4.2k sqft126 37th Ave E, West Fargo, ND 58078Sold
Nearby schools
GreatSchools rating
- 6/10Aurora Elementary SchoolGrades: K-5Distance: 0.7 mi
- 6/10Heritage Middle SchoolGrades: 6-8Distance: 3.6 mi
- 9/10Horace High SchoolGrades: 9-12Distance: 3.8 mi
Schools provided by the listing agent
- High: West Fargo Sheyenne
Source: NorthstarMLS as distributed by MLS GRID. This data may not be complete. We recommend contacting the local school district to confirm school assignments for this home.
Sell for more on Zillow
Get a Zillow Showcase℠ listing at no additional cost and you could sell for .
$564,300
2% more
+$11,286
With Zillow Showcase(estimated)
$575,586
- North Dakota
- Cass County
- West Fargo
- 58078
- 119 37th Ave E
Nearby cities
Nearby zip codes
Other West Fargo Topics
