Skip main navigation
Sold for $192,000
  • $192,000

    119 5th Ave, Scottdale, PA 15683

    3beds
    --sqft
    Single Family Residence
    Built in 1900
    6,011 Square Feet Lot
    $209,700 Zestimate®
    $--/sqft
    $1,111 Estimated rent

    Home value

    $209,700

    $195,000 - $222,000

    $1,111/mo

    Zestimate® history
    Loading
    Loading...

    Owner options

    List your home for rent

    $1,111/mo

    Rent Zestimate®

    Find your next renter with Zillow Rental Manager. Plus, with online applications, you can quickly screen prospective tenants – for free.

    Learn more

    $1,111/mo

    Rent Zestimate®

    Refinance and save

    $1,287/mo

    Est. payment

    Refinancing to a lower rate could help reduce your monthly payments and save thousands over the life of the loan.

    See today's rates

    $1,287/mo

    Est. payment

    Explore your selling options

    Work with a Zillow partner agent

    Leverage their expertise and Zillow's premium Showcase listings to get your home seen by more buyers.

    Get started

    List with your own agent

    Get your home in front of millions of buyers by listing it on Zillow.

    Learn how to do it

    Sell it yourself

    Take full control of how buyers see your home on Zillow by listing For Sale by Owner (FSBO).

    List your home

    What's special

    Exposed brickFully updated kitchenNewer furnaceHot water tankBeautiful hardwood floorsNeutral decorHuge shed
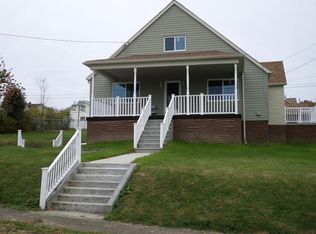
    Look no further, because this house is already calling your name! From the moment you pull up, the curb appeal will knock your socks off! Before going inside, take note of the nice sized fully fenced in yard, plenty of off street parking in back, and a huge shed that you could almost fit a car in! As you make your way through the front door, the neutral decor and character shines at every turn including the beautiful hardwood floors, exposed brick, and many built-ins. The living room features an electric fireplace as the focal point and has access to the covered rear patio. Don't forget about the fully updated kitchen that is magazine ready and a surprise half bath around the corner. The second floor boasts a generously sized fully updated bathroom and three bedrooms. Before you leave, check out the basement area that is ready for all of your storage needs. With newer furnace, A/C, hot water tank, and electric, what more can you ask for? All you have to do is move right in!

    Zillow last checked:

    Listing updated:

    Listed by:

    Daniel Howell 724-864-2121,

    COLDWELL BANKER REALTY

    Bought with:

    Scott Ludwick

    BERKSHIRE HATHAWAY THE PREFERRED REALTY

    Source: WPMLS,MLS#: 1643093MLS LogoOriginating MLS: West Penn Multi-List

    Facts & features

    Interior

    Bedrooms & bathrooms
    • Bedrooms: 3
    • Bathrooms: 2
    • Full bathrooms: 1
    • 1/2 bathrooms: 1
    Primary bedroom
    • Level: Upper
    • Dimensions: 15x10
    Bedroom 2
    • Level: Upper
    • Dimensions: 15x10
    Bedroom 3
    • Level: Upper
    • Dimensions: 10x7
    Dining room
    • Level: Main
    • Dimensions: 11x10
    Entry foyer
    • Level: Main
    Kitchen
    • Level: Main
    • Dimensions: 13x11
    Laundry
    • Level: Basement
    Living room
    • Level: Main
    • Dimensions: 16x15
    Heating
    • Forced Air, Gas
    Cooling
    • Central Air, Electric
    Appliances
    • Included: Some Gas Appliances, Dishwasher, Refrigerator, Stove
    • Laundry: In Basement
    Features
    • Kitchen Island
    • Flooring: Hardwood, Carpet
    • Windows: Multi Pane
    • Basement: Walk-Up Access
    • Number of fireplaces: 1
    • Fireplace features: Electric

    Property

    Parking
    • Total spaces: 3
    • Parking features: Off Street
    Features
    • Levels: Two
    • Stories: 2
    • Pool features: None
    Lot
    • Size: 6,011 Square Feet
    • Dimensions: 50 x 121 x 52 x 121
    Details
    • Parcel number: 3002060079

    Construction

    Type & style
    • Home type: SingleFamily
    • Architectural style: Two Story
    • Property subtype: Single Family Residence
    Materials
    • Other
    • Roof: Asphalt
    Condition
    • Resale
    • Year built: 1900

    Utilities & green energy

    • Sewer: Public Sewer
    • Water: Public

    Community & HOA

    Location
    • Region: Scottdale

    Financial & listing details

    • Tax assessed value: $8,790
    • Annual tax amount: $1,199
    • Date on market: 3/1/2024

    Price history

    DateEventPrice
    4/12/2024Sold$192,000+6.7%
    Source: WPMLS #1643093 Report a problem
    3/3/2024Contingent$179,900
    Source: WPMLS #1643093 Report a problem
    3/1/2024Listed for sale$179,900+17.6%
    Source: WPMLS #1643093 Report a problem
    1/10/2019Sold$153,000+206%
    Source: Public Record Report a problem
    10/3/2017Sold$50,000-23.1%
    Source: WPMLS #1286694 Report a problem
    9/12/2017Pending sale$65,000
    Source: Coldwell Banker Real Estate Services - North Huntingdon #1286694 Report a problem
    6/21/2017Price change$65,000-3.7%
    Source: Coldwell Banker Real Estate Services - North Huntingdon #1286694 Report a problem
    4/27/2017Price change$67,500-3.6%
    Source: Coldwell Banker Real Estate Services - North Huntingdon #1229468 Report a problem
    9/20/2016Price change$70,000-4.8%
    Source: Coldwell Banker Real Estate Services - North Huntingdon #1229468 Report a problem
    6/20/2016Listed for sale$73,500
    Source: Coldwell Banker Real Estate Services - North Huntingdon #1229468 Report a problem

    Public tax history

    YearProperty taxesTax assessment
    2024$1,303 +5.8%$8,790
    2023$1,231 +2.7%$8,790
    2022$1,199 +6.1%$8,790
    2021$1,130 +3.4%$8,790
    2020$1,093 $8,790
    2019$1,093 +7.5%$8,790
    2018$1,016 $8,790
    2017$1,016 +1.9%$8,790
    2016$997 $8,790
    2015$997 +1.2%$8,790
    2014$985 $8,790
    2013$985 +1.5%$8,790
    2012$970 $8,790
    2011$970 $8,790
    2010$970 -0.1%$8,790
    2009$971 -0.2%$8,790
    2008$973 +0.4%$8,790
    2007$969 +0.2%$8,790
    2006$968 +0.2%$8,790
    2005$966 +4.2%$8,790
    2004$927 +13.6%$8,790
    2003$817 +8%$8,790
    2002$756 +4.9%$8,790
    2000$721 $8,790
    Find assessor info on the county website

    Neighborhood: 15683

    Nearby schools

    GreatSchools rating
    Schools provided by the listing agent
    • District: Southmoreland

    Source: WPMLS. This data may not be complete. We recommend contacting the local school district to confirm school assignments for this home.

    Get pre-qualified for a loan
    At Zillow Home Loans, we can pre-qualify you in as little as 5 minutes with no impact to your credit score.

    An equal housing lender. NMLS #10287.