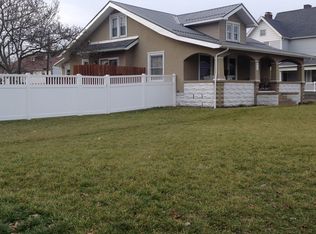
Welcome to this meticulously maintained two-story home in Strasburg, featuring 4 bedrooms and 2 bathrooms. From the moment you arrive, the gravel landscaping and spacious front porch create a warm and welcoming first impression. Step inside to a cozy living room that flows into a formal dining area—perfect for hosting gatherings. The eat-in kitchen offers a breakfast bar peninsula, gas range, wall oven, ample cabinetry, and space for a kitchen table. Just off the kitchen, you’ll find a convenient laundry area with built-in shelves, connected to a half bath with a large vanity sink. A versatile bonus room on the main floor can serve as a fourth bedroom or a home office. Upstairs, you’ll find three generously sized bedrooms, a full bath with a shower/tub combo, large vanity, built-in storage, and a linen cabinet. The hallway also includes a spacious closet and additional linen storage. The basement provides impressive space with multiple rooms. The main 10x31 area includes a built-in workbench, while a second room offers wraparound cabinetry and an additional workspace. Outside, enjoy the lush, well-kept yard with beautifully maintained gravel beds. A detached oversized garage sits at the back of the home, featuring deep stalls and excellent storage potential. This property offers space, flexibility, and a high level of care—inside and out. Don't miss this one- Schedule a showing today!
Closed
$225,000
119 5th St SW, Strasburg, OH 44680
4beds
1,623sqft
Single Family Residence
Built in 1922
7,300 Square Feet Lot
$244,800 Zestimate®
$139/sqft
$1,537 Estimated rent
Home value
$244,800
$228,000 - $262,000
$1,537/mo
Zestimate® history
Owner options
List your home for rent
$1,537/mo
Rent Zestimate®
Find your next renter with Zillow Rental Manager. Plus, with online applications, you can quickly screen prospective tenants – for free.
$1,537/mo
Rent Zestimate®
Refinance and save
$1,517/mo
Est. payment
Refinancing to a lower rate could help reduce your monthly payments and save thousands over the life of the loan.
$1,517/mo
Est. payment
Explore your selling options
Work with a Zillow partner agent
Leverage their expertise and Zillow's premium Showcase listings to get your home seen by more buyers.
Get startedList with your own agent
Get your home in front of millions of buyers by listing it on Zillow.
Learn how to do itSell it yourself
Take full control of how buyers see your home on Zillow by listing For Sale by Owner (FSBO).
List your homeWhat's special
Versatile bonus roomDetached oversized garageDeep stallsBreakfast bar peninsulaSpacious front porchGenerously sized bedroomsGravel landscaping
Zillow last checked:
Listing updated:
Listed by:
Jackie Weigand Sellwithjackiew@gmail.com330-844-3378,
Real of Ohio,
Laura Vandervaart 330-575-8446,
Real of Ohio
Bought with:
Jose Medina, 2002013465
Keller Williams Legacy Group Realty
Brooke DiDonato, 2023004237
Keller Williams Legacy Group Realty
Source: MLS Now,MLS#: 5127414 Originating MLS: Stark Trumbull Area REALTORS
Originating MLS: Stark Trumbull Area REALTORSFacts & features
Interior
Bedrooms & bathrooms
- Bedrooms: 4
- Bathrooms: 2
- Full bathrooms: 1
- 1/2 bathrooms: 1
- Main level bathrooms: 1
- Main level bedrooms: 1
Bedroom
- Description: Flooring: Carpet
- Level: Second
- Dimensions: 10 x 10
Bedroom
- Description: Flooring: Carpet
- Level: Second
- Dimensions: 10 x 17
Bedroom
- Description: Flooring: Carpet
- Level: First
- Dimensions: 10 x 10
Bedroom
- Description: Flooring: Carpet
- Level: Second
- Dimensions: 10 x 13
Bathroom
- Description: Flooring: Linoleum
- Level: Second
- Dimensions: 7 x 11
Bathroom
- Description: Flooring: Luxury Vinyl Tile
- Level: First
- Dimensions: 4 x 7
Dining room
- Description: Flooring: Carpet
- Level: First
- Dimensions: 13 x 11
Eat in kitchen
- Description: Flooring: Luxury Vinyl Tile
- Level: First
- Dimensions: 17 x 11
Laundry
- Level: First
- Dimensions: 5 x 6
Living room
- Description: Flooring: Carpet
- Level: First
- Dimensions: 11 x 17
Other
- Description: Flooring: Concrete
- Level: Basement
- Dimensions: 10 x 31
Workshop
- Description: Flooring: Concrete
- Level: Basement
- Dimensions: 12 x 10
Heating
- Forced Air, Gas
Cooling
- Central Air
Appliances
- Included: Built-In Oven, Dryer, Range, Refrigerator, Washer
- Laundry: Main Level, Laundry Room
Features
- Basement: Full,Unfinished
- Has fireplace: No
Interior area
- Total structure area: 1,623
- Total interior livable area: 1,623 sqft
- Finished area above ground: 1,623
Property
Parking
- Total spaces: 2
- Parking features: Drain, Detached, Electricity, Garage, Garage Door Opener, Oversized
- Garage spaces: 2
Features
- Levels: Two
- Stories: 2
Lot
- Size: 7,300 Square Feet
Details
- Parcel number: 2300114000
Construction
Type & style
- Home type: SingleFamily
- Architectural style: Colonial
- Property subtype: Single Family Residence
Materials
- Brick
- Roof: Asphalt,Fiberglass
Condition
- Year built: 1922
Utilities & green energy
- Sewer: Public Sewer
- Water: Public
Community & HOA
HOA
- Has HOA: No
Location
- Region: Strasburg
Financial & listing details
- Price per square foot: $139/sqft
- Tax assessed value: $127,380
- Annual tax amount: $3,616
- Date on market: 6/17/2025
- Cumulative days on market: 3 days
- Listing terms: Cash,Conventional,FHA,VA Loan
Price history
| Date | Event | Price |
|---|---|---|
| 7/17/2025 | Sold | $225,000+2.3%$139/sqft |
Source:  MLS Now #5127414 Report a problem MLS Now #5127414 Report a problem | ||
| 6/20/2025 | Pending sale | $219,900$135/sqft |
Source: MLS Now #5127414 Report a problem | ||
| 6/17/2025 | Listed for sale | $219,900$135/sqft |
Source: MLS Now #5127414 Report a problem | ||
Public tax history
| Year | Property taxes | Tax assessment |
|---|---|---|
| 2024 | $1,381 +2.6% | $44,590 |
| 2023 | $1,346 -1.9% | $44,590 |
| 2022 | $1,372 +10.3% | $44,590 +13.6% |
| 2021 | $1,244 +6% | $39,260 |
| 2020 | $1,174 -0.4% | $39,260 |
| 2019 | $1,179 +18.5% | $39,260 +18.5% |
| 2018 | $995 | $33,130 |
| 2017 | $995 -0.4% | $33,130 |
| 2016 | $999 +0.6% | $33,130 +1.6% |
| 2014 | $993 +0.3% | $32,620 |
| 2013 | $991 +0.6% | $32,620 |
| 2012 | $985 -1.6% | $32,620 |
| 2011 | $1,001 +0.4% | $32,620 |
| 2010 | $996 -0.4% | $32,620 -0.1% |
| 2009 | $1,001 -3% | $32,660 +6% |
| 2006 | $1,032 -0.4% | $30,810 |
| 2005 | $1,037 -0.9% | $30,810 |
| 2004 | $1,046 +67.1% | $30,810 +19.8% |
| 2003 | $626 -18.8% | $25,710 |
| 2002 | $771 -8.2% | $25,710 |
| 2001 | $841 +3% | $25,710 +10% |
| 2000 | $816 | $23,370 |
Find assessor info on the county website
Neighborhood: 44680
Nearby homes
- $130,8002 bd1 ba1.1k sqft123 5th St SW, Strasburg, OH 44680Off Market
- $162,3002 bd1 ba1k sqft127 5th St SW, Strasburg, OH 44680Off Market
- $165,500-- bd-- ba-- sqft418 S Wooster Ave, Ave, OH 44680Off Market
- $226,1003 bd2 ba1.8k sqft418 S Wooster Ave, Strasburg, OH 44680Off Market
- $15,6200.4 AcresWeber Ave, Ave, OH 44680Off Market
- $184,7004 bd1 ba1.6k sqft428 S Wooster Ave, Strasburg, OH 44680Off Market
- $208,1003 bd2 ba1.6k sqft135 5th St SW, Strasburg, OH 44680Off Market
- $224,7003 bd1 ba2.8k sqft410 S Wooster Ave, Strasburg, OH 44680Off Market
Nearby schools
GreatSchools rating
- 6/10Strasburg-Franklin Elementary SchoolGrades: K-5Distance: 0.5 mi
- 7/10Strasburg-Franklin High SchoolGrades: 6-12Distance: 0.5 mi
Schools provided by the listing agent
- District: Strasburg-Franklin L - 7907
Source: MLS Now. This data may not be complete. We recommend contacting the local school district to confirm school assignments for this home.
Get a cash offer in 3 minutes
Find out how much your home could sell for in as little as 3 minutes with a no-obligation cash offer.
Estimated market value
$244,800
Get a cash offer in 3 minutes
Find out how much your home could sell for in as little as 3 minutes with a no-obligation cash offer.
Estimated market value
$244,800
- Ohio
- Tuscarawas County
- Strasburg
- 44680
- 119 5th St SW
Nearby cities
Nearby zip codes
Other Strasburg Topics
