Beautiful inside and out, Landscaping that is inspiring and 4 levels of living on the inside. 4 bedroom (1NC) 2 bath home. 3 separate living areas. Gas fireplace in the informal living room. Formal living room for entertaining. Family room in the basement. Tons of storage, large yard with room to roam. Fenced patio on the East side of the home. Kitchen with large pantry off the spacious entry. About 3,000 total square feet.
Sold
Price Unknown
119 6th Ave NE, Lamoure, ND 58458
4beds
2,752sqft
Single Family Residence
Built in 1950
0.43 Acres Lot
$240,900 Zestimate®
$--/sqft
$1,925 Estimated rent
Home value
$240,900
$226,000 - $258,000
$1,925/mo
Zestimate® history
Owner options
List your home for rent
$1,925/mo
Rent Zestimate®
Find your next renter with Zillow Rental Manager. Plus, with online applications, you can quickly screen prospective tenants – for free.
$1,925/mo
Rent Zestimate®
Refinance and save
Refinancing to a lower rate could help reduce your monthly payments and save thousands over the life of the loan.
Explore your selling options
Work with a Zillow partner agent
Leverage their expertise and Zillow's premium Showcase listings to get your home seen by more buyers.
Get startedList with your own agent
Get your home in front of millions of buyers by listing it on Zillow.
Learn how to do itSell it yourself
Take full control of how buyers see your home on Zillow by listing For Sale by Owner (FSBO).
List your homeWhat's special
Large yardFenced patioGas fireplaceTons of storageSpacious entryLarge pantry
Zillow last checked:
Listing updated:
Listed by:
Michael J Janke 701-830-8012,
Century 21 Morrison Realty
Bought with:
Michael J Janke, 8503
Century 21 Morrison Realty
Source: Great North MLS,MLS#: 4008346
Facts & features
Interior
Bedrooms & bathrooms
- Bedrooms: 4
- Bathrooms: 2
- Full bathrooms: 1
- 3/4 bathrooms: 1
Other
- Description: closet included in measurments
- Level: Basement
- Area: 144.04
- Dimensions: 13 x 11.08
Bedroom 1
- Description: SE Bedroom Carpet; plus closet
- Level: Upper
- Area: 117.5
- Dimensions: 11.75 x 10
Bedroom 2
- Description: SW Bedroom Built in's; plus closet
- Level: Upper
- Area: 149.37
- Dimensions: 13.08 x 11.42
Bedroom 3
- Description: NW Bedroom used as Office includes closet
- Level: Upper
- Area: 107.58
- Dimensions: 11.42 x 9.42
Bathroom 1
- Description: Tub and Shower
- Level: Upper
- Area: 58.73
- Dimensions: 7.83 x 7.5
Bathroom 2
- Description: 3/4 Bath
- Level: Lower
- Area: 39.06
- Dimensions: 6.25 x 6.25
Dining room
- Level: Main
- Area: 125.21
- Dimensions: 13.42 x 9.33
Other
- Description: L Shaped Entry with Pantry
- Level: Main
- Area: 75.8
- Dimensions: 10 x 7.58
Family room
- Description: Fireplace
- Level: Main
- Area: 260.15
- Dimensions: 18.92 x 13.75
Family room
- Level: Basement
- Area: 338.83
- Dimensions: 29.67 x 11.42
Kitchen
- Level: Main
- Area: 127.93
- Dimensions: 13.83 x 9.25
Laundry
- Description: Door to Yard and Garage
- Level: Lower
- Area: 203.96
- Dimensions: 14.92 x 13.67
Living room
- Description: Bow Window
- Level: Main
- Area: 256.11
- Dimensions: 19.58 x 13.08
Storage
- Description: Large Storage room
- Level: Basement
- Area: 238.29
- Dimensions: 18.33 x 13
Storage
- Description: Canning Storage Room
- Level: Basement
- Area: 92.19
- Dimensions: 13.17 x 7
Heating
- Baseboard, Electric, Fireplace(s)
Cooling
- Central Air
Appliances
- Included: Dishwasher, Dryer, Electric Range, Refrigerator, Washer, Water Softener
Features
- High Speed Internet
- Flooring: Carpet, Linoleum
- Basement: Full,Partially Finished,Storage Space
- Number of fireplaces: 1
- Fireplace features: Gas, Living Room
Interior area
- Total structure area: 2,752
- Total interior livable area: 2,752 sqft
- Finished area above ground: 1,752
- Finished area below ground: 1,000
Property
Parking
- Total spaces: 2
- Parking features: Attached, Concrete
- Attached garage spaces: 2
Features
- Levels: Three Or More,Two
- Stories: 3
- Patio & porch: Patio
- Exterior features: Storage, Rain Gutters, Courtyard, Garden
- Fencing: Vinyl,See Remarks
Lot
- Size: 0.43 Acres
- Dimensions: 125' x 140'
- Features: Sprinklers In Rear, Sprinklers In Front, Corner Lot, Landscaped, Rolling Slope
Details
- Additional structures: Shed(s)
- Parcel number: 0259050
Construction
Type & style
- Home type: SingleFamily
- Property subtype: Single Family Residence
Materials
- Wood Siding
- Foundation: Block, Slab
- Roof: Asphalt
Condition
- New construction: No
- Year built: 1950
Utilities & green energy
- Gas: Propane Tank Rented
- Sewer: Public Sewer
- Water: Public
- Utilities for property: Sewer Connected, Phone Connected, Water Connected, Propane, Trash Pickup - Public, Cable Connected, Electricity Connected, Fiber Optic Connected
Community & HOA
HOA
- Services included: None
Location
- Region: Lamoure
Financial & listing details
- Tax assessed value: $110,000
- Annual tax amount: $1,547
- Date on market: 6/26/2023
- Listing terms: VA Loan,USDA Loan,Cash,Conventional,FHA
- Electric utility on property: Yes
- Road surface type: Chip And Seal
Price history
| Date | Event | Price |
|---|---|---|
| 1/31/2024 | Sold | -- |
Source: Great North MLS #4008346 Report a problem | ||
| 12/11/2023 | Pending sale | $244,900$89/sqft |
Source: Great North MLS #4008346 Report a problem | ||
| 10/9/2023 | Price change | $244,900-5.8%$89/sqft |
Source: Great North MLS #4008346 Report a problem | ||
| 9/22/2023 | Price change | $259,900-3.7%$94/sqft |
Source: Great North MLS #4008346 Report a problem | ||
| 8/8/2023 | Price change | $269,900-1.8%$98/sqft |
Source: Great North MLS #4008346 Report a problem | ||
| 6/26/2023 | Listed for sale | $274,900$100/sqft |
Source: Great North MLS #4008346 Report a problem | ||
Public tax history
| Year | Property taxes | Tax assessment |
|---|---|---|
| 2024 | $1,327 -26% | $55,000 +4% |
| 2023 | $1,793 +3.2% | $52,900 +1.9% |
| 2022 | $1,738 +1.8% | $51,900 |
| 2021 | $1,707 -3.1% | $51,900 |
| 2020 | $1,761 +4.2% | $51,900 -8.5% |
| 2019 | $1,690 -0.2% | $56,742 |
| 2018 | $1,693 +4% | $56,742 0% |
| 2017 | $1,628 +4.6% | $56,743 +5% |
| 2016 | $1,556 +4% | $54,040 |
| 2015 | $1,496 -88% | $54,040 |
| 2014 | $12,479 | -- |
Find assessor info on the county website
Neighborhood: 58458
Nearby homes
- $--3 bd3 ba3.2k sqft504 2nd St NE, Lamoure, ND 58458Sold
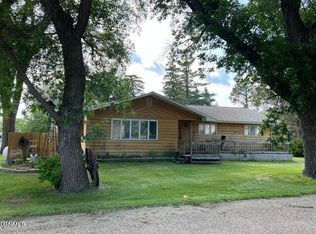
- $214,200-- bd-- ba-- sqft503 2nd St NE, Lamoure, ND 58458Off Market
- $293,7004 bd3 ba2.5k sqft200 6th Ave NE, Lamoure, ND 58458Off Market
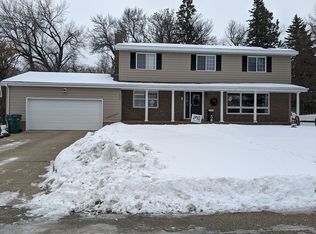
- $27,9502 bd2 ba1.6k sqft515 1st St NE, Lamoure, ND 58458Off Market
- $217,800-- bd-- ba-- sqft202 6th Ave NE, Lamoure, ND 58458Off Market
- $58,850-- bd-- ba-- sqft507 1st St NE, Lamoure, ND 58458Off Market
- $400-- bd-- ba-- sqft507 1st St NE, Lamoure, ND 58458Off Market
- $55,10075.17 Acres220 5th Ave NE, Lamoure, ND 58458Off Market
Nearby schools
GreatSchools rating
- 7/10Lamoure Elementary SchoolGrades: PK-6Distance: 0.8 mi
- 3/10Lamoure High SchoolGrades: 7-12Distance: 0.8 mi
- 3/10Lamoure Colony SchoolGrades: K-8Distance: 5.7 mi
- North Dakota
- Lamoure County
- Lamoure
- 58458
- 119 6th Ave NE
Nearby cities
Nearby zip codes
Other Lamoure Topics
