LOCATION LOCATION LOCATION! Welcome to upscale Belleair Beach. Picture yourself living in this amazing 3 bedroom, 2 bath home situated between the intercoastal water and the sandy Gulf beach in one of Pinellas County’s finest neighborhoods. Impeccably maintained Mid-Century Modern home with high-end upgrades throughout the interior and exterior. Upon entering the shell stucco-walled entrance you will find an open concept floorplan complete with LVF throughout the entire home. The kitchen and dining area are perfect for the cook who does not want to be separated from their guests. The kitchen features custom built cabinetry, gas stainless steel appliances, quartz counter tops and glass tile backsplash. The living room is bright and sunny with elegant French doors that lead to the back patio and the lush, landscaped back yard oasis. Just off the living room there is a convenient built-in office area and laundry room with a spacious pantry/closet for storage. The secondary bedrooms are spacious, bright, airy, and fit queen-sized beds. The hall bath is a gorgeous contemporary retreat with beautiful tile, quartz countertops and a fabulous light fixture. Entering the spacious primary suite, you’ll love the light the beautiful picture windows let in. A modern twist on the (barn style) walk-in closet sliding door is a nice feature. Modern primary bath with custom cabinetry, quartz counter tops, glass tile walk-in shower with double shower heads! Exterior features are shell-lock paved driveway, sidewalks and patio, shell stucco walls, impact windows and doors, exterior tankless gas water heater and package HVAC system. Just a short walk takes you to the beach area with 3 private beach access locations (for residents only) or to the intercoastal public park with a boat ramp, tennis/pickleball courts and playground area. Belleair Beach offers a vibrant lifestyle for all ages. Seasonal or full-time resident, you’ll enjoy everything the area has to offer, beaches, parks, fine dining, bars & restaurants, day spa’s, shopping, sporting arenas, fishing, marinas, bike trails, and so much more. With close proximity to TPA and PIE, 30 minutes to downtown Tampa, you’re well connected. All appliances and wall-mounted TVs remain with the home; A/C unit is 3 years old. No association fees or dues. All room sizes are approximate.
Sold for $815,000
$815,000
119 9th St, Belleair Beach, FL 33786
3beds
1,466sqft
Single Family Residence
Built in 1955
8,407 Square Feet Lot
$829,400 Zestimate®
$556/sqft
$4,003 Estimated rent
Home value
$829,400
$780,000 - $887,000
$4,003/mo
Zestimate® history
Owner options
List your home for rent
$4,003/mo
Rent Zestimate®
Find your next renter with Zillow Rental Manager. Plus, with online applications, you can quickly screen prospective tenants – for free.
$4,003/mo
Rent Zestimate®
Refinance and save
$5,558/mo
Est. payment
Refinancing to a lower rate could help reduce your monthly payments and save thousands over the life of the loan.
$5,558/mo
Est. payment
Explore your selling options
Work with a Zillow partner agent
Leverage their expertise and Zillow's premium Showcase listings to get your home seen by more buyers.
Get startedList with your own agent
Get your home in front of millions of buyers by listing it on Zillow.
Learn how to do itSell it yourself
Take full control of how buyers see your home on Zillow by listing For Sale by Owner (FSBO).
List your homeWhat's special
Modern twistSandy gulf beachBeautiful picture windowsCustom cabinetryQuartz countertopsBeautiful tileQuartz counter tops
Zillow last checked:
Listing updated:
Listed by:
Kimberly Way-Haggerty 334-477-2611,
EXP REALTY LLC 888-883-8509
Bought with:
Kimberly Way-Haggerty, 3516249
EXP REALTY LLC
Source: Stellar MLS,MLS#: T3494204 Originating MLS: Sarasota - Manatee
Originating MLS: Sarasota - Manatee
Facts & features
Interior
Bedrooms & bathrooms
- Bedrooms: 3
- Bathrooms: 2
- Full bathrooms: 2
Primary bedroom
- Features: Walk-In Closet(s)
- Level: First
- Dimensions: 12x15
Bedroom 2
- Features: Ceiling Fan(s), Built-in Closet
- Level: First
- Dimensions: 11x11
Bedroom 3
- Features: Ceiling Fan(s), Built-in Closet
- Level: First
- Dimensions: 11x11
Kitchen
- Level: First
- Dimensions: 9x13
Living room
- Features: Ceiling Fan(s)
- Level: First
- Dimensions: 19x14
Heating
- Central
Cooling
- Central Air
Appliances
- Included: Dishwasher, Disposal, Dryer, Gas Water Heater, Microwave, Range, Range Hood, Refrigerator, Washer
- Laundry: Electric Dryer Hookup, Inside, Washer Hookup
Features
- Ceiling Fan(s), Eating Space In Kitchen, Kitchen/Family Room Combo, Open Floorplan, Primary Bedroom Main Floor, Solid Surface Counters, Thermostat, Walk-In Closet(s)
- Flooring: Luxury Vinyl
- Windows: Window Treatments
- Has fireplace: No
Interior area
- Total structure area: 1,466
- Total interior livable area: 1,466 sqft
Property
Parking
- Total spaces: 1
- Parking features: Garage - Attached
- Attached garage spaces: 1
Features
- Levels: One
- Stories: 1
- Exterior features: Irrigation System
Lot
- Size: 8,407 Square Feet
- Dimensions: 86 x 100
Details
- Parcel number: 312915066600000100
- Special conditions: None
Construction
Type & style
- Home type: SingleFamily
- Property subtype: Single Family Residence
Materials
- Stucco
- Foundation: Other
- Roof: Built-Up
Condition
- Completed
- New construction: No
- Year built: 1955
Utilities & green energy
- Sewer: Public Sewer
- Water: Public
- Utilities for property: BB/HS Internet Available, Cable Connected, Electricity Connected, Phone Available
Green energy
- Water conservation: Irrigation-Reclaimed Water
Community & HOA
Community
- Pet fee: $0 monthly
- Subdivision: BELLEAIR BEACH YACHT CLUB ESTATES
HOA
- Has HOA: No
Location
- Region: Belleair Beach
Financial & listing details
- Price per square foot: $556/sqft
- Tax assessed value: $736,251
- Annual tax amount: $6,073
- Date on market: 1/6/2024
- Cumulative days on market: 12 days
- Ownership: Fee Simple
- Total actual rent: 0
- Electric utility on property: Yes
- Road surface type: Paved
Price history
| Date | Event | Price |
|---|---|---|
| 2/15/2024 | Sold | $815,000-4.1%$556/sqft |
Source:  Stellar MLS #T3494204 Report a problem Stellar MLS #T3494204 Report a problem | ||
| 1/18/2024 | Pending sale | $850,000$580/sqft |
Source: Stellar MLS #T3494204 Report a problem | ||
| 1/6/2024 | Listed for sale | $850,000+53.2%$580/sqft |
Source: Stellar MLS #T3494204 Report a problem | ||
| 1/15/2020 | Sold | $555,000-3.5%$379/sqft |
Source: Public Record Report a problem | ||
| 10/3/2019 | Pending sale | $575,000$392/sqft |
Source: DEMETER PROPERTIES INC #T3199950 Report a problem | ||
| 9/20/2019 | Listed for sale | $575,000+155.6%$392/sqft |
Source: DEMETER PROPERTIES INC #T3199950 Report a problem | ||
| 12/28/2015 | Sold | $225,000$153/sqft |
Source: Public Record Report a problem | ||
Public tax history
| Year | Property taxes | Tax assessment |
|---|---|---|
| 2024 | $11,432 +76.4% | $736,251 +65.8% |
| 2023 | $6,479 +6.7% | $443,964 +3% |
| 2022 | $6,073 -2.2% | $431,033 +3% |
| 2021 | $6,209 -11.7% | $418,479 +0.9% |
| 2020 | $7,028 +53.2% | $414,562 +57.8% |
| 2019 | $4,588 | $262,735 +2.7% |
| 2018 | $4,588 +3.9% | $255,731 -20.4% |
| 2017 | $4,416 -12.2% | $321,323 +13.5% |
| 2016 | $5,032 +183.2% | $283,083 +118.2% |
| 2015 | $1,776 +0.5% | $129,753 +0.8% |
| 2014 | $1,767 +0.6% | $128,723 +1.5% |
| 2013 | $1,757 +1.9% | $126,821 +1.7% |
| 2012 | $1,725 | $124,701 +3% |
| 2011 | -- | $121,069 +1.5% |
| 2010 | -- | $119,280 +2.7% |
| 2009 | -- | $116,144 +0.1% |
| 2008 | $1,468 | $116,028 +3% |
| 2007 | -- | $112,649 -61% |
| 2005 | -- | $288,600 +25.3% |
| 2004 | $1,683 +6.1% | $230,300 +22.9% |
| 2003 | $1,586 +3.5% | $187,400 +40.2% |
| 2002 | $1,533 +8.5% | $133,700 +2.1% |
| 2001 | $1,413 +4.6% | $130,900 +21.2% |
| 2000 | $1,352 | $108,000 |
Find assessor info on the county website
Neighborhood: 33786
Nearby homes
- $962,7004 bd3 ba2.2k sqft117 9th St, Belleair Beach, FL 33786Off Market

- $711,3003 bd2 ba1.7k sqft121 9th St, Belleair Beach, FL 33786Off Market
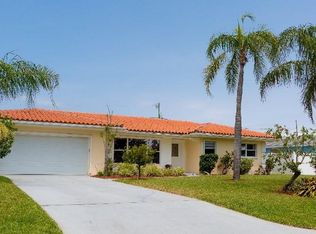
- $601,200-- bd3 ba1.6k sqft920 Cedar Dr, Belleair Beach, FL 33786Off Market
- $689,4003 bd2 ba1.8k sqft921 Cedar Dr, Belleair Beach, FL 33786Off Market
- $565,3003 bd2 ba1.7k sqft115 9th St, Belleair Beach, FL 33786Off Market
- $393,0002 bd2 ba1.4k sqft123 9th St, Belleair Beach, FL 33786Sold
- $647,100-- bd2 ba1.3k sqft921 Spruce Dr, Belleair Beach, FL 33786Off Market
- $655,900-- bd2 ba1.2k sqft122 9th St, Belleair Beach, FL 33786Off Market
Nearby schools
GreatSchools rating
- 7/10Mildred Helms Elementary SchoolGrades: PK-5Distance: 2.8 mi
- 4/10Largo Middle SchoolGrades: 6-8Distance: 3.6 mi
- 6/10Largo High SchoolGrades: PK,9-12Distance: 3.5 mi
Schools provided by the listing agent
- Elementary: Mildred Helms Elementary-PN
- Middle: Largo Middle-PN
- High: Largo High-PN
Source: Stellar MLS. This data may not be complete. We recommend contacting the local school district to confirm school assignments for this home.
Get a cash offer in 3 minutes
Find out how much your home could sell for in as little as 3 minutes with a no-obligation cash offer.
Estimated market value
$829,400
Get a cash offer in 3 minutes
Find out how much your home could sell for in as little as 3 minutes with a no-obligation cash offer.
Estimated market value
$829,400
Nearby cities
Nearby zip codes
Other Belleair Beach Topics
