Backyard Retreat Meets Everyday Luxury! This stunning home offers the perfect blend of indoor comfort and outdoor living. Step into your updated kitchen, complete with a walk-in pantry and an additional butler’s pantry—perfect for entertaining. The floor-to-ceiling windows flood the home with natural light and overlook an oversized backyard that backs up to serene green space and a peaceful creek. Relax year-round on your expansive screened porch, deck, and extensive patio—or unwind after a long day in your private hot tub. The large primary suite features tall ceilings and gleaming hardwood floors. The renovated ensuite bathroom boasts a walk-in tile shower, leathered granite countertops, dual sinks, and a generous walk-in closet. Don’t miss the hidden gem: a discreet safe room tucked within the walls of the primary bedroom. The main floor offers a large formal dining room and beautiful home office. Upstairs, you’ll find three additional spacious bedrooms and an oversized bonus room—ideal for a playroom, media room, or additional bedroom. Storage is abundant with a 3 car garage featuring built-in shelving, a huge attic, and ample closet space throughout. Located close to everything yet offering a backyard that feels like a private retreat—this home truly has it all!
Closed
$1,062,500
119 Abercairn Dr, Franklin, TN 37064
4beds
3,817sqft
Single Family Residence, Residential
Built in 1999
0.35 Acres Lot
$1,093,700 Zestimate®
$278/sqft
$4,726 Estimated rent
Home value
$1,093,700
$1.03M - $1.16M
$4,726/mo
Zestimate® history
Owner options
List your home for rent
$4,726/mo
Rent Zestimate®
Find your next renter with Zillow Rental Manager. Plus, with online applications, you can quickly screen prospective tenants – for free.
$4,726/mo
Rent Zestimate®
Refinance and save
$6,157/mo
Est. payment
Refinancing to a lower rate could help reduce your monthly payments and save thousands over the life of the loan.
$6,157/mo
Est. payment
Explore your selling options
Work with a Zillow partner agent
Leverage their expertise and Zillow's premium Showcase listings to get your home seen by more buyers.
Get startedList with your own agent
Get your home in front of millions of buyers by listing it on Zillow.
Learn how to do itSell it yourself
Take full control of how buyers see your home on Zillow by listing For Sale by Owner (FSBO).
List your homeWhat's special
Zillow last checked:
Listing updated:
Listed by:
Kara Buckner 865-310-2557,
Tyler York Real Estate Brokers, LLC
Bought with:
Clint Long, 52260
Keller Williams Realty Nashville/Franklin
Source: RealTracs MLS as distributed by MLS GRID,MLS#: 2900414
Facts & features
Interior
Bedrooms & bathrooms
- Bedrooms: 4
- Bathrooms: 3
- Full bathrooms: 2
- 1/2 bathrooms: 1
- Main level bedrooms: 1
Bedroom 1
- Features: Suite
- Level: Suite
- Area: 255 Square Feet
- Dimensions: 17x15
Bedroom 2
- Features: Extra Large Closet
- Level: Extra Large Closet
- Area: 225 Square Feet
- Dimensions: 15x15
Bedroom 3
- Features: Extra Large Closet
- Level: Extra Large Closet
- Area: 182 Square Feet
- Dimensions: 14x13
Bedroom 4
- Features: Extra Large Closet
- Level: Extra Large Closet
- Area: 169 Square Feet
- Dimensions: 13x13
Bonus room
- Features: Second Floor
- Level: Second Floor
- Area: 400 Square Feet
- Dimensions: 25x16
Dining room
- Features: Formal
- Level: Formal
- Area: 210 Square Feet
- Dimensions: 15x14
Kitchen
- Features: Pantry
- Level: Pantry
- Area: 350 Square Feet
- Dimensions: 25x14
Living room
- Area: 380 Square Feet
- Dimensions: 20x19
Heating
- Central, Natural Gas
Cooling
- Central Air, Electric
Appliances
- Included: Electric Oven, Electric Range, Dishwasher, Microwave
Features
- High Speed Internet
- Flooring: Carpet, Wood, Tile
- Basement: Crawl Space
- Number of fireplaces: 1
- Fireplace features: Family Room
Interior area
- Total structure area: 3,817
- Total interior livable area: 3,817 sqft
- Finished area above ground: 3,817
Property
Parking
- Total spaces: 3
- Parking features: Garage Faces Side
- Garage spaces: 3
Features
- Levels: Two
- Stories: 2
- Pool features: Association
Lot
- Size: 0.35 Acres
- Dimensions: 111 x 128
- Features: Corner Lot, Private
Details
- Parcel number: 094090L I 03300 00010090L
- Special conditions: Standard
Construction
Type & style
- Home type: SingleFamily
- Property subtype: Single Family Residence, Residential
Materials
- Brick
- Roof: Asphalt
Condition
- New construction: No
- Year built: 1999
Utilities & green energy
- Sewer: Public Sewer
- Water: Public
- Utilities for property: Electricity Available, Water Available, Underground Utilities
Community & HOA
Community
- Subdivision: Sullivan Farms Sec E
HOA
- Has HOA: Yes
- Amenities included: Park, Playground, Pool, Sidewalks, Underground Utilities, Trail(s)
- HOA fee: $64 monthly
Location
- Region: Franklin
Financial & listing details
- Price per square foot: $278/sqft
- Tax assessed value: $1,153,100
- Annual tax amount: $3,482
- Date on market: 6/3/2025
- Electric utility on property: Yes
Price history
| Date | Event | Price |
|---|---|---|
| 7/12/2025 | Sold | $1,062,500-0.2%$278/sqft |
Source:  RealTracs MLS as distributed by MLS GRID #2900414 Report a problem RealTracs MLS as distributed by MLS GRID #2900414 Report a problem | ||
| 6/14/2025 | Contingent | $1,065,000$279/sqft |
Source: RealTracs MLS as distributed by MLS GRID #2900414 Report a problem | ||
| 6/3/2025 | Listed for sale | $1,065,000+90.2%$279/sqft |
Source: RealTracs MLS as distributed by MLS GRID #2900414 Report a problem | ||
| 3/30/2018 | Sold | $560,000+1.8%$147/sqft |
Source: RealTracs MLS as distributed by MLS GRID #1908504 Report a problem | ||
| 3/8/2018 | Listed for sale | $549,900+44.7%$144/sqft |
Source: Benchmark Realty, LLC #1908504 Report a problem | ||
| 6/17/2013 | Sold | $380,000-5%$100/sqft |
Source: Agent Provided Report a problem | ||
| 5/4/2013 | Listed for sale | $399,900+8.4%$105/sqft |
Source: TheDailyClassifieds.Com #1447903 Report a problem | ||
| 4/29/2009 | Sold | $369,000-14%$97/sqft |
Source: Public Record Report a problem | ||
| 10/26/2008 | Listing removed | $429,000$112/sqft |
Source: Listhub #1020878 Report a problem | ||
| 10/19/2008 | Price change | $429,000-2.3%$112/sqft |
Source: Listhub #1020878 Report a problem | ||
| 10/15/2008 | Listed for sale | $439,000+12.3%$115/sqft |
Source: Listhub #1020878 Report a problem | ||
| 12/13/2004 | Sold | $391,000$102/sqft |
Source: Public Record Report a problem | ||
Public tax history
| Year | Property taxes | Tax assessment |
|---|---|---|
| 2025 | $4,514 +29.6% | $288,275 +78.5% |
| 2024 | $3,482 | $161,475 |
| 2023 | $3,482 | $161,475 |
| 2022 | $3,482 | $161,475 |
| 2021 | $3,482 +7.9% | $161,475 +28.9% |
| 2020 | $3,228 | $125,250 |
| 2019 | $3,228 +2.8% | $125,250 |
| 2018 | $3,141 | $125,250 |
| 2017 | $3,141 | $125,250 |
| 2016 | -- | $125,250 +11.4% |
| 2015 | -- | $112,400 |
| 2014 | -- | $112,400 +1.1% |
| 2013 | -- | $111,150 |
| 2012 | -- | $111,150 |
| 2011 | -- | $111,150 +6% |
| 2007 | $2,762 | $104,858 |
| 2006 | $2,762 -26.4% | $104,858 +15.7% |
| 2005 | $3,753 +26.6% | $90,651 |
| 2004 | $2,964 | $90,651 |
| 2002 | $2,964 | $90,651 |
| 2001 | -- | $90,651 -75% |
| 2000 | -- | $362,603 |
Find assessor info on the county website
Neighborhood: Carnton
Nearby homes
- $1,020,400-- bd4 ba1.8k sqft117 Abercairn Dr, Franklin, TN 37064Off Market
- $1,183,0006 bd5 ba4.7k sqft121 Abercairn Dr, Franklin, TN 37064Off Market
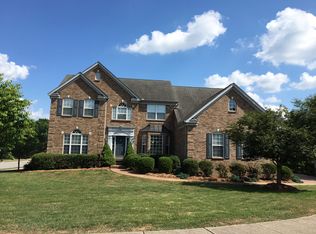
- $1,166,0004 bd4 ba3.4k sqft308 Stillcreek Dr, Franklin, TN 37064Off Market

- $1,152,8004 bd3 ba3.5k sqft115 Abercairn Dr, Franklin, TN 37064Off Market
- $950,0004 bd3 ba3.1k sqft116 Abercairn Dr, Franklin, TN 37064Sold
- $896,4004 bd3 ba3k sqft309 Stillcreek Dr, Franklin, TN 37064Off Market
- $942,0004 bd4 ba3.4k sqft123 Abercairn Dr, Franklin, TN 37064Sold
- $1,202,3004 bd3 ba3.4k sqft325 Applecross Dr, Franklin, TN 37064Off Market
Nearby schools
GreatSchools rating
- 9/10Winstead Elementary SchoolGrades: PK-5Distance: 1.4 mi
- 8/10Legacy Middle SchoolGrades: 6-8Distance: 1.2 mi
- 10/10Independence High SchoolGrades: 9-12Distance: 5 mi
Schools provided by the listing agent
- Elementary: Winstead Elementary School
- Middle: Legacy Middle School
- High: Centennial High School
Source: RealTracs MLS as distributed by MLS GRID. This data may not be complete. We recommend contacting the local school district to confirm school assignments for this home.
Get a cash offer in 3 minutes
Find out how much your home could sell for in as little as 3 minutes with a no-obligation cash offer.
Estimated market value
$1,093,700
Get a cash offer in 3 minutes
Find out how much your home could sell for in as little as 3 minutes with a no-obligation cash offer.
Estimated market value
$1,093,700
- Tennessee
- Williamson County
- Franklin
- 37064
- Carnton
- 119 Abercairn Dr
Nearby cities
Nearby neighborhoods
Nearby zip codes
Other Franklin Topics
