
Welcome to 119 Acorn, an exceptionally appointed farmhouse-style colonial positioned back off the road on a 2 acre wooded private setting. From its inviting mahogany farmer’s porch to its thoughtfully curated interior, this distinctive residence offers a seamless blend of timeless architectural character with sophisticated modern amenities & exceptional craftsmanship. The main level, distinguished by 9-foot ceilings, southern yellow pine flooring and an effortless open design concept for both entertaining and comfortable everyday living. Centerpiece of the home is an impressive gourmet kitchen where a wall of windows fills the space with natural light. Custom cabinetry and finishes are complemented by quartz countertops, custom range hood over the gas stovetop, a pot filler, stainless steel appliances, oversized island with veggie sink, dedicated dining area and abundant storage in the walk-in pantry. Kitchen opens seamlessly to the living room, where custom built-in shelving provide both function and detailed design. An oversized double slider extends the living room outdoors to an expansive mahogany screened-in deck w/a mounted TV offering a retreat - ideal for morning coffee, dinner parties, weekend gatherings, or relaxing during the spring, summer & fall evenings surrounded by the tranquility of the private setting. The first floor continues w/a stylish half bath adorned by designer wallpaper plus a luxurious primary suite. The spacious primary bedroom offers two generous walk-in closets with custom organizer shelving, while the spa-like primary bath showcases a custom walk-in tiled shower & elegant marble flooring. Custom iron railings lead to the versatile loft, ideally suited for a sophisticated home office, library, sitting room or flex space. Two generously sized ensuite bedrooms provide exceptional privacy, each offering a walk-in closet w/custom organizing systems and beautifully finished bathrooms featuring quartz counters & tile flooring. The spacious walk-out lower level presents potential opportunity for you to create your dream room whether that is a home theater, fitness studio, rec room, or the ultimate man cave! Additional amenities include Harvey windows, whole-house water filtration sys, paver patio & more. All appliances & TV’s convey. A remarkable home for those seeking refined custom design of quality craftsmanship plus an impressive sport court. A home to be cherished for years to come!
For sale
$979,900
119 Acorn St, Millis, MA 02054
3beds
2,240sqft
Single Family Residence
Built in 2019
2 Acres Lot
$956,500 Zestimate®
$437/sqft
$-- HOA
What's special
Paver patioElegant marble flooringDedicated dining areaSpacious primary bedroomSouthern yellow pine flooringCustom cabinetry and finishesQuartz countertops
- 7 days
- 900
- 100
Zillow last checked:
Listing updated:
Listed by:
Team Signature 774-210-0898,
Realty Executives Boston West 508-429-7391
Source: MLS PIN,MLS#: 73585375
Facts & features
Interior
Bedrooms & bathrooms
- Bedrooms: 3
- Bathrooms: 4
- Full bathrooms: 3
- 1/2 bathrooms: 1
- Main level bathrooms: 2
- Main level bedrooms: 1
Primary bedroom
- Features: Bathroom - 3/4, Ceiling Fan(s), Walk-In Closet(s), Flooring - Hardwood, Recessed Lighting
- Level: Main,First
- Area: 252
- Dimensions: 18.67 x 13.5
Bedroom 2
- Features: Bathroom - Full, Ceiling Fan(s), Walk-In Closet(s), Flooring - Hardwood, Recessed Lighting
- Level: Second
- Area: 184.54
- Dimensions: 17.17 x 10.75
Bedroom 3
- Features: Bathroom - Full, Ceiling Fan(s), Walk-In Closet(s), Flooring - Hardwood, Recessed Lighting
- Level: Second
- Area: 172.83
- Dimensions: 17 x 10.17
Primary bathroom
- Features: Yes
Bathroom 1
- Features: Bathroom - Half, Flooring - Hardwood, Recessed Lighting, Lighting - Overhead, Pedestal Sink
- Level: Main,First
- Area: 40.17
- Dimensions: 7.42 x 5.42
Bathroom 2
- Features: Bathroom - 3/4, Bathroom - Tiled With Shower Stall, Flooring - Marble, Countertops - Stone/Granite/Solid, Double Vanity
- Level: Main,First
- Area: 67.5
- Dimensions: 13.5 x 5
Bathroom 3
- Features: Bathroom - Full, Bathroom - With Tub & Shower, Flooring - Stone/Ceramic Tile, Countertops - Stone/Granite/Solid, Lighting - Sconce
- Level: Second
- Area: 74.08
- Dimensions: 10.58 x 7
Dining room
- Features: Closet, Flooring - Hardwood, Open Floorplan
- Level: Main,First
- Area: 179.65
- Dimensions: 16.58 x 10.83
Kitchen
- Features: Flooring - Hardwood, Window(s) - Picture, Dining Area, Countertops - Stone/Granite/Solid, Kitchen Island, Cabinets - Upgraded, Open Floorplan, Recessed Lighting, Stainless Steel Appliances, Pot Filler Faucet, Gas Stove, Lighting - Pendant
- Level: Main,First
- Area: 197.62
- Dimensions: 16.58 x 11.92
Living room
- Features: Flooring - Hardwood, Open Floorplan, Recessed Lighting
- Level: Main,First
- Area: 255.66
- Dimensions: 16.58 x 15.42
Heating
- Central, Forced Air, Propane
Cooling
- Central Air
Appliances
- Included: Water Heater, Tankless Water Heater, Range, Dishwasher, Refrigerator, Washer, Dryer, Plumbed For Ice Maker
- Laundry: Electric Dryer Hookup, Washer Hookup, In Basement
Features
- Bathroom - Full, Bathroom - With Tub & Shower, Countertops - Stone/Granite/Solid, Ceiling Fan(s), Slider, Recessed Lighting, Bathroom, Loft
- Flooring: Tile, Marble, Hardwood, Flooring - Stone/Ceramic Tile, Flooring - Wood, Flooring - Hardwood
- Doors: Insulated Doors
- Windows: Picture, Insulated Windows
- Basement: Partially Finished,Walk-Out Access,Interior Entry,Concrete
- Has fireplace: No
Interior area
- Total structure area: 2,240
- Total interior livable area: 2,240 sqft
- Finished area above ground: 2,240
Video & virtual tour
Property
Parking
- Total spaces: 11
- Parking features: Off Street
- Uncovered spaces: 11
Features
- Patio & porch: Porch, Screened, Patio
- Exterior features: Porch, Porch - Screened, Patio, Decorative Lighting
Lot
- Size: 2 Acres
- Features: Wooded
Details
- Parcel number: M:0040 B:0001 L:0000,3685017
- Zoning: R-S
Construction
Type & style
- Home type: SingleFamily
- Architectural style: Colonial,Farmhouse
- Property subtype: Single Family Residence
Materials
- Frame
- Foundation: Concrete Perimeter
- Roof: Shingle
Condition
- Year built: 2019
Utilities & green energy
- Electric: Circuit Breakers, 200+ Amp Service
- Sewer: Private Sewer
- Water: Public
- Utilities for property: for Gas Range, for Electric Dryer, Washer Hookup, Icemaker Connection
Green energy
- Energy efficient items: Thermostat
Community & HOA
Community
- Features: Shopping, Tennis Court(s), Park, Walk/Jog Trails, Stable(s), Laundromat, Conservation Area, House of Worship, Private School, Public School
- Subdivision: Acorn
HOA
- Has HOA: No
Location
- Region: Millis
Financial & listing details
- Price per square foot: $437/sqft
- Tax assessed value: $776,800
- Annual tax amount: $11,893
- Date on market: 10/1/2026
- Listing terms: Contract
- Exclusions: Personal Property. The Dining Set On The Screened-In Porch Is For Sale.
- Road surface type: Paved
Estimated market value
$956,500
$909,000 - $1.00M
$4,430/mo
Price history
| Date | Event | Price |
|---|---|---|
| 10/1/2026 | Listed for sale | $979,900+716.6%$437/sqft |
Source: MLS PIN #73585375 Report a problem | ||
| 7/16/2014 | Sold | $120,000$54/sqft |
Source: Public Record Report a problem | ||
Public tax history
| Year | Property taxes | Tax assessment |
|---|---|---|
| 2025 | $11,523 +4.1% | $702,600 +4.2% |
| 2024 | $11,072 +0.2% | $674,300 +6.7% |
| 2023 | $11,052 +5.4% | $631,900 +13.7% |
| 2022 | $10,490 -0.7% | $555,600 +3.2% |
| 2021 | $10,559 +72.4% | $538,200 +77% |
| 2020 | $6,123 +20.7% | $304,000 +12% |
| 2019 | $5,075 +9.2% | $271,400 +5.2% |
| 2018 | $4,647 -4.1% | $257,900 -2% |
| 2017 | $4,848 +8.7% | $263,200 +3% |
| 2016 | $4,458 +2.6% | $255,600 |
| 2015 | $4,345 +5.1% | $255,600 +5.4% |
| 2014 | $4,135 +4.4% | $242,400 |
| 2013 | $3,961 +5.5% | $242,400 |
| 2012 | $3,755 -1.7% | $242,400 -2.2% |
| 2011 | $3,819 -0.5% | $247,800 -11.9% |
| 2010 | $3,838 +1.6% | $281,400 |
| 2009 | $3,779 +7.6% | $281,400 -1.6% |
| 2008 | $3,513 +2.2% | $286,100 +3.5% |
| 2007 | $3,437 +8.1% | $276,500 |
| 2006 | $3,180 -0.5% | $276,500 +0.4% |
| 2005 | $3,196 +15.6% | $275,500 +54.5% |
| 2003 | $2,764 -3.1% | $178,300 +25% |
| 2001 | $2,852 | $142,600 |
Find assessor info on the county website
Monthly payment
Est. payment
Payment breakdown
Explore the cost of this home by adjusting the details. Changes won't be saved.Climate risks
Neighborhood: 02054
Nearby schools
Schools provided by the listing agent
- Elementary: Clyde Brown
- Middle: Millis Middle
- High: Millis High
Source: MLS PIN. This data may not be complete. We recommend contacting the local school district to confirm school assignments for this home.


Similar homes
- $1,100,0004 bd4 ba3.3k sqft40 Baltimore St Lot 2, Millis, MA 02054For Sale
 MLS ID #73586534, Luana Velame, Century 21 The Real Estate Group. MLS PIN
 - $560,0003 bd2 ba1.7k sqft175 Union St, Millis, MA 02054For Sale
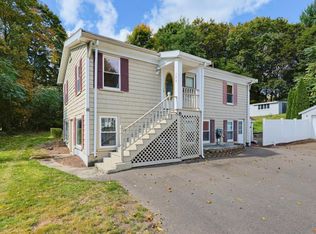 MLS ID #73587271, The Kattman Team, ERA Key Realty Services-Bay State Group. MLS PIN
 - $740,0003 bd2 ba1.9k sqft212 Pleasant St, Millis, MA 02054For Sale
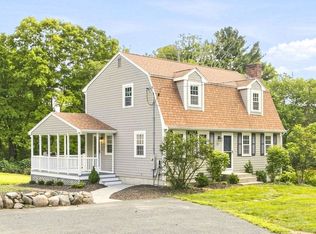 MLS ID #73577817, Edward Keefe, Conway - West Roxbury. MLS PIN
 - $1,089,0004 bd3 ba2.8k sqft1 April Way, Millis, MA 02054New Construction
 MLS ID #73581548, Kathryn M. Gruttadauria, ERA Key Realty Services-Bay State Group. MLS PIN
