Skip main navigation
Sold for $615,000
  • $615,000

    119 Adair Ave, Shelbyville, KY 40065

    3beds
    3,217sqft
    Single Family Residence
    Built in 1923
    10,018 Square Feet Lot
    $423,700 Zestimate®
    $191/sqft
    $1,686 Estimated rent

    Home value

    $423,700

    $360,000 - $487,000

    $1,686/mo

    Zestimate® history
    Loading
    Loading...

    Owner options

    List your home for rent

    $1,686/mo

    Rent Zestimate®

    Find your next renter with Zillow Rental Manager. Plus, with online applications, you can quickly screen prospective tenants – for free.

    Learn more

    $1,686/mo

    Rent Zestimate®

    Refinance and save

    $3,015/mo

    Est. payment

    Refinancing to a lower rate could help reduce your monthly payments and save thousands over the life of the loan.

    See today's rates

    $3,015/mo

    Est. payment

    Explore your selling options

    Work with a Zillow partner agent

    Leverage their expertise and Zillow's premium Showcase listings to get your home seen by more buyers.

    Get started

    List with your own agent

    Get your home in front of millions of buyers by listing it on Zillow.

    Learn how to do it

    Sell it yourself

    Take full control of how buyers see your home on Zillow by listing For Sale by Owner (FSBO).

    List your home

    What's special

    Lots of living spaceFront porchSun porchAttic storage spaceStorage roomPlantation shutters
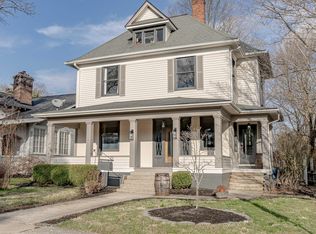
    This 1920's Craftsman home features over 3000 finished above-ground square feet of living space. The rooms are spacious and the layout flows easily. On the first floor are one bedroom, a full bath, living room, dining room, family room, kitchen, office and glassed-in sun porch. There are two bedrooms, one bath, a sitting room, storage room and attic storage space on the second floor. A landing divides the staircase and is a cozy place to curl up with a book. The large unfinished basement boasts 1945 square feet and is shelved on three sides with over 140 feet of wooden shelving. Additionally there is a front porch that stretches across the front of the house that is both welcoming and usable as an outdoor living space. Access the back yard from a closed alley in the rear where there is ample room to build a carport or garage or to enlarge the existing one-car garage. There are Plantation shutters and faux wood blinds throughout the home. Lots of living space to make your new memories.

    Zillow last checked:

    Listing updated:

    Listed by:

    Julie Kinsolving 502-682-4313,

    Coldwell Banker Larry Rogers

    Bought with:

    Toni R Boer, 267827

    Keller Williams Realty -Lou

    Source: Metro Search Inc. LLC DBA Apex MLS,MLS#: 1655217MLS Logo

    Facts & features

    Interior

    Bedrooms & bathrooms
    • Bedrooms: 3
    • Bathrooms: 2
    • Full bathrooms: 2
    Bedroom
    • Level: First
    Bedroom
    • Level: Second
    Bedroom
    • Level: Second
    Full bathroom
    • Level: Second
    Dining room
    • Level: First
    Family room
    • Level: First
    Kitchen
    • Level: First
    Laundry
    • Level: Basement
    Living room
    • Level: First
    Office
    • Level: First
    Sitting room
    • Level: Second
    Sun room
    • Level: First
    Heating
    • Electric, Forced Air, Natural Gas
    Features
    • Basement: Walk-Up Access,Unfinished
    • Number of fireplaces: 3
    Interior area
    • Total structure area: 3,217
    • Total interior livable area: 3,217 sqft
    • Finished area above ground: 3,217
    • Finished area below ground: 0

    Property

    Parking
    • Total spaces: 1
    • Parking features: Detached, Entry Rear
    • Garage spaces: 1
    Features
    • Stories: 2
    • Patio & porch: Screened Porch, Patio, Porch
    • Fencing: Full
    Lot
    • Size: 10,018 Square Feet
    • Dimensions: 50 x 200
    • Features: Sidewalk, Level
    Details
    • Parcel number: S507009

    Construction

    Type & style
    • Home type: SingleFamily
    • Architectural style: Bungalow
    • Property subtype: Single Family Residence
    Materials
    • Vinyl Siding, Brick, Stucco
    • Foundation: Concrete Perimeter
    • Roof: Shingle
    Condition
    • Year built: 1923

    Utilities & green energy

    • Sewer: Public Sewer
    • Water: Public
    • Utilities for property: Natural Gas Connected

    Community & HOA

    Community
    • Subdivision: Catalpa Ct
    HOA
    • Has HOA: No
    Location
    • Region: Shelbyville

    Financial & listing details

    • Price per square foot: $191/sqft
    • Tax assessed value: $352,000
    • Annual tax amount: $4,520
    • Date on market: 2/23/2024

    Price history

    DateEventPrice
    9/2/2025Sold$615,000+74.7%$191/sqft
    Source: Public Record Report a problem
    4/15/2024Sold$352,000-4.2%$109/sqft
    Source: Metro Search Inc. LLC DBA Apex MLS #1655217 Report a problem
    3/4/2024Pending sale$367,500$114/sqft
    Source: Metro Search Inc. LLC DBA Apex MLS #1655217 Report a problem
    2/23/2024Listed for sale$367,500+2.1%$114/sqft
    Source: Metro Search Inc. LLC DBA Apex MLS #1655217 Report a problem
    1/1/2024Listing removed--
    Source: Metro Search Inc. LLC DBA Apex MLS #1649954 Report a problem
    11/17/2023Price change$359,900-2.7%$112/sqft
    Source: Metro Search Inc. LLC DBA Apex MLS #1649954 Report a problem
    10/20/2023Price change$369,900-3.9%$115/sqft
    Source: Metro Search Inc. LLC DBA Apex MLS #1644584 Report a problem
    9/26/2023Price change$384,900-3.8%$120/sqft
    Source: Metro Search Inc. LLC DBA Apex MLS #1644584 Report a problem
    9/5/2023Price change$399,900-2.3%$124/sqft
    Source: Metro Search Inc. LLC DBA Apex MLS #1644584 Report a problem
    9/1/2023Price change$409,500-4.7%$127/sqft
    Source: Owner Report a problem
    8/22/2023Listed for sale$429,500$134/sqft
    Source: Owner Report a problem

    Public tax history

    YearProperty taxesTax assessment
    2025$4,520 +33.6%$352,000 +15.4%
    2024$3,383 +383.4%$305,000 +181.4%
    2023$700 -8.5%$108,400
    2022$765 -2.6%$108,400
    2021$785 -20.5%$108,400
    2020$987 $108,400
    2019$987 +2.3%$108,400
    2018$965 $108,400 +53.1%
    2017$965 +21.6%$70,800 -34.7%
    2016$793 $108,400
    2015$793 $108,400
    2014$793 $108,400
    2013$793 $108,400
    2012-- $108,400
    2011-- $108,400
    2010-- $108,400
    Find assessor info on the county website

    Neighborhood: 40065

    Nearby schools

    GreatSchools rating
    Get pre-qualified for a loan
    At Zillow Home Loans, we can pre-qualify you in as little as 5 minutes with no impact to your credit score.

    An equal housing lender. NMLS #10287.

    Sell for more on Zillow
    Get a Zillow Showcase℠ listing at no additional cost and you could sell for .
    $423,700
    2% more
    +$8,474
    With Zillow Showcase(estimated)
    $432,174