Discover Your Dream Home in the Bermuda Lakes. Welcome to the Gardner Plan a very elegant two-story home designed for both comfort and versatility. The chef’s kitchen is a highlight, featuring stylish cabinetry, granite countertops, and stainless steel appliances, including an electric smooth-top range, over-the-range microwave, and dishwasher.The main floor includes a flexible space and a guest suite with a spacious walk-in closet. The oversized primary suite upstairs offers a serene retreat with a private bath and expansive walk-in closet. Additional features include a 2-car garage, and energy-efficient Low-E insulated dual-pane windows.
Pending
Price cut: $4K (7/17)
$264,888
119 Addlestone Cir, Meridianville, AL 35759
5beds
2,180sqft
Single Family Residence
Built in ----
8,775 Square Feet Lot
$264,700 Zestimate®
$122/sqft
$13/mo HOA
What's special
Flexible spaceOversized primary suiteStylish cabinetryElectric smooth-top rangeOver-the-range microwaveStainless steel appliancesGranite countertops
- 47 days |
- 78 |
- 6 |
Zillow last checked:
Listing updated:
Listed by:
Octavia Valencia 938-227-2990,
WJH LLC
Source: ValleyMLS,MLS#: 21912771
Facts & features
Interior
Bedrooms & bathrooms
- Bedrooms: 5
- Bathrooms: 3
- Full bathrooms: 3
Rooms
- Room types: Master Bedroom, Living Room, Bedroom 2, Bedroom 3, Kitchen, Bedroom 4
Primary bedroom
- Features: Double Vanity, Walk-In Closet(s)
- Level: Second
- Area: 225
- Dimensions: 15 x 15
Bedroom 2
- Level: First
- Area: 121
- Dimensions: 11 x 11
Bedroom 3
- Level: Second
- Area: 120
- Dimensions: 10 x 12
Bedroom 4
- Level: Second
- Area: 110
- Dimensions: 10 x 11
Kitchen
- Features: Granite Counters, Pantry
- Level: First
- Area: 110
- Dimensions: 11 x 10
Living room
- Features: 9’ Ceiling
- Level: First
- Area: 196
- Dimensions: 14 x 14
Heating
- Central 1, Electric
Cooling
- Central 1, Electric
Features
- Has basement: No
- Has fireplace: No
- Fireplace features: None
Interior area
- Total interior livable area: 2,180 sqft
Property
Parking
- Parking features: Garage-Two Car
Features
- Levels: Two
- Stories: 2
Lot
- Size: 8,775 Square Feet
- Dimensions: 135 x 65
Details
- Parcel number: 0802100000002285
Construction
Type & style
- Home type: SingleFamily
- Architectural style: Traditional
- Property subtype: Single Family Residence
Materials
- Foundation: Slab
Condition
- New Construction
- New construction: Yes
Details
- Builder name: CENTURY COMMUNITIES
Utilities & green energy
- Sewer: Public Sewer
- Water: Public
Community & HOA
Community
- Subdivision: Bermuda Lakes
HOA
- Has HOA: Yes
- HOA fee: $150 annually
- HOA name: Finance Manager Elite Housing Management
Location
- Region: Meridianville
Financial & listing details
- Price per square foot: $122/sqft
- Tax assessed value: $50,000
- Annual tax amount: $335
- Date on market: 7/2/2026
Estimated market value
$264,700
$251,000 - $278,000
$1,913/mo
Price history
| Date | Event | Price |
|---|---|---|
| 8/4/2026 | Pending sale | $264,888$122/sqft |
Source:  ValleyMLS #21912771 Report a problem ValleyMLS #21912771 Report a problem | ||
| 7/17/2026 | Price change | $264,888-1.5%$122/sqft |
Source:  Century Communities Report a problem Century Communities Report a problem | ||
| 6/28/2026 | Price change | $268,888+0.7%$123/sqft |
Source: Century Communities Report a problem | ||
| 5/29/2026 | Price change | $266,888-1.1%$122/sqft |
Source: ValleyMLS #21912771 Report a problem | ||
| 4/29/2026 | Price change | $269,888-1.5%$124/sqft |
Source: Century Communities Report a problem | ||
| 3/20/2026 | Listed for sale | $273,888$126/sqft |
Source: ValleyMLS #21912771 Report a problem | ||
Public tax history
| Year | Property taxes | Tax assessment |
|---|---|---|
| 2025 | $335 | $10,000 |
Find assessor info on the county website
Monthly payment
Est. payment
Payment breakdown
Explore the cost of this home by adjusting the details. Changes won't be saved.Climate risks
Neighborhood: 35759
Nearby schools
GreatSchools rating
- 10/10Lynn Fanning Elementary SchoolGrades: K-2Distance: 0.5 mi
- 5/10Meridianville Middle SchoolGrades: 6-8Distance: 3.5 mi
- 8/10Hazel Green High SchoolGrades: 9-12Distance: 4.9 mi
Schools provided by the listing agent
- Elementary: Lynn Fanning
- Middle: Meridianville
- High: Hazel Green
Source: ValleyMLS. This data may not be complete. We recommend contacting the local school district to confirm school assignments for this home.
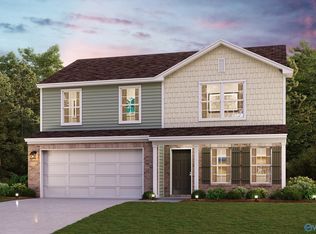
- $244,8884 bd3 ba1.7k sqft121 Addlestone Cir, Meridianville, AL 35759New Construction
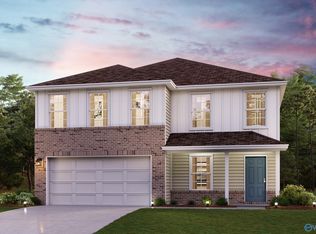
- $259,8884 bd3 ba2.3k sqft117 Addlestone Cir, Meridianville, AL 35759New Construction
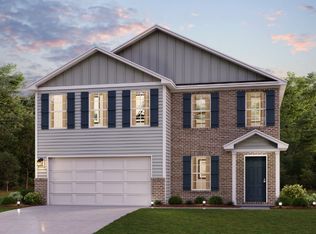
- from $276,8884 bd3 ba2.3k sqftKINGSTON Plan, Bermuda Lakes, Meridianville, AL 35759New Construction

- from $261,8884 bd3 ba2k sqftESSEX Plan, Bermuda Lakes, Meridianville, AL 35759New Construction
- from $271,8885 bd3 ba2.1k sqftGARDNER Plan, Bermuda Lakes, Meridianville, AL 35759New Construction
- from $253,8884 bd3 ba1.7k sqftDUPONT Plan, Bermuda Lakes, Meridianville, AL 35759New Construction
- $256,8884 bd3 ba2k sqft115 Addlestone Cir, Meridianville, AL 35759Sold
- $249,8884 bd3 ba2k sqft123 Addlestone Cir, Meridianville, AL 35759New Construction
A local agent can set up tours, give advice and negotiate with sellers.
Similar homes
- $264,8885 bd3 ba2.1k sqft125 Addlestone Cir, Meridianville, AL 35759New Construction
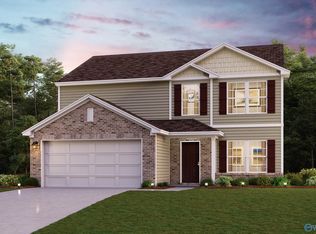 MLS ID #21919452, Octavia Valencia. ValleyMLS
 - $259,8884 bd3 ba2.3k sqft117 Addlestone Cir, Meridianville, AL 35759New ConstructionValleyMLS
- $239,8884 bd3 ba1.7k sqft124 Addlestone Cir, Meridianville, AL 35759New ConstructionValleyMLS
- $249,8884 bd3 ba2k sqft123 Addlestone Cir, Meridianville, AL 35759New Construction
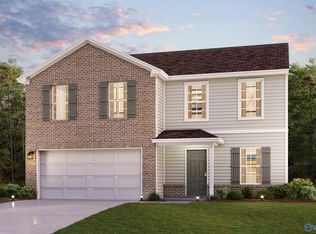 ValleyMLS
 - from $253,8884 bd3 ba1.7k sqftDUPONT Plan, Bermuda Lakes, Meridianville, AL 35759New ConstructionCentury Communities
- from $263,9903 bd2 ba1.6k sqftLongridge V H Plan, Parkside, Meridianville, AL 35759New ConstructionDSLD Homes
- $293,9563 bd2 ba1.7k sqft244 John Harold Dr, Meridianville, AL 35759New ConstructionValleyMLS
- $380,9414 bd3 ba2.6k sqft120 Slade Thomas Dr, Meridianville, AL 35759New ConstructionValleyMLS
- $299,9904 bd2 ba1.8k sqft269 Avebury Rd, Meridianville, AL 35759New ConstructionMLS ID #21920736, Kena Brannan. ValleyMLS
- from $308,9904 bd2 ba2.1k sqftCognac V G Plan, Parkside, Meridianville, AL 35759New ConstructionDSLD Homes
- $302,8655 bd3 ba2.3k sqft343 Emma Way, New Market, AL 35761New ConstructionValleyMLS
- from $263,9903 bd2 ba1.6k sqftLongridge V G Plan, Parkside, Meridianville, AL 35759New ConstructionDSLD Homes
- from $279,9904 bd2 ba1.8k sqftRipley V H Plan, Parkside, Meridianville, AL 35759New ConstructionDSLD Homes
- from $283,9904 bd2 ba1.9k sqftRhine IV H Plan, Parkside, Meridianville, AL 35759New ConstructionDSLD Homes
- from $284,9003 bd3 ba1.7k sqftThe Hartwell B Plan, Heritage Lakes, New Market, AL 35761New ConstructionDavidson Homes, Inc.
- from $309,9004 bd3 ba2.1k sqftThe Rabun A Plan, Heritage Lakes, New Market, AL 35761New ConstructionDavidson Homes, Inc.
- from $349,9904 bd3 ba2.5k sqftDriscoll II G Plan, The Estates at Heritage Lakes, New Market, AL 35761New ConstructionDSLD Homes
- from $301,9003 bd3 ba1.9k sqftThe Burton B Plan, Heritage Lakes, New Market, AL 35761New ConstructionDavidson Homes, Inc.
- from $282,9903 bd2 ba1.8k sqftReims V G Plan, Parkside, Meridianville, AL 35759New ConstructionDSLD Homes
- from $282,9903 bd2 ba1.8k sqftReims V H Plan, Parkside, Meridianville, AL 35759New ConstructionDSLD Homes
