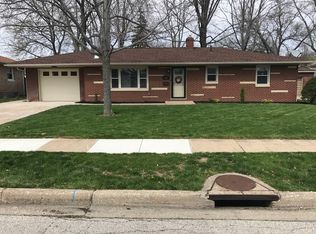
OFFER DEADLINE: 4/4/2026 AT 5PM. Please have your highest and best offers in by then. Thank you! Welcome to 119 Alameda Avenue in Cuyahoga Falls! This meticulously maintained brick ranch offers 3 bedrooms, 1 bathroom, and the kind of solid construction and cleanliness that’s hard to find. Located just a few homes down from Linden Park, this property combines comfort, convenience, and timeless durability.
Step inside to a spacious 20x11 living room filled with natural light, creating a warm and inviting atmosphere. The adjoining dining room flows seamlessly into the functional kitchen, which features ample cabinet and counter space, along with updated hardware and painted cabinetry.
The main level also includes three generously sized bedrooms and a large, shared bathroom. The primary bedroom boasts beautiful wood floors and plenty of space for larger furniture, while the additional bedrooms offer comfort and versatility.
Downstairs, the clean and expansive basement provides additional living space, including a cozy family room and a bar area, which is perfect for entertaining or relaxing. The unfinished portion offers excellent storage and flexibility.
Enjoy outdoor living in the private, fenced backyard complete with a concrete patio, or unwind on the covered front porch. The solid brick construction extends to the one-car garage, which also includes room for a workbench.
Additional highlights include a new furnace and A/C (2023), and all appliances, including washer and dryer, convey.
This is a well-built, clean, and move-in ready home in a charming neighborhood with easy access to highways, shopping, and dining. Don’t miss your opportunity to own this home. Schedule your showing today!
Closed
$260,000
119 Alameda Ave, Cuyahoga Falls, OH 44221
3beds
1,528sqft
Single Family Residence
Built in 1961
7,318 Square Feet Lot
$222,300 Zestimate®
$170/sqft
$1,843 Estimated rent
Home value
$222,300
$211,000 - $233,000
$1,843/mo
Zestimate® history
Owner options
List your home for rent
$1,843/mo
Rent Zestimate®
Find your next renter with Zillow Rental Manager. Plus, with online applications, you can quickly screen prospective tenants – for free.
$1,843/mo
Rent Zestimate®
Refinance and save
$1,742/mo
Est. payment
Refinancing to a lower rate could help reduce your monthly payments and save thousands over the life of the loan.
$1,742/mo
Est. payment
Explore your selling options
Work with a Zillow partner agent
Leverage their expertise and Zillow's premium Showcase listings to get your home seen by more buyers.
Get startedList with your own agent
Get your home in front of millions of buyers by listing it on Zillow.
Learn how to do itSell it yourself
Take full control of how buyers see your home on Zillow by listing For Sale by Owner (FSBO).
List your homeWhat's special
Solid brick constructionMeticulously maintained brick ranchWarm and inviting atmosphereCovered front porchThree generously sized bedroomsPrivate fenced backyardCozy family room
Zillow last checked:
Listing updated:
Listed by:
Eric Yetzer 330-715-7149 ericyetzer@howardhanna.com,
Howard Hanna
Bought with:
Samantha Vonallman, 2020000492
EXP Realty, LLC.
Source: MLS Now,MLS#: 5198041
Facts & features
Interior
Bedrooms & bathrooms
- Bedrooms: 3
- Bathrooms: 1
- Full bathrooms: 1
- Main level bathrooms: 1
- Main level bedrooms: 3
Primary bedroom
- Description: Flooring: Wood
- Level: First
- Dimensions: 13 x 10
Bedroom
- Description: Flooring: Carpet
- Level: First
- Dimensions: 11 x 10
Bedroom
- Description: Flooring: Carpet
- Level: First
- Dimensions: 10 x 9
Eat in kitchen
- Description: Flooring: Linoleum
- Level: First
- Dimensions: 13 x 7.5
Family room
- Description: Flooring: Carpet
- Features: Bar
- Level: Basement
- Dimensions: 40 x 12
Kitchen
- Description: Flooring: Linoleum
- Level: First
- Dimensions: 9 x 9
Living room
- Description: Flooring: Carpet
- Level: First
- Dimensions: 20 x 12
Heating
- Forced Air, Gas
Cooling
- Central Air
Appliances
- Included: Dryer, Microwave, Range, Refrigerator, Washer
- Laundry: Inside, In Basement, Lower Level, In Unit
Features
- Ceiling Fan(s), Chandelier, Eat-in Kitchen, Storage
- Basement: Full
- Has fireplace: No
Interior area
- Total structure area: 1,528
- Total interior livable area: 1,528 sqft
- Finished area above ground: 1,092
- Finished area below ground: 436
Property
Parking
- Parking features: Detached, Garage
- Garage spaces: 1
Features
- Levels: One
- Stories: 1
- Patio & porch: Porch
- Fencing: Privacy,Vinyl
- Has view: Yes
- View description: Neighborhood
Lot
- Size: 7,318 Square Feet
- Dimensions: 61 x 120
- Features: < 1/2 Acre, Back Yard, Cleared, City Lot, Flat, Front Yard, Level
Details
- Additional structures: Garage(s)
- Parcel number: 0207351
- Lease amount: $0
Construction
Type & style
- Home type: SingleFamily
- Architectural style: Ranch
- Property subtype: Single Family Residence
Materials
- Brick
- Foundation: Block
- Roof: Asphalt,Fiberglass
Condition
- Year built: 1961
Utilities & green energy
- Sewer: Public Sewer
- Water: Public
Community & HOA
Community
- Features: Park, Sidewalks
- Subdivision: Keenan Park
HOA
- Has HOA: No
Location
- Region: Cuyahoga Falls
Financial & listing details
- Price per square foot: $170/sqft
- Tax assessed value: $170,770
- Annual tax amount: $3,279
- Date on market: 4/1/2026
- Cumulative days on market: 33 days
- Listing agreement: Exclusive Right To Sell
- Listing terms: Cash,Conventional,FHA,VA Loan
Price history
| Date | Event | Price |
|---|---|---|
| 5/5/2026 | Sold | $260,000+15.6%$170/sqft |
Source: Public Record Report a problem | ||
| 4/5/2026 | Contingent | $225,000$147/sqft |
Source: MLS Now #5198041 Report a problem | ||
| 4/1/2026 | Listed for sale | $225,000$147/sqft |
Source: MLS Now #5198041 Report a problem | ||
Public tax history
| Year | Property taxes | Tax assessment |
|---|---|---|
| 2025 | $2,722 -2.5% | $59,770 |
| 2024 | $2,792 +2.2% | $59,770 |
| 2023 | $2,732 +19% | $59,770 +38% |
| 2022 | $2,296 +0% | $43,296 |
| 2021 | $2,295 | $43,296 |
| 2020 | -- | $43,296 +3.4% |
| 2019 | $2,377 +17.8% | $41,871 +0% |
| 2018 | $2,019 +10.1% | $41,870 |
| 2017 | $1,834 | $41,870 +6.7% |
| 2016 | $1,834 | $39,240 |
| 2015 | $1,834 0% | $39,240 |
| 2014 | $1,834 +0.8% | $39,240 |
| 2013 | $1,821 +5.1% | $39,240 +3.8% |
| 2012 | $1,733 +0.1% | $37,810 +0% |
| 2011 | $1,731 +6.7% | $37,801 -3.5% |
| 2010 | $1,622 | $39,158 |
| 2009 | -- | $39,158 |
| 2008 | $1,620 +2.9% | $39,158 -0.5% |
| 2007 | $1,574 -21.7% | $39,362 |
| 2006 | $2,011 +5.9% | $39,362 |
| 2005 | $1,900 | $39,362 +12.7% |
| 2004 | -- | $34,938 |
| 2003 | $1,525 +0.2% | $34,938 |
| 2002 | $1,521 +9.8% | $34,938 +7.2% |
| 2001 | $1,385 0% | $32,589 |
| 2000 | $1,386 | $32,589 |
Find assessor info on the county website
Neighborhood: 44221
Nearby homes
- $207,1003 bd1 ba1k sqft109 Alameda Ave, Cuyahoga Falls, OH 44221Off Market
- $1,550-- bd-- ba-- sqftAlameda Ave, Cuyahoga Falls, OH 44221Off Market
- $150,0003 bd1 ba1.2k sqft127 Alameda Ave, Cuyahoga Falls, OH 44221Sold
- $237,0003 bd2 ba1.1k sqft101 Alameda Ave, Cuyahoga falls, OH 44221Off Market
- $11,660-- bd-- ba-- sqft101 Alameda Ave, Cuyahoga falls, OH 44221Off Market
- $11,120-- bd-- ba-- sqft101 Alameda Ave, Cuyahoga falls, OH 44221Off Market
- $251,8003 bd2 ba1.1k sqft108 Alameda Ave, Cuyahoga Falls, OH 44221Off Market
- $14,170-- bd-- ba-- sqft108 Alameda Ave, Cuyahoga Falls, OH 44221Off Market
Nearby schools
GreatSchools rating
- 5/10Lincoln Elementary SchoolGrades: K-5Distance: 0.2 mi
- 4/10Roberts Middle SchoolGrades: 6-8Distance: 0.6 mi
- 6/10Cuyahoga Falls High SchoolGrades: 9-12Distance: 1.3 mi
Schools provided by the listing agent
- District: Cuyahoga Falls CSD - 7705
Source: MLS Now. This data may not be complete. We recommend contacting the local school district to confirm school assignments for this home.
Get a cash offer in 3 minutes
Find out how much your home could sell for in as little as 3 minutes with a no-obligation cash offer.
Estimated market value
$222,300
Get a cash offer in 3 minutes
Find out how much your home could sell for in as little as 3 minutes with a no-obligation cash offer.
Estimated market value
$222,300
- Ohio
- Summit County
- Cuyahoga Falls
- 44221
- 119 Alameda Ave
