**OPEN HOUSE Sunday Aug. 27th 12-2** "Welcome to "Brendon Woods". This home nestled in a highly desirable neighborhood provides lots of privacy!!! First floor offers hardwoods throughout the fireplaced family room, large bright living room and into the dining room with views of the stone gardens. Eat-in kitchen with granite counters, tile flooring and slider leading to large deck. Guest bath and laundry complete the main floor. Upstairs are 3 well sized bedrooms and 2 full baths. Primary bedroom with private bathroom and walk-in closet. The exterior features an entertaining sized deck or a peaceful spot for enjoying a morning coffee or tea, storage shed, beautiful landscaping and stonework. Unfinished basement just waiting to be finished into more living space. Great commuter location to Worcester, Boston, Providence RI, and major highways Rte.'s 146, 90 (Mass Pike). Convenient location for shopping. Minutes to Blackstone Shoppes.
Sold for $525,000
$525,000
119 Alana Dr, Northbridge, MA 01534
3beds
1,800sqft
Single Family Residence
Built in 1994
0.69 Acres Lot
$628,800 Zestimate®
$292/sqft
$3,506 Estimated rent
Home value
$628,800
$597,000 - $660,000
$3,506/mo
Zestimate® history
Owner options
List your home for rent
$3,506/mo
Rent Zestimate®
Find your next renter with Zillow Rental Manager. Plus, with online applications, you can quickly screen prospective tenants – for free.
$3,506/mo
Rent Zestimate®
Refinance and save
$3,367/mo
Est. payment
Refinancing to a lower rate could help reduce your monthly payments and save thousands over the life of the loan.
$3,367/mo
Est. payment
Explore your selling options
Work with a Zillow partner agent
Leverage their expertise and Zillow's premium Showcase listings to get your home seen by more buyers.
Get startedList with your own agent
Get your home in front of millions of buyers by listing it on Zillow.
Learn how to do itSell it yourself
Take full control of how buyers see your home on Zillow by listing For Sale by Owner (FSBO).
List your homeWhat's special
Fireplaced family roomGuest bathGranite countersHardwoods throughoutPrivate bathroomBeautiful landscapingWalk-in closet
Zillow last checked:
Listing updated:
Listed by:
Deb Evans 508-523-7335,
ERA Key Realty Services 508-234-0550
Bought with:
Chanel Chung
Mott & Chace Sotheby's International Realty
Source: MLS PIN,MLS#: 73148983
Facts & features
Interior
Bedrooms & bathrooms
- Bedrooms: 3
- Bathrooms: 3
- Full bathrooms: 2
- 1/2 bathrooms: 1
- Main level bathrooms: 1
Primary bedroom
- Features: Bathroom - Full, Ceiling Fan(s), Walk-In Closet(s), Flooring - Wall to Wall Carpet
- Level: Second
- Area: 234
- Dimensions: 18 x 13
Bedroom 2
- Features: Ceiling Fan(s), Closet, Flooring - Wall to Wall Carpet
- Level: Second
- Area: 280
- Dimensions: 20 x 14
Bedroom 3
- Features: Ceiling Fan(s), Closet, Flooring - Wall to Wall Carpet
- Level: Second
- Area: 144
- Dimensions: 12 x 12
Primary bathroom
- Features: Yes
Bathroom 1
- Features: Bathroom - Half, Dryer Hookup - Electric, Washer Hookup, Pedestal Sink, Pocket Door
- Level: Main,First
- Area: 60
- Dimensions: 10 x 6
Bathroom 2
- Features: Bathroom - Full, Closet - Linen, Flooring - Stone/Ceramic Tile
- Level: Second
- Area: 63
- Dimensions: 9 x 7
Bathroom 3
- Features: Bathroom - Full, Flooring - Stone/Ceramic Tile
- Level: Second
- Area: 63
- Dimensions: 9 x 7
Dining room
- Features: Flooring - Hardwood
- Level: First
- Area: 144
- Dimensions: 12 x 12
Family room
- Features: Flooring - Hardwood
- Level: First
- Area: 234
- Dimensions: 18 x 13
Kitchen
- Features: Flooring - Stone/Ceramic Tile, Dining Area, Countertops - Stone/Granite/Solid, Cabinets - Upgraded, Exterior Access, Open Floorplan, Slider
- Level: First
- Area: 216
- Dimensions: 18 x 12
Living room
- Features: Flooring - Hardwood, Exterior Access
- Level: First
- Area: 228
- Dimensions: 19 x 12
Heating
- Baseboard, Oil
Cooling
- Window Unit(s), 3 or More
Appliances
- Included: Water Heater, Range, Dishwasher, Refrigerator, Washer, Dryer
- Laundry: Electric Dryer Hookup, Washer Hookup, First Floor
Features
- Flooring: Tile, Carpet, Hardwood
- Basement: Full,Interior Entry,Garage Access,Concrete
- Number of fireplaces: 1
- Fireplace features: Family Room
Interior area
- Total structure area: 1,800
- Total interior livable area: 1,800 sqft
Property
Parking
- Total spaces: 6
- Parking features: Garage Door Opener, Garage Faces Side, Paved Drive, Off Street, Paved
- Garage spaces: 2
- Uncovered spaces: 4
Features
- Patio & porch: Deck
- Exterior features: Deck, Rain Gutters, Storage
Lot
- Size: 0.69 Acres
- Features: Wooded
Details
- Parcel number: M:00018 B:00195,1639783
- Zoning: res
Construction
Type & style
- Home type: SingleFamily
- Architectural style: Colonial,Garrison
- Property subtype: Single Family Residence
Materials
- Frame
- Foundation: Concrete Perimeter
- Roof: Shingle
Condition
- Year built: 1994
Utilities & green energy
- Electric: Circuit Breakers
- Sewer: Public Sewer
- Water: Public
- Utilities for property: for Electric Range, for Electric Dryer, Washer Hookup
Community & HOA
Community
- Features: Shopping, Stable(s), Golf, Medical Facility, Conservation Area, Highway Access, House of Worship, Private School, Public School, T-Station
HOA
- Has HOA: No
Location
- Region: Northbridge
Financial & listing details
- Price per square foot: $292/sqft
- Tax assessed value: $433,800
- Annual tax amount: $5,623
- Date on market: 1/14/2026
- Exclusions: Sellers Belongings.
- Road surface type: Paved
Price history
| Date | Event | Price |
|---|---|---|
| 9/29/2023 | Sold | $525,000+5.2%$292/sqft |
Source: MLS PIN #73148983 Report a problem | ||
| 8/16/2023 | Listed for sale | $499,119+27.2%$277/sqft |
Source: MLS PIN #73148983 Report a problem | ||
| 9/18/2020 | Sold | $392,400+0.6%$218/sqft |
Source: Public Record Report a problem | ||
| 7/21/2020 | Pending sale | $389,900$217/sqft |
Source: Simply Sell Realty LLC #72692615 Report a problem | ||
| 7/16/2020 | Price change | $389,900+1%$217/sqft |
Source: Simply Sell Realty LLC #72692615 Report a problem | ||
| 7/6/2020 | Listed for sale | $385,999+127.1%$214/sqft |
Source: Owner Report a problem | ||
| 8/29/1997 | Sold | $170,000+7.6%$94/sqft |
Source: Public Record Report a problem | ||
| 1/27/1995 | Sold | $158,000$88/sqft |
Source: Public Record Report a problem | ||
Public tax history
| Year | Property taxes | Tax assessment |
|---|---|---|
| 2025 | $6,021 +3.1% | $510,700 +5.7% |
| 2024 | $5,841 +3.9% | $483,100 +11.4% |
| 2023 | $5,622 +8.4% | $433,800 +15.2% |
| 2022 | $5,186 +3.9% | $376,600 +9.3% |
| 2021 | $4,990 +7.7% | $344,400 +2.9% |
| 2020 | $4,634 +10.7% | $334,800 +3.7% |
| 2019 | $4,185 +4.5% | $322,700 +4.2% |
| 2018 | $4,006 +0.3% | $309,600 +4.9% |
| 2017 | $3,993 +3% | $295,100 +4.7% |
| 2016 | $3,875 +2.8% | $281,800 |
| 2015 | $3,770 +0.9% | $281,800 |
| 2014 | $3,737 +9.5% | $281,800 +2% |
| 2013 | $3,412 -4.9% | $276,300 -1.4% |
| 2012 | $3,589 +6.8% | $280,200 -2.5% |
| 2011 | $3,361 +5.6% | $287,300 -6.1% |
| 2010 | $3,183 -5% | $306,100 -8.1% |
| 2009 | $3,349 +7.3% | $332,900 -7.5% |
| 2008 | $3,121 +0.1% | $360,000 -1.4% |
| 2007 | $3,117 -0.9% | $365,000 |
| 2006 | $3,146 +3.6% | $365,000 +8.9% |
| 2005 | $3,038 +7.4% | $335,300 +56.8% |
| 2004 | $2,828 +2.4% | $213,900 |
| 2003 | $2,761 +5.9% | $213,900 +29.2% |
| 2001 | $2,608 +16.4% | $165,600 +9.5% |
| 1998 | $2,241 | $151,200 |
Find assessor info on the county website
Neighborhood: 01534
Nearby homes
- $742,4003 bd2 ba2.2k sqft133 Alana Dr, Northbridge, MA 01534Off Market
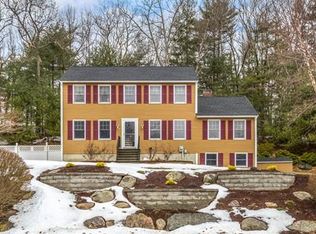
- $647,3003 bd2 ba1.8k sqft103 Alana Dr, Northbridge, MA 01534Off Market
- $741,4004 bd2 ba2k sqft8 June St, Northbridge, MA 01534Off Market
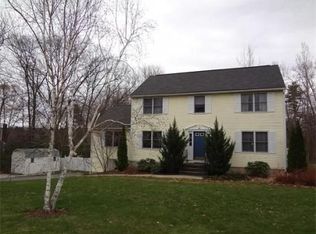
- $700,9003 bd3 ba1.9k sqft82 Nicole Ave, Northbridge, MA 01534Off Market
- $668,3003 bd2 ba2k sqft96 Nicole Ave, Northbridge, MA 01534Off Market
- $975,0006 bd6 ba4k sqft104 Alana Dr, Northbridge, MA 01534Sold
- $625,0003 bd2 ba1.6k sqft149 Alana Dr, Northbridge, MA 01534Off Market
- $698,9003 bd2 ba1.9k sqft68 Nicole Ave, Northbridge, MA 01534Off Market
Nearby schools
GreatSchools rating
- 5/10Northbridge Elementary SchoolGrades: PK-5Distance: 2.4 mi
- 5/10Northbridge Middle SchoolGrades: 6-8Distance: 3 mi
- 3/10Northbridge High SchoolGrades: 9-12Distance: 3.4 mi
Get a cash offer in 3 minutes
Find out how much your home could sell for in as little as 3 minutes with a no-obligation cash offer.
Estimated market value
$628,800
Get a cash offer in 3 minutes
Find out how much your home could sell for in as little as 3 minutes with a no-obligation cash offer.
Estimated market value
$628,800
- Massachusetts
- Worcester County
- Northbridge
- 01534
- 119 Alana Dr
Nearby cities
Nearby neighborhoods
Nearby zip codes
Other Northbridge Topics
