Skip main navigation
Sold for $350,000
  • $350,000

    119 Alford Ln, Harvest, AL 35749

    3beds
    2,003sqft
    Single Family Residence
    Built in 2004
    9,147 Square Feet Lot
    $336,800 Zestimate®
    $175/sqft
    $1,855 Estimated rent

    Home value

    $336,800

    $320,000 - $354,000

    $1,855/mo

    Zestimate® history
    Loading
    Loading...

    Owner options

    List your home for rent

    $1,855/mo

    Rent Zestimate®

    Find your next renter with Zillow Rental Manager. Plus, with online applications, you can quickly screen prospective tenants – for free.

    Learn more

    $1,855/mo

    Rent Zestimate®

    Refinance and save

    $2,056/mo

    Est. payment

    Refinancing to a lower rate could help reduce your monthly payments and save thousands over the life of the loan.

    See today's rates

    $2,056/mo

    Est. payment

    Explore your selling options

    Work with a Zillow partner agent

    Leverage their expertise and Zillow's premium Showcase listings to get your home seen by more buyers.

    Get started

    List with your own agent

    Get your home in front of millions of buyers by listing it on Zillow.

    Learn how to do it

    Sell it yourself

    Take full control of how buyers see your home on Zillow by listing For Sale by Owner (FSBO).

    List your home

    What's special

    Brand-new roofInterior paintSpacious master suiteTwo walk-in closetsBeautifully landscaped backyardLight-filled sunroomPlush carpeting in bedrooms
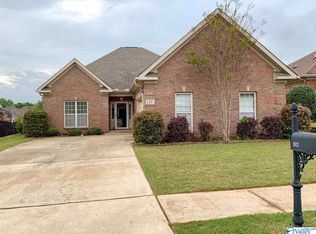
    Welcome to this beautifully kept 3-bed, 2-bath home with potential 4th bedroom/study in the sought-after Magnolia Springs subdivision. This stunning home provides numerous upgrades, including a brand-new roof, interior paint, plush carpeting in bedrooms, a storm shelter in the garage, and granite countertops in the kitchen. The spacious master suite features two walk-in closets, providing ample storage and convenience. Enjoy peaceful mornings in the light-filled sunroom, overlooking the beautifully landscaped backyard enclosed by iron gate fencing, perfect for privacy and curb appeal. A fantastic clubhouse, picturesque ponds, and scenery add to the neighborhood's charm!

    Zillow last checked:

    Listing updated:

    Listed by:

    Audra Morris 256-508-6217,

    Down Home Real Estate,

    Karen Morris 256-682-6515,

    Down Home Real Estate

    Bought with:

    Misty Jones, 104299

    New Direction Realty Group

    Source: ValleyMLS,MLS#: 21885730MLS Logo

    Facts & features

    Interior

    Bedrooms & bathrooms
    • Bedrooms: 3
    • Bathrooms: 2
    • Full bathrooms: 2
    Rooms
    • Room types: Foyer, Master Bedroom, Living Room, Bedroom 2, Dining Room, Bedroom 3, Kitchen, Breakfast, Office/Study, Laundry, Sun, Bathroom 2, Master Bathroom
    Primary bedroom
    • Features: Ceiling Fan(s), Crown Molding, Carpet, Smooth Ceiling, Walk in Closet 2
    • Level: First
    • Area: 238
    • Dimensions: 17 x 14
    Bedroom 2
    • Features: Ceiling Fan(s), Carpet, Smooth Ceiling
    • Level: First
    • Area: 132
    • Dimensions: 11 x 12
    Bedroom 3
    • Features: Ceiling Fan(s), Carpet, Smooth Ceiling, Walk-In Closet(s)
    • Level: First
    • Area: 121
    • Dimensions: 11 x 11
    Primary bathroom
    • Features: Double Vanity, Recessed Lighting, Smooth Ceiling, Tile
    • Level: First
    • Area: 119
    • Dimensions: 7 x 17
    Bathroom 1
    • Features: Smooth Ceiling, Tile, Wood Floor
    • Level: First
    • Area: 35
    • Dimensions: 5 x 7
    Dining room
    • Features: Crown Molding, Smooth Ceiling, Wood Floor
    • Level: First
    • Area: 154
    • Dimensions: 14 x 11
    Kitchen
    • Features: Crown Molding, Granite Counters, Kitchen Island, Pantry, Recessed Lighting, Smooth Ceiling, Tile
    • Level: First
    • Area: 168
    • Dimensions: 12 x 14
    Living room
    • Features: Ceiling Fan(s), Crown Molding, Fireplace, Recessed Lighting, Smooth Ceiling, Wood Floor
    • Level: First
    • Area: 340
    • Dimensions: 17 x 20
    Laundry room
    • Features: Smooth Ceiling, Tile
    • Area: 30
    • Dimensions: 6 x 5
    Heating
    • Central 1
    Cooling
    • Central 1
    Appliances
    • Included: Cooktop, Oven, Dishwasher, Microwave, Disposal
    Features
    • Has basement: No
    • Has fireplace: Yes
    • Fireplace features: Gas Log
    Interior area
    • Total interior livable area: 2,003 sqft

    Property

    Parking
    • Parking features: Garage-Two Car, Garage-Attached, Garage Faces Side, Driveway-Concrete, Parking Pad
    Features
    • Levels: One
    • Stories: 1
    • Patio & porch: Covered Porch, Front Porch, Patio, Screened Porch
    • Exterior features: Curb/Gutters, Sidewalk
    • Has private pool: Yes
    Lot
    • Size: 9,147 Square Feet
    Details
    • Parcel number: 1503074002023000

    Construction

    Type & style
    • Home type: SingleFamily
    • Architectural style: Ranch
    • Property subtype: Single Family Residence
    Materials
    • Foundation: Slab
    Condition
    • New construction: No
    • Year built: 2004

    Utilities & green energy

    • Sewer: Public Sewer
    • Water: Public

    Community & HOA

    Community
    • Features: Curbs
    • Subdivision: Magnolia Springs
    HOA
    • Has HOA: Yes
    • HOA fee: $451 annually
    • HOA name: Hughes Properties
    Location
    • Region: Harvest

    Financial & listing details

    • Price per square foot: $175/sqft
    • Tax assessed value: $349,500
    • Annual tax amount: $947
    • Date on market: 4/9/2025

    Price history

    DateEventPrice
    6/23/2025Sold$350,000-2.5%$175/sqft
    Source: ValleyMLS #21885730 Report a problem
    6/1/2025Pending sale$359,000$179/sqft
    Source: ValleyMLS #21885730 Report a problem
    5/7/2025Price change$359,000-2.7%$179/sqft
    Source: ValleyMLS #21885730 Report a problem
    4/9/2025Listed for sale$369,000+94.2%$184/sqft
    Source: ValleyMLS #21885730 Report a problem
    7/20/2017Sold$190,000$95/sqft
    Source: ValleyMLS #1070593 Report a problem
    6/1/2017Listed for sale$190,000-3.1%$95/sqft
    Source: @Homes Realty Group #1070593 Report a problem
    12/2/2010Sold$196,000$98/sqft
    Source: Public Record Report a problem
    5/29/2010Listed for sale$196,000-8.6%$98/sqft
    Source: ERA Ben Porter Real Estate #317630 Report a problem
    8/24/2006Sold$214,500$107/sqft
    Source: Public Record Report a problem

    Public tax history

    YearProperty taxesTax assessment
    2025$947 +7%$32,820 +7%
    2024$885 $30,680
    2023$885 +7.7%$30,680 +7.4%
    2022$821 +24.3%$28,560 +23.9%
    2021$661 +14.9%$23,060 +14.2%
    2020$575 $20,200
    2019$575 $20,200 +3.9%
    2018$575 +4.1%$19,440
    2017$552 $19,440
    2016$552 $19,440
    2015$552 -3%$19,440 -2.8%
    2014$569 $20,000
    Find assessor info on the county website

    Neighborhood: 35749

    Nearby schools

    GreatSchools rating
    Schools provided by the listing agent
    • Elementary: Endeavor Elementary
    • Middle: Monrovia
    • High: Sparkman

    Source: ValleyMLS. This data may not be complete. We recommend contacting the local school district to confirm school assignments for this home.

    Get a cash offer in 3 minutes
    Find out how much your home could sell for in as little as 3 minutes with a no-obligation cash offer.
    Estimated market value
    $336,800
    Get a cash offer in 3 minutes
    Find out how much your home could sell for in as little as 3 minutes with a no-obligation cash offer.
    Estimated market value
    $336,800