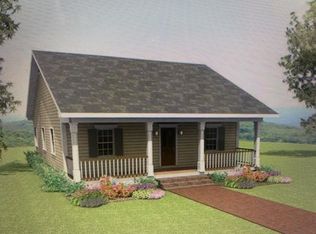
Picture Perfect charming Cape with a bonus Lot & Private Backyard. . Discover the perfect blend of charm, functionality, and lifestyle in this bright and airy light-filled home, nestled in the lovely Lake Allandale community of Cortlandt Manor. With thoughtful updates, natural privacy, and bonus space inside and out, this home checks all the boxes. Step inside to a, open-concept layout featuring a welcoming living room with a cozy fireplace—ideal for quiet evenings or hosting friends. The space flows seamlessly into a spacious dining area and a beautifully remodeled kitchen, complete with granite countertops, stainless steel appliances, a gas stove, and a modern exhaust hood—offering both style and everyday practicality. Hardwood floors and recessed light add warmth and timeless appeal. With two comfortable bedrooms and a fully finished attic with spacious legal living space, there's plenty of room to stretch out—whether you need a home office, guest suite, or creative studio. Step outside to your private backyard oasis, backing directly up to Catskill Aqueduct property—meaning no rear neighbors and ultimate tranquility. Relax on the patio, entertain in the yard, or simply enjoy the peaceful, natural surroundings. Even better? The sale includes an additional side lot located on the right adjacent to house lot, providing extra outdoor space or future possibilities—suitable for additional garage, large sheds and more, all reflected in the taxes. A full unfinished basement offers excellent storage or finishing potential, and recent upgrades like a new roof and gutters with guards, upgraded 200amp electric service, spray foam attic insulation give long-term peace of mind. Just a quick stroll to the lake and playground, this home is a nature lover’s dream with all the convenience of nearby shopping, dining, and commuter routes. Short distance to the Metro North trains and within a 1-hour drive to NYC. Lakeland central school district.
Sold for $535,000
$535,000
119 Allan Street, Cortlandt Manor, NY 10567
2beds
1,612sqft
Single Family Residence, Residential
Built in 1950
9,412 Square Feet Lot
$564,400 Zestimate®
$332/sqft
$2,984 Estimated rent
Home value
$564,400
$519,000 - $610,000
$2,984/mo
Zestimate® history
Owner options
List your home for rent
$2,984/mo
Rent Zestimate®
Find your next renter with Zillow Rental Manager. Plus, with online applications, you can quickly screen prospective tenants – for free.
$2,984/mo
Rent Zestimate®
Refinance and save
$3,540/mo
Est. payment
Refinancing to a lower rate could help reduce your monthly payments and save thousands over the life of the loan.
$3,540/mo
Est. payment
Explore your selling options
Work with a Zillow partner agent
Leverage their expertise and Zillow's premium Showcase listings to get your home seen by more buyers.
Get startedList with your own agent
Get your home in front of millions of buyers by listing it on Zillow.
Learn how to do itSell it yourself
Take full control of how buyers see your home on Zillow by listing For Sale by Owner (FSBO).
List your homeWhat's special
Zillow last checked:
Listing updated:
Listed by:
Kathleen O'Driscoll 914-473-6184,
Houlihan Lawrence Inc. 914-962-4900
Bought with:
Non Member-MLS
Buyer Representation Office
Source: OneKey® MLS as distributed by MLS GRID,MLS#: 858629
Facts & features
Interior
Bedrooms & bathrooms
- Bedrooms: 2
- Bathrooms: 1
- Full bathrooms: 1
Other
- Description: Open Living room, dining area, kitchen, hall bath, bedroom, bedroom
- Level: First
Other
- Description: Large office/recreation room, Den/ guest space, hall seating area,
- Level: Second
Heating
- Forced Air, Oil, Propane
Cooling
- None
Appliances
- Included: Dishwasher, Dryer, Gas Range, Refrigerator, Washer
Features
- First Floor Bedroom, First Floor Full Bath, Eat-in Kitchen, Granite Counters, Open Floorplan, Recessed Lighting, Storage
- Flooring: Hardwood
- Basement: Full,Unfinished
- Attic: Dormer
- Number of fireplaces: 1
Interior area
- Total structure area: 1,612
- Total interior livable area: 1,612 sqft
Property
Parking
- Total spaces: 1
- Parking features: Garage
- Garage spaces: 1
Features
- Levels: Two
- Patio & porch: Patio
Lot
- Size: 9,412 Square Feet
- Features: Borders State Land
Details
- Parcel number: 2289023012000060000011
- Special conditions: None
Construction
Type & style
- Home type: SingleFamily
- Architectural style: Cape Cod
- Property subtype: Single Family Residence, Residential
Materials
- Wood Siding
Condition
- Year built: 1950
Utilities & green energy
- Sewer: Septic Tank
- Water: Public
- Utilities for property: Electricity Connected
Community & HOA
HOA
- Has HOA: No
Location
- Region: Cortlandt Manor
Financial & listing details
- Price per square foot: $332/sqft
- Tax assessed value: $5,125
- Annual tax amount: $12,196
- Date on market: 5/13/2025
- Cumulative days on market: 31 days
- Listing agreement: Exclusive Right To Sell
- Electric utility on property: Yes
Price history
| Date | Event | Price |
|---|---|---|
| 8/21/2025 | Sold | $535,000+9.2%$332/sqft |
Source:  OneKey® MLS as distributed by MLS GRID #858629 Report a problem OneKey® MLS as distributed by MLS GRID #858629 Report a problem | ||
| 6/18/2025 | Pending sale | $490,000$304/sqft |
Source: OneKey® MLS as distributed by MLS GRID #858629 Report a problem | ||
| 6/13/2025 | Listing removed | $490,000$304/sqft |
Source: OneKey® MLS as distributed by MLS GRID #858629 Report a problem | ||
| 5/13/2025 | Listed for sale | $490,000+111.5%$304/sqft |
Source: OneKey® MLS as distributed by MLS GRID #858629 Report a problem | ||
| 9/29/2016 | Sold | $231,700-13.9%$144/sqft |
Source: OneKey® MLS as distributed by MLS GRID #H4600645 Report a problem | ||
| 4/11/2016 | Pending sale | $269,000$167/sqft |
Source: Exit Realty Connections #4600645 Report a problem | ||
| 1/7/2016 | Listed for sale | $269,000$167/sqft |
Source: Exit Realty Connections #4600645 Report a problem | ||
Public tax history
| Year | Property taxes | Tax assessment |
|---|---|---|
| 2025 | -- | $5,125 |
| 2024 | -- | $5,125 |
| 2023 | -- | $5,125 |
| 2022 | -- | $5,125 |
| 2021 | -- | $5,125 |
| 2020 | -- | $5,125 |
| 2019 | -- | $5,125 |
| 2018 | -- | $5,125 |
| 2017 | -- | $5,125 |
| 2016 | -- | $5,125 |
| 2015 | -- | $5,125 |
| 2014 | -- | $5,125 |
| 2013 | -- | $5,125 |
| 2012 | -- | $5,125 |
| 2011 | -- | $5,125 |
| 2010 | -- | $5,125 |
| 2009 | -- | $5,125 |
| 2008 | -- | $5,125 |
| 2007 | -- | $5,125 |
| 2006 | -- | $5,125 |
| 2004 | -- | $5,125 |
| 2003 | -- | $5,125 |
| 2002 | -- | $5,125 |
| 2000 | -- | $5,125 |
| 1999 | -- | $5,125 |
Find assessor info on the county website
Neighborhood: 10567
Nearby homes
- $43,400-- bd-- ba-- sqft115 Allan St, Cortlandt Manor, NY 10567Off Market
- $626,1004 bd2 ba1.6k sqft121 Allan St, Cortlandt Manor, NY 10567Off Market

- $537,9003 bd1 ba2.3k sqft113 Allan St, Cortlandt Manor, NY 10567Off Market
- $526,900-- bd-- ba-- sqft123 Allan St, Cortlandt Manor, NY 10567Off Market
- $635,700-- bd-- ba-- sqft116 Allan St, Cortlandt Manor, NY 10567Off Market
- $621,400-- bd-- ba-- sqft118 Allan St, Cortlandt Manor, NY 10567Off Market
- $592,400-- bd-- ba-- sqft114 Allan St, Cortlandt Manor, NY 10567Off Market
- $588,5004 bd2 ba1.6k sqft111 Allan St, Cortlandt Manor, NY 10567Off Market
Nearby schools
GreatSchools rating
- 6/10Van Cortlandtville SchoolGrades: K-5Distance: 0.9 mi
- 4/10Lakeland Copper Beech Middle SchoolGrades: 6-8Distance: 3.8 mi
- 7/10Walter Panas High SchoolGrades: 9-12Distance: 2.6 mi
Schools provided by the listing agent
- Elementary: Van Cortlandtville
- Middle: Lakeland-Copper Beech Middle Sch
- High: Walter Panas High School
Source: OneKey® MLS as distributed by MLS GRID. This data may not be complete. We recommend contacting the local school district to confirm school assignments for this home.
- New York
- Westchester County
- Cortlandt Manor
- 10567
- 119 Allan Street
Nearby cities
Nearby zip codes
Other Cortlandt Manor Topics
