Nestled in the heart of Coppell’s highly coveted Park Place of Coppell neighborhood, this stunning property at 119 Allencrest Lane is a masterpiece of endless possibilities and luxurious comfort.
Step into a world where imagination and elegance meet versatility. This exceptional home offers so much potential from an extra flex space tailored to your lifestyle, whether it becomes a state-of-the-art home gym, an inviting additional living area, or a dual-purpose bedroom and office to a beautiful relaxing evenings by the pool.
The expansive open-concept living and kitchen area was designed with entertaining in mind and is perfect for hosting memorable gatherings. Step outside to enjoy the serene ambiance of your private oasis, complete with a sparkling pool and a cozy fire pit, ideal for relaxing evenings under the stars.
The spacious Owner’s Suite is a retreat like no other. It features dual closets to accommodate the most extensive wardrobes and a skylight that bathes the luxurious ensuite bathroom in natural light.
Whether you're looking for your forever home or a remarkable investment opportunity, this property is ready to exceed expectations. The only thing missing is your vision or your lucky tenant. Are you prepared to make this stunning home the centerpiece of a new chapter?
Updates include tree removals, pool resurfacing, concrete on the back patio, and painted rooms, such as the living space, office, Flex (Bonus) room, and kitchen.
Don’t miss the chance to call this beauty your own!
Sold
Price Unknown
119 Allencrest Ln, Coppell, TX 75019
3beds
2,156sqft
Single Family Residence
Built in 1991
9,104 Square Feet Lot
$558,600 Zestimate®
$--/sqft
$3,577 Estimated rent
Home value
$558,600
$519,000 - $598,000
$3,577/mo
Zestimate® history
Owner options
List your home for rent
$3,577/mo
Rent Zestimate®
Find your next renter with Zillow Rental Manager. Plus, with online applications, you can quickly screen prospective tenants – for free.
$3,577/mo
Rent Zestimate®
Refinance and save
$400/mo
Est. payment
Refinancing to a lower rate could help reduce your monthly payments and save thousands over the life of the loan.
$400/mo
Est. payment
Explore your selling options
Work with a Zillow partner agent
Leverage their expertise and Zillow's premium Showcase listings to get your home seen by more buyers.
Get startedList with your own agent
Get your home in front of millions of buyers by listing it on Zillow.
Learn how to do itSell it yourself
Take full control of how buyers see your home on Zillow by listing For Sale by Owner (FSBO).
List your homeWhat's special
Sparkling poolPrivate oasisDual closetsCozy fire pit
Zillow last checked:
Listing updated:
Listed by:
Ursula Brent 0705726 817-890-7325,
TDRealty 817-890-7325
Bought with:
Becky Zeng
JABE Real Estate
Source: NTREIS,MLS#: 20773198
Facts & features
Interior
Bedrooms & bathrooms
- Bedrooms: 3
- Bathrooms: 3
- Full bathrooms: 2
- 1/2 bathrooms: 1
Primary bedroom
- Features: Ceiling Fan(s), Dual Sinks, Double Vanity, En Suite Bathroom, Garden Tub/Roman Tub, Linen Closet, Separate Shower, Walk-In Closet(s)
- Level: First
- Dimensions: 15 x 14
Bedroom
- Features: Ceiling Fan(s)
- Level: First
- Dimensions: 12 x 11
Bedroom
- Features: Ceiling Fan(s)
- Level: First
- Dimensions: 12 x 11
Primary bathroom
- Features: Built-in Features, Dual Sinks, Double Vanity, En Suite Bathroom, Granite Counters, Garden Tub/Roman Tub, Linen Closet, Stone Counters, Sink, Separate Shower
- Level: First
- Dimensions: 12 x 11
Bonus room
- Level: First
- Dimensions: 15 x 13
Breakfast room nook
- Features: Eat-in Kitchen
- Level: First
- Dimensions: 11 x 11
Other
- Features: Granite Counters, Stone Counters
- Level: First
- Dimensions: 9 x 5
Half bath
- Level: First
- Dimensions: 6 x 5
Kitchen
- Features: Breakfast Bar, Built-in Features, Dual Sinks, Eat-in Kitchen, Granite Counters, Pantry, Stone Counters, Walk-In Pantry
- Level: First
- Dimensions: 12 x 11
Living room
- Features: Built-in Features, Ceiling Fan(s), Fireplace
- Level: First
- Dimensions: 19 x 17
Office
- Level: First
- Dimensions: 12 x 11
Utility room
- Features: Built-in Features, Utility Room
- Level: First
- Dimensions: 8 x 6
Heating
- Central, Fireplace(s), Natural Gas
Cooling
- Central Air, Ceiling Fan(s), Electric
Appliances
- Included: Double Oven, Dryer, Dishwasher, Gas Cooktop, Disposal, Gas Oven, Microwave, Vented Exhaust Fan
- Laundry: Common Area, Washer Hookup, Electric Dryer Hookup, Gas Dryer Hookup, Laundry in Utility Room
Features
- Built-in Features, Decorative/Designer Lighting Fixtures, Double Vanity, Eat-in Kitchen, Granite Counters, High Speed Internet, Open Floorplan, Pantry, Cable TV, Vaulted Ceiling(s), Walk-In Closet(s)
- Flooring: Ceramic Tile, Tile, Wood
- Windows: Skylight(s), Shutters
- Has basement: No
- Number of fireplaces: 1
- Fireplace features: Gas Log, Gas Starter, Living Room
Interior area
- Total interior livable area: 2,156 sqft
Property
Parking
- Total spaces: 2
- Parking features: Garage, Garage Door Opener, Inside Entrance, On Site, Garage Faces Rear
- Attached garage spaces: 2
Features
- Levels: One
- Stories: 1
- Patio & porch: Rear Porch, Covered
- Exterior features: Electric Grill, Fire Pit, Rain Gutters
- Pool features: Fenced, Gunite, Heated, In Ground, Pool, Pool/Spa Combo, Sport
- Fencing: Wood
Lot
- Size: 9,104 Square Feet
- Features: Interior Lot, Landscaped, Sprinkler System, Few Trees
Details
- Parcel number: 180060500C0080000
Construction
Type & style
- Home type: SingleFamily
- Architectural style: Traditional,Detached
- Property subtype: Single Family Residence
Materials
- Brick
- Foundation: Slab
- Roof: Composition
Condition
- Year built: 1991
Utilities & green energy
- Sewer: Public Sewer
- Water: Public
- Utilities for property: Electricity Available, Electricity Connected, Natural Gas Available, Sewer Available, Separate Meters, Underground Utilities, Water Available, Cable Available
Community & HOA
Community
- Features: Community Mailbox, Curbs, Sidewalks
- Security: Security System, Fire Alarm, Fire Sprinkler System, Smoke Detector(s)
- Subdivision: Park Place Add
HOA
- Has HOA: Yes
- Services included: Association Management, Maintenance Structure
- HOA fee: $400 annually
- HOA name: Park Place HOA Coppell
Location
- Region: Coppell
Financial & listing details
- Tax assessed value: $551,540
- Annual tax amount: $8,070
- Date on market: 11/22/2024
- Cumulative days on market: 49 days
- Listing terms: Cash,Conventional,FHA,VA Loan
- Electric utility on property: Yes
Price history
| Date | Event | Price |
|---|---|---|
| 2/18/2025 | Sold | -- |
Source: NTREIS #20773198 Report a problem | ||
| 1/22/2025 | Pending sale | $559,999$260/sqft |
Source: NTREIS #20773198 Report a problem | ||
| 1/14/2025 | Contingent | $559,999$260/sqft |
Source: NTREIS #20773198 Report a problem | ||
| 12/21/2024 | Price change | $559,999-3.1%$260/sqft |
Source: NTREIS #20773198 Report a problem | ||
| 11/22/2024 | Listed for sale | $578,000+65.6%$268/sqft |
Source: NTREIS #20773198 Report a problem | ||
| 5/21/2019 | Listing removed | $349,000$162/sqft |
Source: 2415 Realty #14071959 Report a problem | ||
| 5/7/2019 | Pending sale | $349,000$162/sqft |
Source: 2415 Realty #14071959 Report a problem | ||
| 4/26/2019 | Listed for sale | $349,000-0.3%$162/sqft |
Source: 2415 Realty #14071959 Report a problem | ||
| 10/19/2016 | Listing removed | $350,000$162/sqft |
Source: Owner Report a problem | ||
| 10/13/2016 | Listed for sale | $350,000$162/sqft |
Source: Owner Report a problem | ||
Public tax history
| Year | Property taxes | Tax assessment |
|---|---|---|
| 2025 | $7,182 +3.8% | $551,540 +5.7% |
| 2024 | $6,915 +6.4% | $521,980 +35.2% |
| 2023 | $6,500 -27.3% | $386,010 |
| 2022 | $8,939 +4% | $386,010 +11.8% |
| 2021 | $8,593 -1.6% | $345,300 |
| 2020 | $8,736 +9.7% | $345,300 |
| 2019 | $7,965 +4% | $345,300 |
| 2018 | $7,656 +9.4% | $345,300 +19.7% |
| 2017 | $7,000 -0.5% | $288,580 |
| 2016 | $7,035 +9.4% | $288,580 +1.9% |
| 2015 | $6,429 | $283,150 +8.9% |
| 2014 | $6,429 | $260,000 |
| 2013 | -- | -- |
| 2012 | -- | -- |
| 2011 | -- | -- |
| 2010 | -- | -- |
| 2009 | -- | -- |
| 2008 | -- | -- |
| 2007 | -- | -- |
| 2005 | -- | -- |
| 2004 | -- | -- |
| 2003 | -- | -- |
| 2002 | -- | -- |
| 2001 | -- | -- |
Find assessor info on the county website
Neighborhood: Park Place
Nearby homes
- $619,9003 bd2 ba3.3k sqft123 Allencrest Ln, Coppell, TX 75019Off Market
- $622,4004 bd3 ba2.8k sqft115 Allencrest Ln, Coppell, TX 75019Off Market

- $821,1004 bd4 ba3.6k sqft116 Woodcrest Ln, Coppell, TX 75019Off Market
- $656,7004 bd3 ba2.7k sqft120 Woodcrest Ln, Coppell, TX 75019Off Market
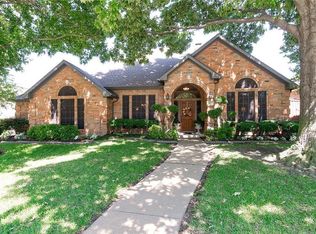
- $649,2004 bd3 ba2.6k sqft127 Allencrest Ln, Coppell, TX 75019Off Market
- $647,2004 bd3 ba3.1k sqft111 Allencrest Ln, Coppell, TX 75019Off Market
- $604,9004 bd2 ba2.6k sqft124 Woodcrest Ln, Coppell, TX 75019Off Market
- $795,2004 bd3 ba3.2k sqft118 Allencrest Ln, Coppell, TX 75019Off Market
Nearby schools
GreatSchools rating
- 9/10Town Center Elementary SchoolGrades: PK-5Distance: 0.4 mi
- 10/10Coppell Middle NorthGrades: 6-8Distance: 0.9 mi
- 8/10Coppell High SchoolGrades: 9-12Distance: 0.9 mi
Schools provided by the listing agent
- Elementary: Towncenter
- Middle: Coppellnor
- High: Coppell
- District: Coppell ISD
Source: NTREIS. This data may not be complete. We recommend contacting the local school district to confirm school assignments for this home.
Get a cash offer in 3 minutes
Find out how much your home could sell for in as little as 3 minutes with a no-obligation cash offer.
Estimated market value
$558,600
Get a cash offer in 3 minutes
Find out how much your home could sell for in as little as 3 minutes with a no-obligation cash offer.
Estimated market value
$558,600
- Texas
- Dallas County
- Coppell
- 75019
- Park Place
- 119 Allencrest Ln
