Welcome to this charming End-unit townhome featuring 3 bedrooms, 3.5 baths, and a fully finished walkout basement, ideally located in the heart of Schaumburg's esteemed Olde Schaumburg community. As one of the largest townhomes in the area, this residence offers over 3,500 square feet of meticulously maintained living. Impressive 2-story living room and formal dining room. Gourmet island kitchen, featuring granite countertops, an expansive 6-foot pantry, and a sunlit breakfast nook-perfect for morning coffee and casual dining. Adjacent to the kitchen, the spacious family room offers a cozy retreat for relaxation and entertainment. Upper Level has private primary bedroom suite that boasts a serene sitting area or office space, a generous walk-in closet, and a spa-like en-suite bathroom. Also upstairs are Two well-appointed bedrooms share a full bathroom. Convenient Laundry on 2nd level. Finished Walkout Basement. Step outside to a beautifully landscaped backyard, complete with a spacious patio that opens to a picturesque courtyard, offering a serene setting for outdoor dining, relaxation, and entertainment. Conveniently located across from Town Square. Walk to Library, Restaurants, and everything Schaumburg has to offer. Minutes to I-90, Elgin O'hare, and Woodfield Mall. Dist 54 schools and JB Conant High School. Upgrades include renovated master bathroom, a reinforced large patio (2021), windows (2019), roof (2022) and fresh exterior paint (2024), Whole house painting including kitchen cabinets, doors, trims, and ceiling (2023). Lennox branded Furnace (2019), Sewer and Sump pumps, Water heater (2020), Washer and Dryer (2025), Microwave (2025). New Carpet Main Level. HOA maintains the exterior. Investor Friendly. Welcome home.
Closed
$541,000
119 Allerton Dr, Schaumburg, IL 60194
3beds
3,219sqft
Townhouse, Single Family Residence
Built in 1997
-- sqft lot
$577,100 Zestimate®
$168/sqft
$3,773 Estimated rent
Home value
$577,100
$514,000 - $646,000
$3,773/mo
Zestimate® history
Owner options
List your home for rent
$3,773/mo
Rent Zestimate®
Find your next renter with Zillow Rental Manager. Plus, with online applications, you can quickly screen prospective tenants – for free.
$3,773/mo
Rent Zestimate®
Refinance and save
$4,279/mo
Est. payment
Refinancing to a lower rate could help reduce your monthly payments and save thousands over the life of the loan.
$4,279/mo
Est. payment
Explore your selling options
Work with a Zillow partner agent
Leverage their expertise and Zillow's premium Showcase listings to get your home seen by more buyers.
Get startedList with your own agent
Get your home in front of millions of buyers by listing it on Zillow.
Learn how to do itSell it yourself
Take full control of how buyers see your home on Zillow by listing For Sale by Owner (FSBO).
List your homeWhat's special
Well-appointed bedroomsPrivate primary bedroom suiteSpacious family roomSerene sitting areaBeautifully landscaped backyardSunlit breakfast nookGourmet island kitchen
Zillow last checked:
Listing updated:
Listed by:
Aparajita Leekha, ABR,GREEN,GRI,SRES 312-967-6732,
Property Economics, Inc.
Bought with:
Bruno Shin
Partners 4U Realty Inc.
Source: MRED as distributed by MLS GRID,MLS#: 12366238
Facts & features
Interior
Bedrooms & bathrooms
- Bedrooms: 3
- Bathrooms: 4
- Full bathrooms: 3
- 1/2 bathrooms: 1
Rooms
- Room types: Sitting Room, Recreation Room
Primary bedroom
- Features: Flooring (Carpet), Bathroom (Full)
- Level: Second
- Area: 270 Square Feet
- Dimensions: 18X15
Bedroom 2
- Features: Flooring (Carpet)
- Level: Second
- Area: 120 Square Feet
- Dimensions: 12X10
Bedroom 3
- Features: Flooring (Carpet)
- Level: Second
- Area: 120 Square Feet
- Dimensions: 12X10
Dining room
- Features: Flooring (Carpet)
- Level: Main
- Area: 130 Square Feet
- Dimensions: 13X10
Family room
- Features: Flooring (Carpet)
- Level: Main
- Area: 192 Square Feet
- Dimensions: 16X12
Kitchen
- Features: Kitchen (Eating Area-Table Space, Island, Pantry-Closet), Flooring (Hardwood)
- Level: Main
- Area: 165 Square Feet
- Dimensions: 15X11
Living room
- Features: Flooring (Carpet)
- Level: Main
- Area: 210 Square Feet
- Dimensions: 15X14
Recreation room
- Level: Lower
- Area: 728 Square Feet
- Dimensions: 28X26
Sitting room
- Level: Second
- Area: 110 Square Feet
- Dimensions: 11X10
Heating
- Natural Gas, Forced Air
Cooling
- Central Air
Appliances
- Included: Range, Microwave, Dishwasher, Refrigerator, Washer, Dryer, Humidifier
- Laundry: Upper Level, In Unit
Features
- Walk-In Closet(s)
- Flooring: Hardwood
- Windows: Skylight(s)
- Basement: Finished,Full,Walk-Out Access
- Number of fireplaces: 1
- Fireplace features: Gas Starter, Family Room
- Common walls with other units/homes: End Unit
Interior area
- Total structure area: 0
- Total interior livable area: 3,219 sqft
Property
Parking
- Total spaces: 2
- Parking features: Yes, Attached, Garage
- Attached garage spaces: 2
Accessibility
- Accessibility features: No Disability Access
Features
- Patio & porch: Deck, Patio
Details
- Parcel number: 07222090310000
- Special conditions: None
- Other equipment: Ceiling Fan(s), Sump Pump
Construction
Type & style
- Home type: Townhouse
- Property subtype: Townhouse, Single Family Residence
Materials
- Brick
Condition
- New construction: No
- Year built: 1997
Utilities & green energy
- Sewer: Public Sewer
- Water: Public
Community & HOA
Community
- Security: Security System, Carbon Monoxide Detector(s)
HOA
- Has HOA: Yes
- Services included: Insurance, Exterior Maintenance, Lawn Care, Snow Removal
- HOA fee: $401 monthly
Location
- Region: Schaumburg
Financial & listing details
- Price per square foot: $168/sqft
- Tax assessed value: $435,000
- Annual tax amount: $11,256
- Date on market: 5/15/2025
- Listing terms: Cash
- Ownership: Condo
Price history
| Date | Event | Price |
|---|---|---|
| 6/6/2025 | Sold | $541,000-0.7%$168/sqft |
Source:  MRED as distributed by MLS GRID #12366238 Report a problem MRED as distributed by MLS GRID #12366238 Report a problem | ||
| 5/29/2025 | Pending sale | $545,000$169/sqft |
Source: MRED as distributed by MLS GRID #12366238 Report a problem | ||
| 5/15/2025 | Listed for sale | $545,000-0.9%$169/sqft |
Source: MRED as distributed by MLS GRID #12366238 Report a problem | ||
| 5/15/2025 | Listing removed | $549,900$171/sqft |
Source: MRED as distributed by MLS GRID #12346887 Report a problem | ||
| 4/25/2025 | Listed for sale | $549,900-3.5%$171/sqft |
Source: MRED as distributed by MLS GRID #12346887 Report a problem | ||
| 4/25/2025 | Listing removed | $569,900$177/sqft |
Source: MRED as distributed by MLS GRID #12327395 Report a problem | ||
| 4/4/2025 | Listed for sale | $569,900-1.7%$177/sqft |
Source: MRED as distributed by MLS GRID #12327395 Report a problem | ||
| 4/4/2025 | Listing removed | $579,900$180/sqft |
Source: MRED as distributed by MLS GRID #12319496 Report a problem | ||
| 3/24/2025 | Listed for sale | $579,900-2%$180/sqft |
Source: MRED as distributed by MLS GRID #12319496 Report a problem | ||
| 3/24/2025 | Listing removed | -- |
Source: Owner Report a problem | ||
| 3/16/2025 | Listed for sale | $592,000+26%$184/sqft |
Source: Owner Report a problem | ||
| 8/29/2005 | Sold | $470,000+43.1%$146/sqft |
Source: Public Record Report a problem | ||
| 2/17/1998 | Sold | $328,500$102/sqft |
Source: Public Record Report a problem | ||
Public tax history
| Year | Property taxes | Tax assessment |
|---|---|---|
| 2024 | $11,699 +3.9% | $43,500 +0% |
| 2023 | $11,256 +3.4% | $43,499 |
| 2022 | $10,887 +27.1% | $43,499 +37.7% |
| 2021 | $8,568 +0.9% | $31,600 |
| 2020 | $8,489 -1.3% | $31,600 -11% |
| 2019 | $8,598 -6.7% | $35,506 +4% |
| 2018 | $9,216 +1.4% | $34,144 |
| 2017 | $9,088 +4% | $34,144 |
| 2016 | $8,742 +6.8% | $34,144 +13.8% |
| 2015 | $8,188 +0.9% | $29,992 |
| 2014 | $8,114 +2.9% | $29,992 |
| 2013 | $7,889 -8.4% | $29,992 -14.5% |
| 2012 | $8,610 +3.3% | $35,094 |
| 2011 | $8,333 -1.6% | $35,094 |
| 2010 | $8,469 -4.1% | $35,094 -21.1% |
| 2009 | $8,827 +19.5% | $44,456 -4% |
| 2008 | $7,386 +4.8% | $46,310 |
| 2007 | $7,047 +0.1% | $46,310 +24.8% |
| 2006 | $7,042 +1% | $37,109 |
| 2005 | $6,970 +11.3% | $37,109 |
| 2004 | $6,263 +0.1% | $37,109 +9.2% |
| 2003 | $6,255 +4.9% | $33,996 |
| 2002 | $5,965 +1% | $33,996 |
| 2001 | $5,906 +2.4% | $33,996 +5.9% |
| 2000 | $5,770 +8.5% | $32,104 |
| 1999 | $5,317 | $32,104 |
Find assessor info on the county website
Neighborhood: Olde Schaumburg Centre
Nearby homes
- $474,7002 bd3 ba2.4k sqft117 Allerton Dr, Schaumburg, IL 60194Off Market
- $475,1003 bd3 ba1.8k sqft115 Allerton Dr, Schaumburg, IL 60194Off Market
- $518,6002 bd2 ba1.8k sqft121 Allerton Dr, Schaumburg, IL 60194Off Market
- $522,2003 bd4 ba1.8k sqft121 Allerton Dr #121, Schaumburg, IL 60194Off Market
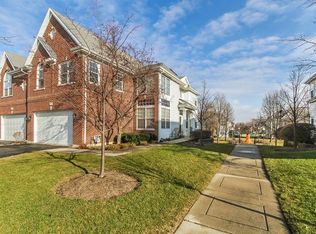
- $518,5002 bd4 ba1.8k sqft113 Allerton Dr, Schaumburg, IL 60194Off Market
- $462,5002 bd2 ba1.8k sqft123 Allerton Dr, Schaumburg, IL 60194Off Market
- $496,4003 bd3 ba1.8k sqft111 Allerton Dr, Schaumburg, IL 60194Off Market
- $456,3002 bd3 ba1.8k sqft125 Allerton Dr, Schaumburg, IL 60194Off Market
Nearby schools
GreatSchools rating
- 8/10Everett Dirksen Elementary SchoolGrades: K-6Distance: 0.6 mi
- 7/10Robert Frost Junior High SchoolGrades: 7-8Distance: 1.7 mi
- 10/10J B Conant High SchoolGrades: 9-12Distance: 0.9 mi
Schools provided by the listing agent
- Elementary: Dirksen Elementary School
- Middle: Robert Frost Junior High School
- High: J B Conant High School
- District: 54
Source: MRED as distributed by MLS GRID. This data may not be complete. We recommend contacting the local school district to confirm school assignments for this home.
Get a cash offer in 3 minutes
Find out how much your home could sell for in as little as 3 minutes with a no-obligation cash offer.
Estimated market value
$577,100
Get a cash offer in 3 minutes
Find out how much your home could sell for in as little as 3 minutes with a no-obligation cash offer.
Estimated market value
$577,100
- Illinois
- Cook County
- Schaumburg
- 60194
- Olde Schaumburg Centre
- 119 Allerton Dr
Nearby cities
Nearby neighborhoods
Nearby zip codes
Other Schaumburg Topics
