Skip main navigation
Closed
  • Price Unknown

    119 Allison Bend, Lampe, MO 65681

    2beds
    801sqft
    Single Family Residence, Cabin
    Built in 2024
    0.94 Acres Lot
    $162,300 Zestimate®
    $--/sqft
    $1,411 Estimated rent

    Home value

    $162,300

    $130,000 - $203,000

    $1,411/mo

    Zestimate® history
    Loading
    Loading...

    Owner options

    List your home for rent

    $1,411/mo

    Rent Zestimate®

    Find your next renter with Zillow Rental Manager. Plus, with online applications, you can quickly screen prospective tenants – for free.

    Learn more

    $1,411/mo

    Rent Zestimate®

    Refinance and save

    Refinancing to a lower rate could help reduce your monthly payments and save thousands over the life of the loan.

    See today's rates

    Explore your selling options

    Work with a Zillow partner agent

    Leverage their expertise and Zillow's premium Showcase listings to get your home seen by more buyers.

    Get started

    List with your own agent

    Get your home in front of millions of buyers by listing it on Zillow.

    Learn how to do it

    Sell it yourself

    Take full control of how buyers see your home on Zillow by listing For Sale by Owner (FSBO).

    List your home

    What's special

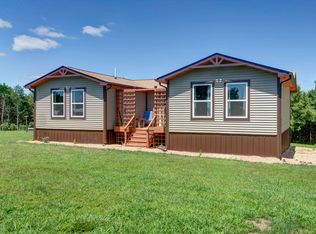
    Gorgeous decksCustom finishesSpacious en-suite primary bathroomLush climbing plantsDual sinksStunning walk-in showerWooded one-acre lot
    This isn't your average house--this is a bespoke home, offered at a price lower than most spec builds! Tucked into a beautifully wooded one-acre lot just a short walk from Table Rock Lake, this newly completed home is bursting with charm and thoughtful craftsmanship.Every detail has been carefully considered--from custom finishes and built-ins to unique touches that make the space feel warm, welcoming, and entirely your own. There's not a stitch of carpet or a scrap of drywall here--just high-quality materials throughout, including soaring vaulted wood ceilings that create a sense of space and character you don't often find at this price point.The kitchen is both charming and practical, featuring a farmhouse sink, custom cabinetry, and plenty of counter space.The spacious en-suite primary bathroom includes dual sinks and a stunning walk-in shower.Step outside to discover two gorgeous decks: a covered one surrounded by mature trees for added privacy and ambiance, and a second perfect for entertaining. Flower boxes, trellises, and lush climbing plants complete the picture.Whether you're looking for a full-time residence, a vacation retreat, or a dream basecamp for RV adventures, this one checks every box. And with the lake just two minutes away by car--or a leisurely stroll--you'll always be close to the beauty of the water!

    Zillow last checked:

    Listing updated:

    Listed by:

    Grant Eby 417-527-3552,

    ReeceNichols - Lakeview,

    April Redford Eby 417-527-1166,

    ReeceNichols - Lakeview

    Bought with:

    Shelly High, 2006033239

    RE/MAX Lakeside

    Source: SOMOMLS as distributed by MLS GRID,MLS#: 60298504MLS Logo

    Facts & features

    Interior

    Bedrooms & bathrooms
    • Bedrooms: 2
    • Bathrooms: 2
    • Full bathrooms: 1
    • 1/2 bathrooms: 1
    Heating
    • Baseboard, Electric
    Cooling
    • Window Unit(s)
    Appliances
    • Included: Microwave, Free-Standing Electric Oven, Refrigerator
    • Laundry: Main Level
    Features
    • Vaulted Ceiling(s)
    • Flooring: Luxury Vinyl
    • Windows: Double Pane Windows
    • Has basement: No
    • Has fireplace: No
    Interior area
    • Total structure area: 801
    • Total interior livable area: 801 sqft
    • Finished area above ground: 801
    • Finished area below ground: 0

    Property

    Parking
    • Total spaces: 2
    • Parking features: Garage Door Opener, Garage Faces Front
    • Attached garage spaces: 2
    Features
    • Levels: One
    • Stories: 1
    • Patio & porch: Covered
    Lot
    • Size: 0.94 Acres
    • Features: Level
    Details
    • Parcel number: 161.011000000055.011

    Construction

    Type & style
    • Home type: SingleFamily
    • Architectural style: Cabin
    • Property subtype: Single Family Residence, Cabin
    Materials
    • Metal Siding
    • Roof: Metal
    Condition
    • Year built: 2024

    Utilities & green energy

    • Sewer: Holding Tank
    • Water: Shared Well

    Community & neighborhood

    Location
    • Region: Lampe
    • Subdivision: Nauvoo Corners

    Other

    Other facts
    • Listing terms: Cash,Conventional
    • Road surface type: Gravel

    Price history

    DateEventPrice
    10/31/2025Sold--
    Source: SOMOMLS as distributed by MLS GRID #60298504 Report a problem
    9/28/2025Pending sale$175,000$218/sqft
    Source: SOMOMLS as distributed by MLS GRID #60298504 Report a problem
    7/25/2025Price change$175,000-2.7%$218/sqft
    Source: SOMOMLS as distributed by MLS GRID #60298504 Report a problem
    7/19/2025Pending sale$179,900$225/sqft
    Source: SOMOMLS as distributed by MLS GRID #60298504 Report a problem
    7/1/2025Listed for sale$179,900$225/sqft
    Source: SOMOMLS as distributed by MLS GRID #60298504 Report a problem

    Public tax history

    Tax history is unavailable.

    Neighborhood: 65681

    Nearby schools

    GreatSchools rating
    Schools provided by the listing agent
    • Elementary: Blue Eye
    • Middle: Blue Eye
    • High: Blue Eye

    Source: SOMOMLS as distributed by MLS GRID. This data may not be complete. We recommend contacting the local school district to confirm school assignments for this home.

    Sell for more on Zillow
    Get a Zillow Showcase℠ listing at no additional cost and you could sell for .
    $162,300
    2% more
    +$3,246
    With Zillow Showcase(estimated)
    $165,546