Skip main navigation
Sold for $1,599,000
  • Listed by: RE/MAX Gold Coast REALTORS • Angie Churchill • Contact: 805-559-0097
    Bought with: Coldwell Banker Realty
    $1,599,000

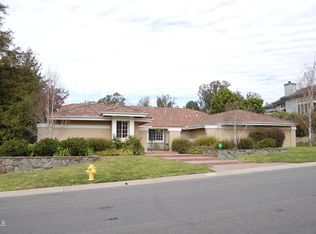
    119 Alviso Dr, Camarillo, CA 93010

    4beds
    3,041sqft
    Single Family Residence
    Built in 1987
    1.15 Acres Lot
    $1,616,100 Zestimate®
    $526/sqft
    $5,976 Estimated rent

    Home value

    $1,616,100

    $1.54M - $1.70M

    $5,976/mo

    Zestimate® history
    Loading
    Loading...

    Owner options

    List your home for rent

    $5,976/mo

    Rent Zestimate®

    Find your next renter with Zillow Rental Manager. Plus, with online applications, you can quickly screen prospective tenants – for free.

    Learn more

    $5,976/mo

    Rent Zestimate®

    Refinance and save

    $10,977/mo

    Est. payment

    Refinancing to a lower rate could help reduce your monthly payments and save thousands over the life of the loan.

    See today's rates

    $10,977/mo

    Est. payment

    Explore your selling options

    Work with a Zillow partner agent

    Leverage their expertise and Zillow's premium Showcase listings to get your home seen by more buyers.

    Get started

    List with your own agent

    Get your home in front of millions of buyers by listing it on Zillow.

    Learn how to do it

    Sell it yourself

    Take full control of how buyers see your home on Zillow by listing For Sale by Owner (FSBO).

    List your home

    What's special

    Beautiful stone gas fireplaceLarge center islandAbove ground spaSpacious primary suiteDual walk in closetsSoaring ceilingsOutdoor shower
    Nestled down a private driveway in the desirable Las Posas Hills community, this stunning custom estate blends privacy, comfort and resort style living on over an acre of beautifully landscaped grounds. Thoughtfully upgraded by the current homeowners, this property seamlessly blends indoor comfort with exceptional outdoor living. The newly redesigned backyard retreat showcases professionally planned landscaping and hardscape design, creating a private and inviting setting ideal for both entertaining and everyday enjoyment. At the heart of the space is a custom outdoor kitchen featuring a gas stovetop and habachi grill, complemented by a beautiful stone gas fireplace, above ground Spa, and outdoor shower for a true resort-style experience. Offering approximately 3,041 square feet of living space, this home was designed with room to gather together or simply relax and enjoy the peaceful setting. Inside, the home has been further enhanced with a remodeled bathroom conversion, transforming a former half bath into a full bathroom to improve functionality and guest accommodations. These carefully considered upgrades add comfort, versatility, and modern appeal throughout the property. The open floor plan flows seamlessly to expansive outdoor spaces and multiple entertaining areas. The beautifully updated kitchen features a large center island, granite countertops, recessed lighting and top of the line Wolf, Sub Zero and Miele appliances. Warm wood flooring, soaring ceilings and walls of windows fill the home with natural light and create an inviting atmosphere throughout. The spacious primary suite offers dual walk in closets, a beautifully upgraded bathroom and direct access to the expansive deck overlooking the tranquil grounds, serene views of the nearby equestrian trails and surrounding trees. Located just moments from Las Posas Country Club, Spanish Hills Country Club and the Camarillo Equestrian Center, this one of a kind property offers the perfect balance of luxury, privacy and California outdoor living.

    Zillow last checked:

    Listing updated:

    Listed by:

    Angie Churchill DRE #01439683 805-559-0097,

    RE/MAX Gold Coast REALTORS,

    Anne Valencia DRE #01271548 805-444-1768,

    RE/MAX Gold Coast REALTORS

    Bought with:

    Joe Markiewicz, DRE #01899337

    Coldwell Banker Realty

    Source: CRMLS,MLS#: V1-36596MLS LogoOriginating MLS: California Regional MLS (Ventura & Pasadena-Foothills AORs)

    Facts & features

    Interior

    Bedrooms & bathrooms
    • Bedrooms: 4
    • Bathrooms: 3
    • Full bathrooms: 3
    • Main level bedrooms: 4
    Rooms
    • Room types: Bedroom, Entry/Foyer, Family Room, Great Room, Kitchen, Laundry, Living Room, Primary Bathroom, Primary Bedroom, Other, Dining Room
    Primary bedroom
    • Features: Primary Suite
    Primary bedroom
    • Features: Main Level Primary
    Bedroom
    • Features: Bedroom on Main Level
    Bathroom
    • Features: Bathtub, Dual Sinks, Full Bath on Main Level, Remodeled, Separate Shower
    Kitchen
    • Features: Granite Counters, Kitchen Island, Kitchen/Family Room Combo, Remodeled, Updated Kitchen, Utility Sink
    Heating
    • Central, Forced Air, Fireplace(s)
    Cooling
    • Central Air
    Appliances
    • Included: Built-In Range, Barbecue, Double Oven, Dishwasher, Freezer, Gas Cooktop, Gas Range, Microwave, Refrigerator, Water To Refrigerator, Water Heater
    • Laundry: Inside, Laundry Room, See Remarks
    Features
    • Wet Bar, Breakfast Bar, Built-in Features, Balcony, Ceiling Fan(s), Cathedral Ceiling(s), Separate/Formal Dining Room, Granite Counters, High Ceilings, Living Room Deck Attached, Open Floorplan, Pantry, Recessed Lighting, See Remarks, All Bedrooms Down, Bedroom on Main Level, Main Level Primary, Primary Suite, Walk-In Closet(s)
    • Flooring: Carpet, See Remarks, Wood
    • Windows: Double Pane Windows
    • Has fireplace: Yes
    • Fireplace features: Family Room, Living Room
    • Common walls with other units/homes: No Common Walls
    Interior area
    • Total interior livable area: 3,041 sqft

    Property

    Parking
    • Total spaces: 3
    • Parking features: Door-Multi, Direct Access, Driveway, Garage, RV Potential
    • Attached garage spaces: 3
    Features
    • Levels: Two
    • Stories: 2
    • Entry location: right side of home
    • Patio & porch: Deck, Balcony
    • Exterior features: Balcony
    • Pool features: None
    • Has spa: Yes
    • Spa features: Above Ground
    • Has view: Yes
    • View description: Trees/Woods
    Lot
    • Size: 1.15 Acres
    • Features: 0-1 Unit/Acre, Back Yard, Horse Property, Lawn, Landscaped, Sprinkler System, Yard
    Details
    • Additional structures: Shed(s)
    • Parcel number: 1520331105
    • Special conditions: Standard
    • Horses can be raised: Yes
    • Horse amenities: Riding Trail

    Construction

    Type & style
    • Home type: SingleFamily
    • Architectural style: Traditional
    • Property subtype: Single Family Residence
    Condition
    • Year built: 1987

    Utilities & green energy

    • Electric: Photovoltaics Third-Party Owned
    • Sewer: Septic Tank

    Community & HOA

    Community
    • Features: Horse Trails
    • Subdivision: Las Posas Hills - 2706
    HOA
    • Has HOA: Yes
    • Amenities included: Horse Trail(s), Other, Trail(s)
    • HOA fee: $800 annually
    • HOA name: Las Posas Hills
    • HOA phone: 805-000-0000
    Location
    • Region: Camarillo

    Financial & listing details

    • Price per square foot: $526/sqft
    • Tax assessed value: $1,288,093
    • Annual tax amount: $14,271
    • Date on market: 5/28/2026
    • Cumulative days on market: 22 days
    • Listing terms: Cash,Conventional
    • Inclusions: Above ground spa.
    • Exclusions: Bear statue in backyard, family heirloom

    Price history

    DateEventPrice
    7/9/2026Sold$1,599,000$526/sqft
    Source: CRMLS #V1-36596 Report a problem
    6/22/2026Pending sale$1,599,000$526/sqft
    Source: CRMLS #V1-36596 Report a problem
    6/5/2026Contingent$1,599,000$526/sqft
    Source: CRMLS #V1-36596 Report a problem
    5/28/2026Listed for sale$1,599,000+34.4%$526/sqft
    Source: CRMLS #V1-36596 Report a problem
    9/18/2020Sold$1,190,000+1.3%$391/sqft
    Source: Public Record Report a problem
    8/1/2020Pending sale$1,175,000$386/sqft
    Source: RE/MAX Integrity #220007946 Report a problem
    7/28/2020Listed for sale$1,175,000$386/sqft
    Source: RE/MAX Integrity #220007946 Report a problem
    11/21/2019Listing removed$1,175,000$386/sqft
    Source: RE/MAX Integrity #219002732 Report a problem
    7/9/2019Price change$1,175,000-1.7%$386/sqft
    Source: RE/MAX Integrity #219002732 Report a problem
    5/22/2019Price change$1,195,000-0.3%$393/sqft
    Source: RE/MAX Integrity #219002732 Report a problem
    3/12/2019Listed for sale$1,199,000+7.8%$394/sqft
    Source: RE/MAX Integrity #219002732 Report a problem
    10/9/2017Sold$1,112,500$366/sqft
    Source: Public Record Report a problem

    Public tax history

    YearProperty taxesTax assessment
    2025$14,271 +5.8%$1,288,093 +2%
    2024$13,485 $1,262,837 +2%
    2023$13,485 +0.3%$1,238,076 +2%
    2022$13,445 +3.1%$1,213,800 +2%
    2021$13,035 +2.1%$1,190,000 +2.8%
    2020$12,767 +0.4%$1,157,444 +2%
    2019$12,711 +1.9%$1,134,750 +2%
    2018$12,478 +144%$1,112,500 +133.2%
    2017$5,114 +2.5%$477,045 +2%
    2016$4,991 +1.1%$467,692 +1.5%
    2015$4,937 +2.4%$460,669 +2%
    2014$4,822 $451,647 +0.5%
    2013-- $449,607 +2%
    2012-- $440,792 +2%
    2011-- $432,150 +0.5%
    2009-- $429,943 +4%
    2007-- $413,250 +2%
    2006-- $405,148 +2%
    2005-- $397,205 +3.9%
    2003-- $382,284 +2%
    2002-- $374,789 +2%
    2001$3,957 +1.6%$367,441 +2%
    2000$3,894 $360,238
    Find assessor info on the county website

    Neighborhood: 93010

    Nearby schools

    GreatSchools rating
    Get a cash offer in 3 minutes
    Find out how much your home could sell for in as little as 3 minutes with a no-obligation cash offer.
    Estimated market value
    $1,616,100
    Get a cash offer in 3 minutes
    Find out how much your home could sell for in as little as 3 minutes with a no-obligation cash offer.
    Estimated market value
    $1,616,100