Located in the DESIRABLE Stroudsburg SD & just mins from major shopping centers, restaurants, popular attractions, & major highways for an easy commute, this 3bd/2ba Bi-Level offers both comfort & convenience. Hardwood floors run throughout most of the upper level, adding warmth & character. The SUNLIT Living Room features a large picture window that fills the space w/ natural light & flows into the SPACIOUS Eat-in Kitchen w/ wraparound counters, ample cabinetry, & a dining area w/ access to the back deck, perfect for outdoor meals or morning coffee. 3bds, including the Primary w/ a WIC complete w/ custom shelving. The FINISHED LL provides additional living space w/ a generous Family Room featuring a cozy propane freestanding fireplace & sliding doors that lead out to the LARGE backyard. This level also includes a bedroom, a full bath, & a laundry area. Additional features include PUBLIC water, a 1-car garage, & a GREAT LOCATION that combines everyday convenience w/ an opportunity to add your own personal touch. CALL TODAY!
Sold for $265,000
$265,000
119 Alwen Ave, East Stroudsburg, PA 18301
4beds
1,864sqft
Single Family Residence
Built in 1974
0.25 Acres Lot
$276,300 Zestimate®
$142/sqft
$2,464 Estimated rent
Home value
$276,300
$227,000 - $334,000
$2,464/mo
Zestimate® history
Owner options
List your home for rent
$2,464/mo
Rent Zestimate®
Find your next renter with Zillow Rental Manager. Plus, with online applications, you can quickly screen prospective tenants – for free.
$2,464/mo
Rent Zestimate®
Refinance and save
$1,740/mo
Est. payment
Refinancing to a lower rate could help reduce your monthly payments and save thousands over the life of the loan.
$1,740/mo
Est. payment
Explore your selling options
Work with a Zillow partner agent
Leverage their expertise and Zillow's premium Showcase listings to get your home seen by more buyers.
Get startedList with your own agent
Get your home in front of millions of buyers by listing it on Zillow.
Learn how to do itSell it yourself
Take full control of how buyers see your home on Zillow by listing For Sale by Owner (FSBO).
List your homeWhat's special
Additional living spaceLarge backyardFinished llLaundry areaNatural lightGenerous family roomBack deck
Zillow last checked:
Listing updated:
Listed by:
James Galligan 570-656-2235,
Keller Williams Real Estate - Stroudsburg 803 Main
Bought with:
Nicholas Leeson, RSR004751
Coldwell Banker Real Estate Services, LLC
Source: PMAR,MLS#: PM-132097
Facts & features
Interior
Bedrooms & bathrooms
- Bedrooms: 4
- Bathrooms: 2
- Full bathrooms: 2
Primary bedroom
- Description: Carpet Floors | Walk-in Closet
- Level: First
- Area: 210.45
- Dimensions: 11.5 x 18.3
Bedroom 2
- Description: Hardwood Floors
- Level: First
- Area: 131.1
- Dimensions: 11.5 x 11.4
Bedroom 3
- Description: Carpet Floors
- Level: First
- Area: 93.15
- Dimensions: 11.5 x 8.1
Bedroom 4
- Description: Built-in Shelvees
- Level: Lower
- Area: 112.11
- Dimensions: 11.1 x 10.1
Primary bathroom
- Level: First
- Area: 51.83
- Dimensions: 7.1 x 7.3
Bathroom 2
- Level: Lower
- Area: 58.96
- Dimensions: 8.8 x 6.7
Dining room
- Description: Access to Deck
- Level: First
- Area: 95.45
- Dimensions: 11.5 x 8.3
Family room
- Description: Propane Stove | Sliders
- Level: Lower
- Area: 381.27
- Dimensions: 17.9 x 21.3
Kitchen
- Level: First
- Area: 117.3
- Dimensions: 11.5 x 10.2
Laundry
- Level: Lower
- Area: 36.6
- Dimensions: 6.1 x 6
Living room
- Description: Hardwood Floors
- Level: First
- Area: 199.5
- Dimensions: 17.5 x 11.4
Heating
- Baseboard, Propane Stove, Propane, None
Appliances
- Included: Oven, Electric Oven, Range, Electric Range, Refrigerator, Water Heater, Dishwasher, Microwave, Washer, Dryer
- Laundry: Lower Level, Electric Dryer Hookup, Washer Hookup
Features
- Breakfast Nook, Pantry, Eat-in Kitchen, Laminate Counters, Walk-In Closet(s), Open Floorplan, Built-in Features, Storage
- Flooring: Carpet, Hardwood, Laminate, Linoleum, Tile, Wood
- Doors: Sliding Doors, Storm Door(s)
- Windows: Bay Window(s)
- Basement: Full,Daylight,Walk-Out Access,Finished,Heated
- Number of fireplaces: 1
- Fireplace features: Family Room, Free Standing, Propane
- Common walls with other units/homes: No Common Walls
Interior area
- Total structure area: 1,864
- Total interior livable area: 1,864 sqft
- Finished area above ground: 1,092
- Finished area below ground: 772
Property
Parking
- Total spaces: 6
- Parking features: Garage - Attached, Open
- Attached garage spaces: 1
- Uncovered spaces: 5
Features
- Stories: 2
- Entry location: 1 with steps
- Patio & porch: Deck
Lot
- Size: 0.25 Acres
- Features: Level, Back Yard, Front Yard, Cleared
Details
- Additional structures: Shed(s)
- Parcel number: 17730204748997
- Zoning description: Residential
- Special conditions: Standard
Construction
Type & style
- Home type: SingleFamily
- Architectural style: Bi-Level,Split Level
- Property subtype: Single Family Residence
Materials
- Shake Siding, Vinyl Siding
- Roof: Shingle
Condition
- Year built: 1974
Utilities & green energy
- Electric: 200+ Amp Service
- Sewer: On Site Septic
- Water: Public
Community & HOA
Community
- Subdivision: Village By The Brook
HOA
- Has HOA: No
Location
- Region: East Stroudsburg
Financial & listing details
- Price per square foot: $142/sqft
- Tax assessed value: $111,030
- Annual tax amount: $3,958
- Date on market: 5/13/2025
- Listing terms: Cash,Conventional
- Inclusions: Kitchen Appliances Washer/Dryer Snow Blower
- Road surface type: Paved
Price history
| Date | Event | Price |
|---|---|---|
| 6/27/2025 | Sold | $265,000$142/sqft |
Source: PMAR #PM-132097 Report a problem | ||
| 5/21/2025 | Pending sale | $265,000$142/sqft |
Source: PMAR #PM-132097 Report a problem | ||
| 5/13/2025 | Listed for sale | $265,000$142/sqft |
Source: PMAR #PM-132097 Report a problem | ||
Public tax history
| Year | Property taxes | Tax assessment |
|---|---|---|
| 2025 | $3,958 +4.4% | $111,030 |
| 2024 | $3,791 +2.3% | $111,030 |
| 2023 | $3,706 | $111,030 |
Find assessor info on the county website
Neighborhood: 18301
Nearby homes
- $305,8003 bd2 ba2.4k sqft117 Alwen Ave, East Stroudsburg, PA 18301Off Market
- $340,9003 bd2 ba1.8k sqft635 Fawn Rd, East Stroudsburg, PA 18301Off Market

- $328,5003 bd3 ba1.8k sqft125 Alwen Ave, East Stroudsburg, PA 18301Off Market
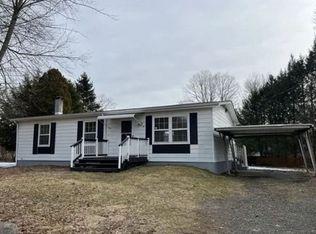
- $285,3003 bd2 ba1.4k sqft118 Alwen Ave, East Stroudsburg, PA 18301Off Market
- $254,7003 bd1 ba1.2k sqft111 Alwen Ave, East Stroudsburg, PA 18301Off Market
- $330,9004 bd2 ba2.2k sqft116 Alwen Ave, East Stroudsburg, PA 18301Off Market
- $302,3003 bd2 ba1.2k sqft2 Winding Brook Rd, East Stroudsburg, PA 18301Off Market
- $273,4001 bd1 ba1.2k sqft128 Alwen Ave, East Stroudsburg, PA 18301Off Market
Nearby schools
GreatSchools rating
- 4/10East Stroudsburg Elementary SchoolGrades: K-5Distance: 1.3 mi
- 5/10J T Lambert Intermediate SchoolGrades: 6-8Distance: 0.9 mi
- 5/10East Stroudsburg Senior High School SouthGrades: 9-12Distance: 1.7 mi


Get pre-qualified for a loan
At Zillow Home Loans, we can pre-qualify you in as little as 5 minutes with no impact to your credit score.An equal housing lender. NMLS #10287.
Sell for more on Zillow
Get a Zillow Showcase℠ listing at no additional cost and you could sell for .
$276,300
2% more
+$5,526
With Zillow Showcase(estimated)
$281,826
- Pennsylvania
- Monroe County
- East Stroudsburg
- 18301
- 119 Alwen Ave
Nearby cities
Nearby zip codes
Other East Stroudsburg Topics
- Apartments for Rent in 18301
- Houses for Sale in 18301
- Houses for Rent in 18301
- 18301 Real Estate
- East Stroudsburg Condos
- Houses for Sale in East Stroudsburg
- Newest Listings in East Stroudsburg
- East Stroudsburg Home Values
- East Stroudsburg Real Estate Agents
- East Stroudsburg Refinance
- East Stroudsburg Mortgage Rates
