Skip main navigation
Closed
  • Price Unknown

    119 Amelia Ln, Covington, LA 70433

    5beds
    4,814sqft
    Single Family Residence
    Built in 1998
    1.3 Acres Lot
    $1,056,500 Zestimate®
    $--/sqft
    $6,239 Estimated rent

    Home value

    $1,056,500

    $993,000 - $1.13M

    $6,239/mo

    Zestimate® history
    Loading
    Loading...

    Owner options

    List your home for rent

    $6,239/mo

    Rent Zestimate®

    Find your next renter with Zillow Rental Manager. Plus, with online applications, you can quickly screen prospective tenants – for free.

    Learn more

    $6,239/mo

    Rent Zestimate®

    Refinance and save

    $1,000/mo

    Est. payment

    Refinancing to a lower rate could help reduce your monthly payments and save thousands over the life of the loan.

    See today's rates

    $1,000/mo

    Est. payment

    Explore your selling options

    Work with a Zillow partner agent

    Leverage their expertise and Zillow's premium Showcase listings to get your home seen by more buyers.

    Get started

    List with your own agent

    Get your home in front of millions of buyers by listing it on Zillow.

    Learn how to do it

    Sell it yourself

    Take full control of how buyers see your home on Zillow by listing For Sale by Owner (FSBO).

    List your home

    What's special

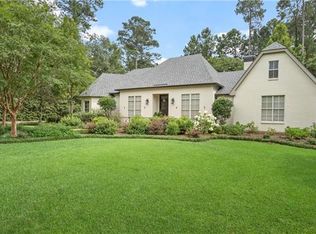
    What a Value with this new price! Enter through the gates of Nottoway, travel down the Crape Myrtle lined driveway to this fabulous French Country home on 1.3 park-like acres. The Lanai encompasses an In-Ground Saltwater Pool. Completely Renovated in 2018. Custom Cabinets throughout. Gorgeous granite in all bathrooms and kitchen. Solid wood floors in living areas including Master Bedroom. Sunroom flaunts a herringbone tile. 38 KW Whole House Generator, Landscaping & lawn irrigation system. Gated Community. Madisonville & Mandeville Schools

    Zillow last checked:

    Listing updated:

    Listed by:

    SUE M DERICKS 985-727-7000,

    Keller Williams Realty Services

    Bought with:

    Louise Brady

    Compass Mandeville (LATT15)

    Source: GSREIN,MLS#: 2383102MLS Logo

    Facts & features

    Interior

    Bedrooms & bathrooms
    • Bedrooms: 5
    • Bathrooms: 5
    • Full bathrooms: 4
    • 1/2 bathrooms: 1
    Primary bedroom
    • Description: Flooring: Wood
    • Level: Lower
    • Dimensions: 23.0000 x 16.0000
    Bedroom
    • Description: Flooring: Carpet
    • Level: Lower
    • Dimensions: 14.6000 x 13.5000
    Bedroom
    • Description: Flooring: Carpet
    • Level: Lower
    • Dimensions: 14.6000 x 13.6000
    Bedroom
    • Description: Flooring: Carpet
    • Level: Lower
    • Dimensions: 14.0000 x 10.0000
    Bedroom
    • Description: Flooring: Wood
    • Level: Lower
    • Dimensions: 13.4000 x 11.9000
    Primary bathroom
    • Description: Flooring: Marble
    • Level: Lower
    • Dimensions: 22.0000 x 12.0000
    Breakfast room nook
    • Description: Flooring: Wood
    • Level: Lower
    • Dimensions: 14.0000 x 8.0000
    Den
    • Description: Flooring: Wood
    • Level: Lower
    • Dimensions: 22.0000 x 16.5000
    Dining room
    • Description: Flooring: Wood
    • Level: Lower
    • Dimensions: 17.0000 x 15.0000
    Kitchen
    • Description: Flooring: Wood
    • Level: Lower
    • Dimensions: 18.0000 x 17.0000
    Laundry
    • Description: Flooring: Tile
    • Level: Lower
    • Dimensions: 10.0000 x 7.8000
    Living room
    • Description: Flooring: Wood
    • Level: Lower
    • Dimensions: 18.0000 x 14.0000
    Office
    • Description: Flooring: Wood
    • Level: Lower
    • Dimensions: 12.0000 x 10.0000
    Other
    • Description: Flooring: Carpet
    • Level: Lower
    • Dimensions: 5.6000 x 5.0000
    Sunroom
    • Description: Flooring: Tile
    • Level: Lower
    • Dimensions: 19.5000 x 14.8000
    Heating
    • Central, Multiple Heating Units
    Cooling
    • Central Air, 3+ Units
    Appliances
    • Included: Double Oven, Dishwasher, Ice Maker, Microwave, Range, Wine Cooler
    Features
    • Ceiling Fan(s), Granite Counters, Pantry, Stainless Steel Appliances
    • Has fireplace: Yes
    • Fireplace features: Gas
    Interior area
    • Total structure area: 7,790
    • Total interior livable area: 4,814 sqft

    Property

    Parking
    • Total spaces: 2
    • Parking features: Attached, Two Spaces, Garage Door Opener
    • Has attached garage: Yes
    Features
    • Levels: One
    • Stories: 1
    • Patio & porch: Concrete, Covered, Patio, Porch, Screened
    • Exterior features: Enclosed Porch, Sprinkler/Irrigation, Patio
    • Pool features: In Ground, Salt Water
    • Has spa: Yes
    Lot
    • Size: 1.30 Acres
    • Dimensions: 90*265*248*91*356
    • Features: 1 to 5 Acres, Outside City Limits
    Details
    • Parcel number: 70433119AmeliaLN3A/B
    • Special conditions: None

    Construction

    Type & style
    • Home type: SingleFamily
    • Architectural style: French Provincial
    • Property subtype: Single Family Residence
    Materials
    • Brick, Stucco, Vinyl Siding
    • Foundation: Slab
    • Roof: Shingle
    Condition
    • Excellent,Updated/Remodeled,Resale
    • New construction: No
    • Year built: 1998
    Details
    • Builder name: Four Star

    Utilities & green energy

    • Electric: Generator
    • Sewer: Public Sewer
    • Water: Public

    Community & neighborhood

    Security
    • Security features: Security System, Closed Circuit Camera(s), Fire Sprinkler System, Gated Community
    Community
    • Community features: Gated
    Location
    • Region: Covington
    • Subdivision: Nottoway

    HOA & financial

    HOA
    • Has HOA: Yes
    • HOA fee: $1,000 annually
    • Association name: Nottaway

    Price history

    DateEventPrice
    7/31/2023Sold--
    Source: GSREIN #2383102 Report a problem
    7/12/2023Contingent$1,000,000$208/sqft
    Source: GSREIN #2383102 Report a problem
    6/20/2023Price change$1,000,000-4.3%$208/sqft
    Source: Greater Southern MLS #NAB23001268 Report a problem
    4/27/2023Price change$1,045,000-2.8%$217/sqft
    Source: GSREIN #2383102 Report a problem
    3/21/2023Price change$1,075,000-6.5%$223/sqft
    Source: GSREIN #2383102 Report a problem
    3/2/2023Listed for sale$1,150,000+27.8%$239/sqft
    Source: Greater Southern MLS #NAB23001268 Report a problem
    8/3/2021Sold--
    Source: GSREIN #2306043 Report a problem
    6/27/2021Pending sale$900,000$187/sqft
    Source: GSREIN #2306043 Report a problem
    6/25/2021Listed for sale$900,000$187/sqft
    Source: GSREIN #2306043 Report a problem
    9/13/2010Sold--
    Source: Public Record Report a problem

    Public tax history

    YearProperty taxesTax assessment
    2025$7,551 -2.4%$72,207
    2024$7,738 -7.8%$72,207
    2023$8,388 $72,207
    2022$8,388 +13.7%$72,207 +11.9%
    2021$7,380 -0.3%$64,544
    2020$7,399 +2.6%$64,544 +5.1%
    2019$7,209 -0.1%$61,393
    2018$7,217 -12.9%$61,393
    2017$8,281 +13.4%$61,393
    2016$7,301 $61,393 +2%
    2015$7,301 -0.1%$60,199
    2014$7,305 +1.1%$60,199
    2013$7,223 +24.5%$60,199 +21.6%
    2010$5,802 $49,497

    Find assessor info on the county website

    Neighborhood: 70433

    Nearby schools

    GreatSchools rating
    Get a cash offer in 3 minutes
    Find out how much your home could sell for in as little as 3 minutes with a no-obligation cash offer.
    Estimated market value
    $1,056,500
    Get a cash offer in 3 minutes
    Find out how much your home could sell for in as little as 3 minutes with a no-obligation cash offer.
    Estimated market value
    $1,056,500