Located in the prestigious gated Diamond Grove Community, this beautifully maintained senior living home offers comfort, convenience and a prime location directly across from the clubhouse and pool. Featuring 2-bedrooms plus a den, the open layout boasts high ceilings. Spacious family room, dining area and kitchen create open living space. Kitchen includes a breakfast dining area, granite counters, updated cabinets, an island, pantry closet, gas range and dishwasher. Carpet, laminate, and tile flooring, along with energy-efficient dual-pane windows, recessed lighting and ceiling fans, enhance the home's appeal. Primary suite offers a spacious walk-in closet, dual-sink vanity and glass-enclosed shower and tub, while the secondary bathroom features a shower over the tub. Laundry room with cabinetry adds convenience and the low-maintenance backyard includes a retaining wall and covered tiled patios. Garage provides additional storage with built-in cabinets and a workbench. Affordable HOA covers front lawn care, exterior maintenance, roof, security gate, and access to community amenities, including a pool and clubhouse with events and activities. Conveniently located near shopping, dining, and healthcare, this home perfectly blends comfort, functionality and vibrant senior living.
Closed
$591,000
119 Amethyst Drive, Vacaville, CA 95687
2beds
1,744sqft
Single Family Residence
Built in 1997
4,861 Square Feet Lot
$597,500 Zestimate®
$339/sqft
$2,642 Estimated rent
Home value
$597,500
$538,000 - $663,000
$2,642/mo
Zestimate® history
Owner options
List your home for rent
$2,642/mo
Rent Zestimate®
Find your next renter with Zillow Rental Manager. Plus, with online applications, you can quickly screen prospective tenants – for free.
$2,642/mo
Rent Zestimate®
Refinance and save
$4,222/mo
Est. payment
Refinancing to a lower rate could help reduce your monthly payments and save thousands over the life of the loan.
$4,222/mo
Est. payment
Explore your selling options
Work with a Zillow partner agent
Leverage their expertise and Zillow's premium Showcase listings to get your home seen by more buyers.
Get startedList with your own agent
Get your home in front of millions of buyers by listing it on Zillow.
Learn how to do itSell it yourself
Take full control of how buyers see your home on Zillow by listing For Sale by Owner (FSBO).
List your homeWhat's special
Low-maintenance backyardOpen layoutSpacious walk-in closetPrimary suiteGlass-enclosed shower and tubSpacious family roomHigh ceilings
Zillow last checked:
Listing updated:
Listed by:
Tom Rapisarda DRE #01705989 707-592-2852,
Rapisarda Real Estate 707-448-4248
Bought with:
Stacy Stream, DRE #01328079
Streamhaven Estates
Source: BAREIS,MLS#: 325024571 Originating MLS: Northern Solano
Originating MLS: Northern SolanoFacts & features
Interior
Bedrooms & bathrooms
- Bedrooms: 2
- Bathrooms: 2
- Full bathrooms: 2
Rooms
- Room types: Baths Other, Den, Dining Room, Family Room, Kitchen, Laundry, Master Bathroom, Master Bedroom
Primary bedroom
- Features: Outside Access
Bedroom
- Level: Main
Primary bathroom
- Features: Double Vanity, Shower Stall(s), Tile, Tub, Walk-In Closet(s), Window
Bathroom
- Features: Tile, Tub w/Shower Over, Window
- Level: Main
Dining room
- Features: Dining Bar, Dining/Family Combo
- Level: Main
Family room
- Features: Cathedral/Vaulted
- Level: Main
Kitchen
- Features: Breakfast Area, Granite Counters, Kitchen Island, Kitchen/Family Combo, Pantry Closet, Breakfast Nook, Space in Kitchen
- Level: Main
Heating
- Central, Fireplace(s), Gas
Cooling
- Ceiling Fan(s), Central Air
Appliances
- Included: Dishwasher, Free-Standing Gas Range, Range Hood
- Laundry: Cabinets, Inside Room
Features
- Flooring: Carpet, Laminate, Tile
- Windows: Dual Pane Full
- Has basement: No
- Number of fireplaces: 1
- Fireplace features: Family Room, Gas Log, See Remarks
Interior area
- Total structure area: 1,744
- Total interior livable area: 1,744 sqft
Property
Parking
- Total spaces: 4
- Parking features: Attached, Enclosed, Garage Faces Front, Inside Entrance, Paved
- Attached garage spaces: 2
- Has uncovered spaces: Yes
Features
- Levels: One
- Stories: 1
- Patio & porch: Patio
- Pool features: In Ground, Community, Fenced
- Fencing: Fenced,Masonry,Metal
Lot
- Size: 4,861 Square Feet
- Features: Close to Clubhouse, Landscaped, Landscape Front, Low Maintenance
Details
- Parcel number: 0134492160
- Special conditions: Probate Listing
Construction
Type & style
- Home type: SingleFamily
- Architectural style: Traditional
- Property subtype: Single Family Residence
Materials
- Stucco
- Roof: Tile
Condition
- Year built: 1997
Utilities & green energy
- Sewer: Public Sewer
- Water: Public
- Utilities for property: Public
Community & HOA
Community
- Features: Gated
- Security: Security Gate
- Senior community: Yes
- Subdivision: Diamond Grove Seniors Community
HOA
- Has HOA: Yes
- Amenities included: Clubhouse, Sport Court, Pool, Recreation Facilities
- Services included: Common Areas, Maintenance Structure, Maintenance Grounds, Management, Organized Activities, Pool, Recreation Facility, Roof
- HOA fee: $430 monthly
- HOA name: Diamond Grove HOA
- HOA phone: 707-451-9209
Location
- Region: Vacaville
Financial & listing details
- Price per square foot: $339/sqft
- Tax assessed value: $462,859
- Annual tax amount: $5,451
- Date on market: 3/28/2025
- Road surface type: Paved
Price history
| Date | Event | Price |
|---|---|---|
| 7/31/2025 | Sold | $591,000+1%$339/sqft |
Source:  BAREIS #325024571 Report a problem BAREIS #325024571 Report a problem | ||
| 5/17/2025 | Pending sale | $585,000$335/sqft |
Source: BAREIS #325024571 Report a problem | ||
| 3/28/2025 | Listed for sale | $585,000+49.6%$335/sqft |
Source: BAREIS #325024571 Report a problem | ||
| 5/5/2016 | Sold | $391,000-1%$224/sqft |
Source: Public Record Report a problem | ||
| 11/7/2015 | Listing removed | $395,000$226/sqft |
Source: Windermere Rowland Realty #21517430 Report a problem | ||
| 9/29/2015 | Price change | $395,000-1.2%$226/sqft |
Source: Windermere Rowland Realty #21517430 Report a problem | ||
| 8/12/2015 | Listed for sale | $399,950+1.3%$229/sqft |
Source: Windermere Rowland Realty #21517430 Report a problem | ||
| 4/30/2015 | Sold | $395,000-3.5%$226/sqft |
Source: BAREIS #21502134 Report a problem | ||
| 4/2/2015 | Pending sale | $409,500$235/sqft |
Source: The Kelly Company #21502134 Report a problem | ||
| 3/5/2015 | Price change | $409,500-0.1%$235/sqft |
Source: The Kelly Company #21502134 Report a problem | ||
| 2/3/2015 | Listed for sale | $410,000-20.4%$235/sqft |
Source: The Kelly Company #21502134 Report a problem | ||
| 6/24/2005 | Sold | $515,000+155%$295/sqft |
Source: Public Record Report a problem | ||
| 7/21/1999 | Sold | $202,000$116/sqft |
Source: Public Record Report a problem | ||
Public tax history
| Year | Property taxes | Tax assessment |
|---|---|---|
| 2025 | $5,451 -0.1% | $462,859 +2% |
| 2024 | $5,457 +2.5% | $453,784 +2% |
| 2023 | $5,326 +2.7% | $444,887 +2% |
| 2022 | $5,185 0% | $436,165 +2% |
| 2021 | $5,187 +1.4% | $427,613 +1% |
| 2020 | $5,114 +1.8% | $423,229 +2% |
| 2019 | $5,021 -0.5% | $414,931 +2% |
| 2018 | $5,044 +3.6% | $406,796 +2% |
| 2017 | $4,868 +0.3% | $398,820 -0.5% |
| 2016 | $4,851 +3.4% | $401,023 +5.5% |
| 2015 | $4,693 +14.5% | $380,000 +9.8% |
| 2014 | $4,098 | $346,000 +25.4% |
| 2013 | -- | $276,000 +10.4% |
| 2012 | -- | $250,000 -9.7% |
| 2011 | -- | $277,000 -7.7% |
| 2010 | -- | $300,000 -6.5% |
| 2009 | -- | $321,000 -16.8% |
| 2008 | -- | $386,000 -28% |
| 2007 | -- | $535,806 +2% |
| 2006 | -- | $525,300 +130.9% |
| 2005 | -- | $227,475 +2% |
| 2004 | -- | $223,015 +1.9% |
| 2003 | -- | $218,927 +2% |
| 2002 | -- | $214,635 +2% |
| 2001 | -- | $210,426 +2.7% |
| 2000 | $2,980 | $204,900 |
Find assessor info on the county website
Neighborhood: 95687
Nearby homes
- $500,0002 bd2 ba1.5k sqft113 Amethyst Dr, Vacaville, CA 95687Sold
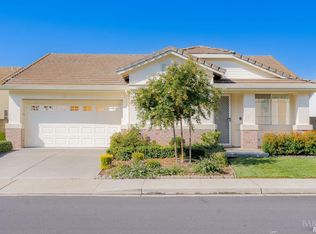
- $526,0002 bd2 ba1.5k sqft125 Amethyst Dr, Vacaville, CA 95687Off Market
- $521,8002 bd2 ba1.7k sqft119 Bounty Ln, Vacaville, CA 95687Off Market
- $502,7002 bd2 ba1.5k sqft106 Currant Ln, Vacaville, CA 95687Off Market
- $521,8002 bd2 ba1.7k sqft113 Bounty Ln, Vacaville, CA 95687Off Market
- $549,5002 bd2 ba1.5k sqft107 Amethyst Dr, Vacaville, CA 95687Sold
- $493,0002 bd2 ba1.5k sqft112 Currant Ln, Vacaville, CA 95687Off Market
- $538,7002 bd2 ba1.5k sqft107 Bounty Ln, Vacaville, CA 95687Off Market
Nearby schools
GreatSchools rating
- 8/10Cooper Elementary SchoolGrades: K-6Distance: 1.1 mi
- 3/10Vaca Pena Middle SchoolGrades: 6-12Distance: 1.6 mi
- 6/10Will C. Wood High SchoolGrades: 9-12Distance: 2.4 mi
Get a cash offer in 3 minutes
Find out how much your home could sell for in as little as 3 minutes with a no-obligation cash offer.
Estimated market value
$597,500
Get a cash offer in 3 minutes
Find out how much your home could sell for in as little as 3 minutes with a no-obligation cash offer.
Estimated market value
$597,500
- California
- Solano County
- Vacaville
- 95687
- 119 Amethyst Drive
Nearby cities
Nearby zip codes
Other Vacaville Topics
